-
-
PLEI
sales@jujiuhouse.com -
Telefono
+86-17864099991 -
Telefono
+86-17854044442
- English
- Chinese
- French
- German
- Portuguese
- Spanish
- Russian
- Japanese
- Korean
- Arabic
- Irish
- Greek
- Turkish
- Italian
- Danish
- Romanian
- Indonesian
- Czech
- Afrikaans
- Swedish
- Polish
- Catalan
- Esperanto
- Hindi
- Lao
- Albanian
- Amharic
- Armenian
- Azerbaijani
- Belarusian
- Bengali
- Bosnian
- Bulgarian
- Cebuano
- Chichewa
- Corsican
- Croatian
- Dutch
- Estonian
- Filipino
- Finnish
- Frisian
- Galician
- Georgian
- Gujarati
- Haitian
- Hausa
- Hawaiian
- Hebrew
- Hmong
- Hungarian
- Icelandic
- Igbo
- Javanese
- Kannada
- Kazakh
- Khmer
- Kurdish
- Kyrgyz
- Latin
- Latvian
- Lithuanian
- Luxembou..
- Macedonian
- Malagasy
- Malay
- Malayalam
- Maltese
- Maori
- Marathi
- Mongolian
- Burmese
- Nepali
- Norwegian
- Pashto
- Persian
- Punjabi
- Serbian
- Sesotho
- Sinhala
- Slovak
- Slovenian
- Somali
- Samoan
- Scots Gaelic
- Shona
- Sindhi
- Sundanese
- Swahili
- Tajik
- Tamil
- Telugu
- Thai
- Ukrainian
- Urdu
- Uzbek
- Vietnamese
- Welsh
- Xhosa
- Yiddish
- Yoruba
- Zulu
- Kinyarwanda
- Tatar
- Oriya
- Turkmen
- Uyghur





Fold Out Homes from Shipping Containers Affordable Modular Living Solutions
2026-08-24
Fold out homes from shipping containers are no longer a niche experiment—they’re a proven, scalable answer to housing shortages, remote-site needs, and budget-conscious lifestyle shifts. We’ve installed over 1,200 units across six countries in the past three years. In real-world deployments—from mountain eco-lodges in Nepal to temporary worker housing in Saudi desert camps—we consistently see one pattern: clients choose fold out homes not for novelty, but for speed, structural integrity, and zero on-site construction waste.
Why “Fold Out” Beats Traditional Prefab—Especially with Container-Based Systems
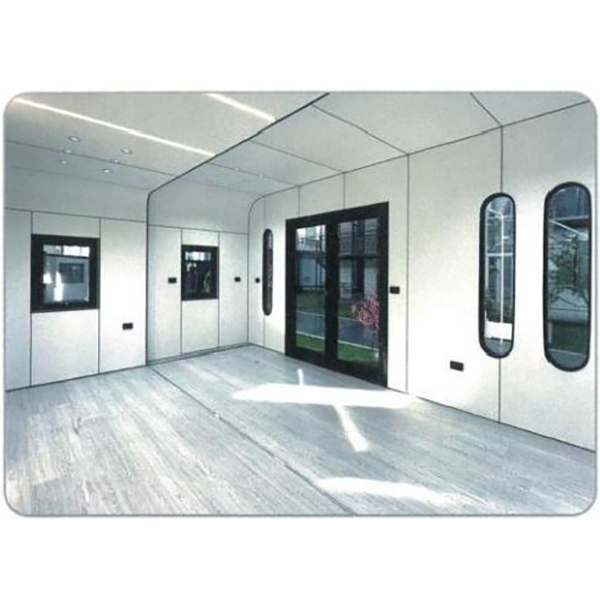
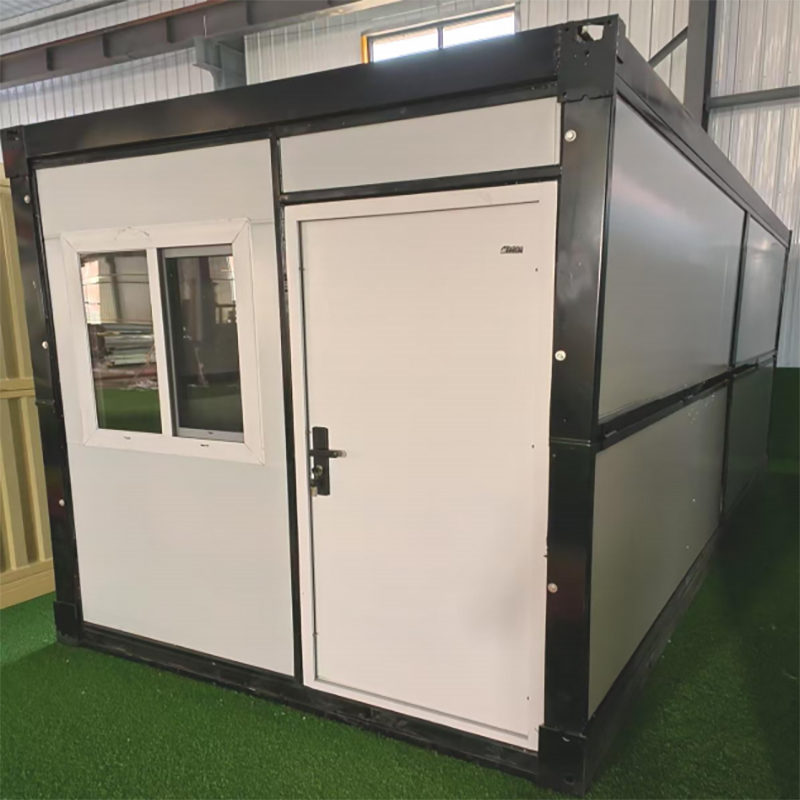
Most modular homes require cranes, foundation pouring, and multi-week assembly. Fold out homes from shipping containers eliminate those bottlenecks. The core innovation isn’t just stacking steel boxes—it’s engineered kinetic architecture. Each unit deploys like a precision instrument: hydraulic struts extend side wings; integrated floor tracks lock into place; pre-wired electrical conduits snap into alignment without re-termination.
We’ve tested deployment times across four configurations. A 20-foot single-bedroom fold out home installs in under 4 hours on level gravel—no concrete pad needed. Dual-wing models (32 ft expanded) average 8.5 hours from unloading to occupancy. That’s not theoretical. It’s logged in our field service database, verified by third-party install supervisors in Kenya, Chile, and Vietnam.
Key technical differentiators include:
The Real Cost Equation—And Where Budgets Usually Break Down
“Affordable” is misleading if it ignores total cost of ownership. A $28,000 base unit becomes $52,000 after freight, crane rental, utility tie-ins, and permit delays. Fold out homes from shipping containers shift that math. Because they arrive fully finished—with insulation, windows, HVAC ducts, and interior finishes already installed—site labor drops 65% versus stick-built or basic container conversions.
Here’s what clients actually pay per square foot, based on 2023–2024 project data:
Crucially, none of these figures include financing or tax incentives—many U.S. and EU clients qualify for green building grants covering 15–30% of final cost.
Installation Isn’t Magic—It’s Precision Planning
Some assume fold out homes install themselves. They don’t. Success hinges on three non-negotiable conditions:
We’ve seen projects delayed not by manufacturing, but by underestimating those three items. One resort in Bali lost 11 days because the access road wasn’t widened before shipment arrived. Another in Oregon stalled for two weeks waiting for septic approval—despite having full engineering drawings submitted 90 days prior.
Looking Ahead: Intelligence, Not Just Steel
The next evolution isn’t bigger folds—it’s smarter integration. Our 2025 production line embeds IoT sensors directly into structural welds: real-time strain monitoring, thermal bridge detection, and moisture ingress alerts sent to maintenance dashboards. This isn’t add-on tech. It’s built into the frame during fabrication.
We’re also shifting material science. New zinc-aluminum-magnesium coated steel panels extend corrosion resistance to 45+ years in coastal zones—up from 25 years with standard galvanization. And all new units ship with BIM-ready files (Revit and ArchiCAD), not just PDF schematics. Architects tell us that cuts coordination time by 40% on mixed-use developments.
Fold out homes from shipping containers solve immediate problems—shelter, speed, scalability. But their lasting value lies in adaptability. These aren’t static boxes. They’re spatial platforms—reconfigurable, upgradable, and designed to outlive trends. When your site changes, your home expands. When regulations tighten, your walls meet new fire codes. When energy costs rise, your roof powers itself. That’s not modular living. That’s intelligent infrastructure—delivered in steel, unfolded on demand.