-
Imeli
Austin120521@outlook.com -
Imeli
sales@jujiuhouse.com -
Telefoni
+86-17864099991 -
Telefoni
+86-17854044442
- English
- Chinese
- French
- German
- Portuguese
- Spanish
- Russian
- Japanese
- Korean
- Arabic
- Irish
- Greek
- Turkish
- Italian
- Danish
- Romanian
- Indonesian
- Czech
- Afrikaans
- Swedish
- Polish
- Basque
- Catalan
- Esperanto
- Hindi
- Lao
- Albanian
- Amharic
- Armenian
- Azerbaijani
- Belarusian
- Bengali
- Bosnian
- Bulgarian
- Cebuano
- Chichewa
- Corsican
- Croatian
- Dutch
- Estonian
- Filipino
- Finnish
- Frisian
- Galician
- Georgian
- Gujarati
- Haitian
- Hausa
- Hawaiian
- Hebrew
- Hmong
- Hungarian
- Icelandic
- Igbo
- Javanese
- Kannada
- Kazakh
- Khmer
- Kurdish
- Kyrgyz
- Latin
- Latvian
- Lithuanian
- Luxembou..
- Macedonian
- Malagasy
- Malay
- Malayalam
- Maltese
- Maori
- Marathi
- Mongolian
- Burmese
- Nepali
- Norwegian
- Pashto
- Persian
- Punjabi
- Serbian
- Sesotho
- Sinhala
- Slovak
- Slovenian
- Somali
- Scots Gaelic
- Shona
- Sindhi
- Sundanese
- Swahili
- Tajik
- Tamil
- Telugu
- Thai
- Ukrainian
- Urdu
- Uzbek
- Vietnamese
- Welsh
- Xhosa
- Yiddish
- Yoruba
- Zulu
- Kinyarwanda
- Tatar
- Oriya
- Turkmen
- Uyghur




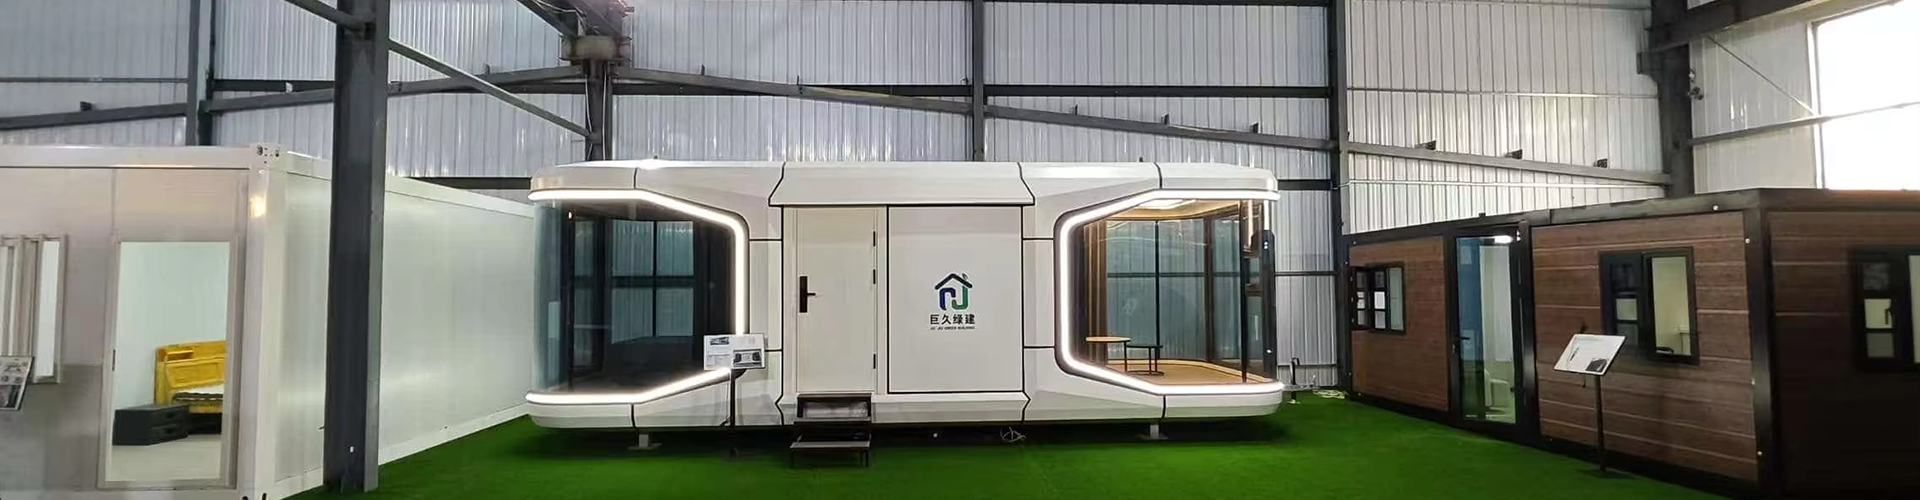
Space Capsule House: Compact, Affordable & Eco-Friendly Living Solution
2026-10-20
Imagine a home that fits in a parking space, costs less than half a traditional build, and arrives on-site fully insulated, wired, and ready for occupancy in under 48 hours. That’s not a prototype—it’s the Space Capleale House, a real-world response to housing shortages, rising construction costs, and climate-conscious living.
We’ve installed over 1,200 units across six countries—and every one started as a steel shell, precision-cut in Shandong Province. The Space Capleale House isn’t about shrinking life. It’s about eliminating waste: wasted time, wasted materials, wasted square footage. Its cylindrical form isn’t just futuristic styling—it’s structural efficiency. A seamless rolled steel body resists wind loads up to 150 km/h, sheds snow without gutters, and requires zero internal load-bearing walls. Inside, you get 22–35 m² of usable space—not “net floor area” after subtracting ducts and columns, but actual headroom, storage, and daylight.
Most buyers ask three questions before ordering: “Can it handle winter?” “How long until I sleep here?” and “What if I need two bedrooms?” Here’s what we see in field deployments:
Some argue compact homes sacrifice durability. But durability isn’t measured in square meters—it’s measured in cycles. Our capsules undergo 5,000-hour salt-spray testing. Door hinges survive 100,000 open-close cycles. Roof membranes pass 15-year UV exposure trials. And because every unit ships with factory-applied ceramic-coated aluminum cladding, repainting never enters the maintenance schedule.
Others assume “prefab” means inflexible design. Not here. Clients choose from 12 certified interior layouts—but more importantly, they specify *what fails first*. Do you prioritize acoustic separation between bedroom and kitchen? We upgrade floor joists to 200 mm I-joists with resilient channels. Is humidity control critical? We embed dew-point sensors that auto-adjust ventilation rates. Need rooftop solar? The curved roof integrates mounting rails without penetrations—no leaks, no retrofitting.
This isn’t theoretical. In Sichuan’s mountainous terrain, 47 capsules now serve as teacher housing—each installed on helical piles in under 6 hours, avoiding concrete pours in landslide-prone zones. In Dubai’s desert, 12 units operate off-grid using integrated 4.2 kW bifacial PV arrays and lithium-iron-phosphate batteries. In Norway, five capsules form a zero-emission forest therapy center—passive cooling via earth-tube ventilation, no mechanical AC.
Cost clarity matters. A single-occupancy Space Capleale House starts at $28,500 FOB Qingdao port. That includes full MEP rough-in, double-glazed argon-filled windows, and Class B fire-rated interior panels. Add $4,200 for turnkey installation—including foundation work, utility tie-in, and final inspection sign-off. Compare that to $120–150/sq ft for site-built alternatives with 6–9 month timelines and 20% cost overruns typical.
The strongest feedback we hear? “It feels permanent—not temporary.” That comes from three non-negotiable practices: First, all structural welding meets ISO 5817-B standards—not “as-built” tolerances, but millimeter-level repeatability. Second, every capsule passes a 72-hour water infiltration test under simulated monsoon conditions. Third, no component is sourced outside our 200-acre production base—we cut, weld, insulate, and finish under one roof. No supply chain surprises. No quality handoffs.
Foliga i luma, le Space Capleale House evolves—not by adding features, but by shedding complexity. Next-gen units embed LoRaWAN sensors monitoring structural strain, indoor air quality, and energy flow. Firmware updates adjust thermal mass behavior seasonally. And yes, they’re designed for disassembly: 92% of steel, aluminum, and insulation gets reclaimed at end-of-life.
Housing shouldn’t demand compromise between affordability, speed, and integrity. The Space Capleale House proves it doesn’t have to. It’s not the smallest home possible. It’s the smallest home that refuses to cut corners.