-
-
PLEI
sales@jujiuhouse.com -
Telefono
+86-17864099991 -
Telefono
+86-17854044442
- English
- Chinese
- French
- German
- Portuguese
- Spanish
- Russian
- Japanese
- Korean
- Arabic
- Irish
- Greek
- Turkish
- Italian
- Danish
- Romanian
- Indonesian
- Czech
- Afrikaans
- Swedish
- Polish
- Catalan
- Esperanto
- Hindi
- Lao
- Albanian
- Amharic
- Armenian
- Azerbaijani
- Belarusian
- Bengali
- Bosnian
- Bulgarian
- Cebuano
- Chichewa
- Corsican
- Croatian
- Dutch
- Estonian
- Filipino
- Finnish
- Frisian
- Galician
- Georgian
- Gujarati
- Haitian
- Hausa
- Hawaiian
- Hebrew
- Hmong
- Hungarian
- Icelandic
- Igbo
- Javanese
- Kannada
- Kazakh
- Khmer
- Kurdish
- Kyrgyz
- Latin
- Latvian
- Lithuanian
- Luxembou..
- Macedonian
- Malagasy
- Malay
- Malayalam
- Maltese
- Maori
- Marathi
- Mongolian
- Burmese
- Nepali
- Norwegian
- Pashto
- Persian
- Punjabi
- Serbian
- Sesotho
- Sinhala
- Slovak
- Slovenian
- Somali
- Samoan
- Scots Gaelic
- Shona
- Sindhi
- Sundanese
- Swahili
- Tajik
- Tamil
- Telugu
- Thai
- Ukrainian
- Urdu
- Uzbek
- Vietnamese
- Welsh
- Xhosa
- Yiddish
- Yoruba
- Zulu
- Kinyarwanda
- Tatar
- Oriya
- Turkmen
- Uyghur





Fold Out Container Homes: Affordable, Quick-Deploy Modular Housing Solutions
2026-07-16
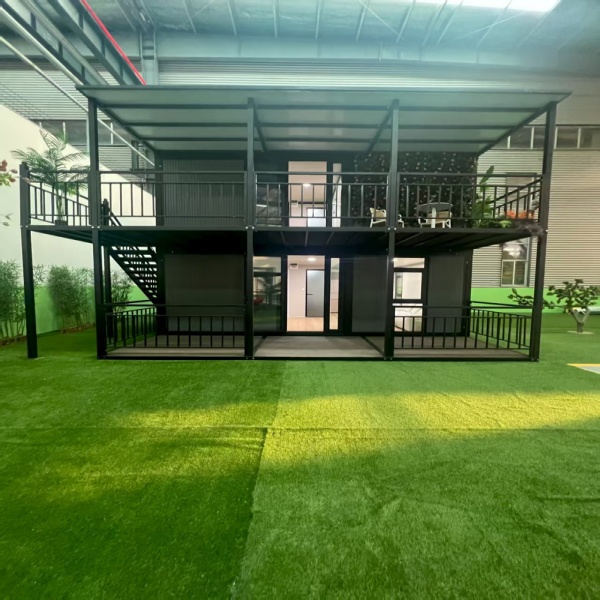
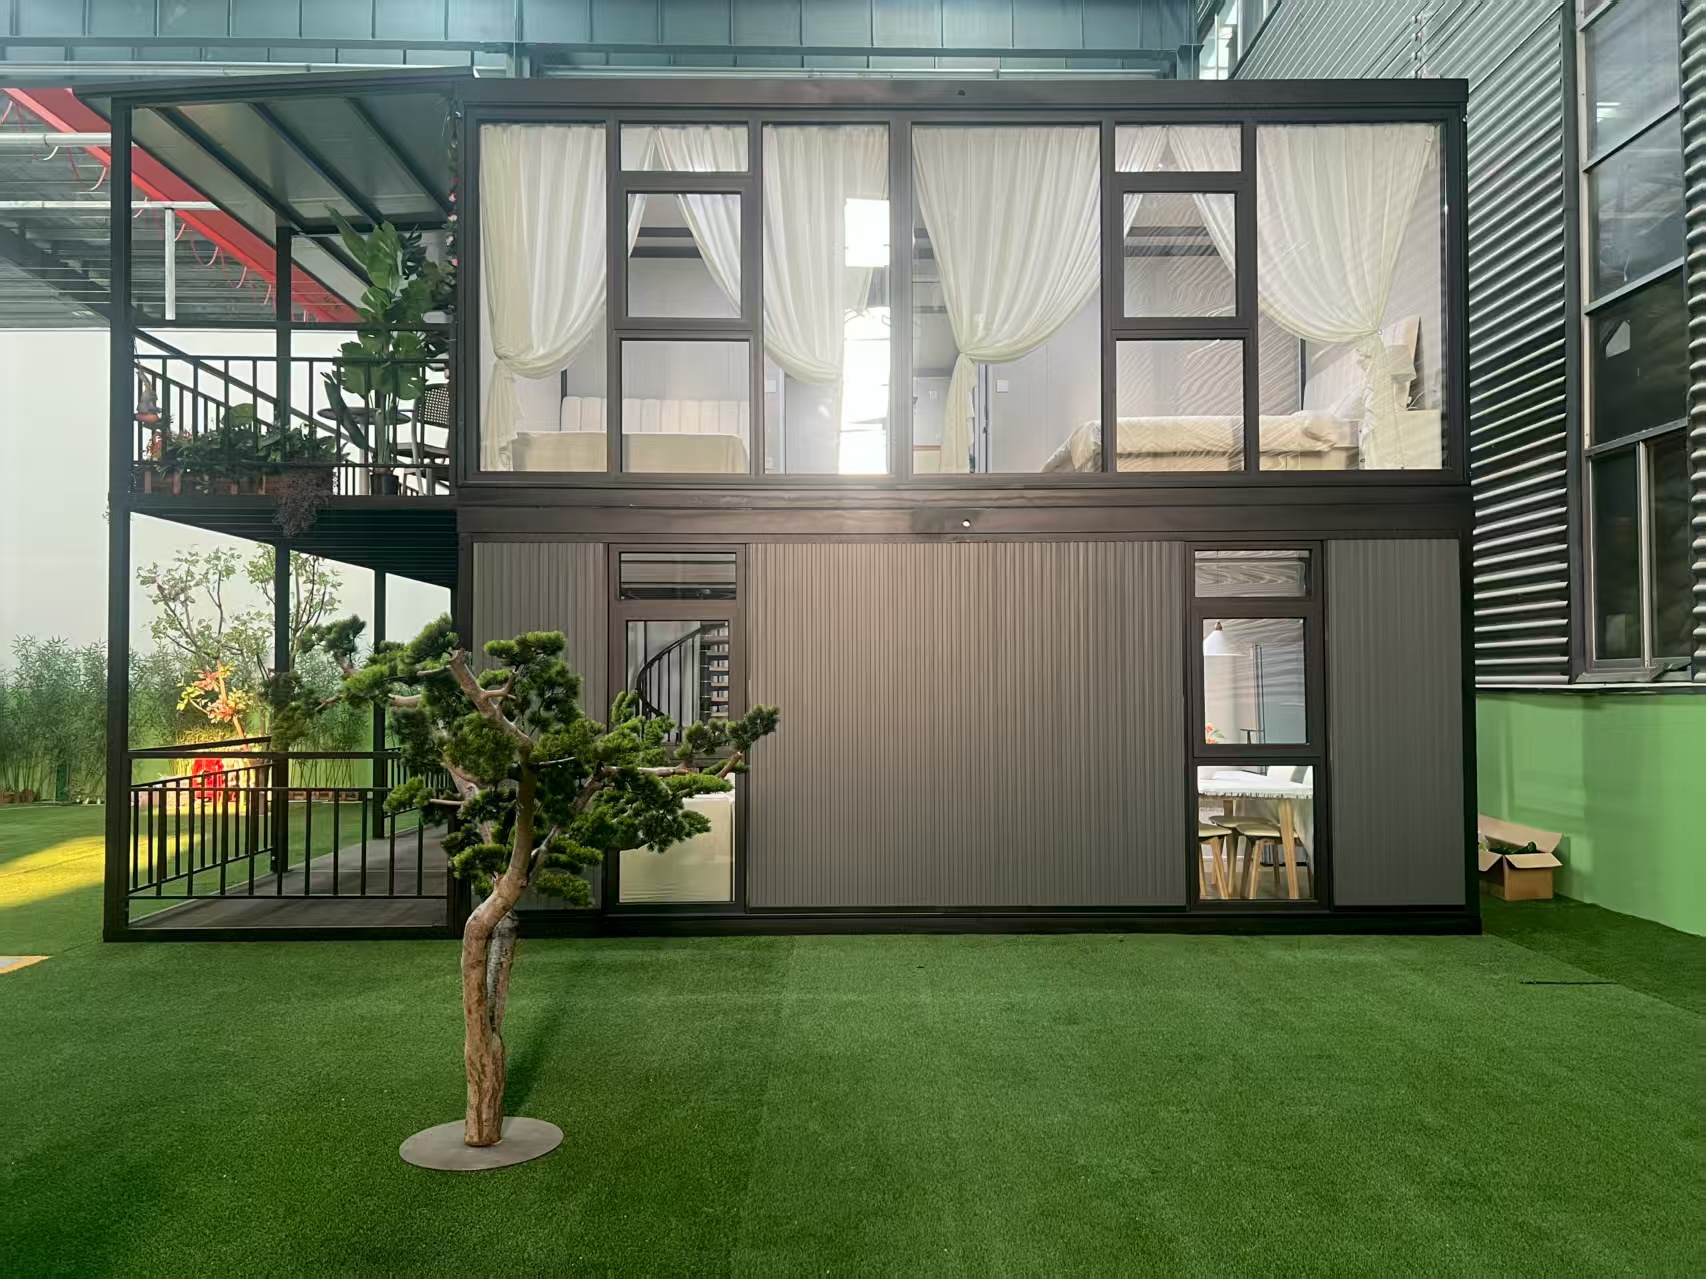
Fold out container homes solve a real-world problem: how to deliver safe, habitable space—fast, affordably, and without sacrificing structural integrity. We’ve installed over 1,200 units across six countries in the past two years. In desert campsites, mountain resort expansions, and post-disaster housing zones, one pattern stands out—fold out container homes consistently cut deployment time by 60% compared to traditional prefabs, while maintaining ISO-certified weather resistance and fire-rated wall assemblies.
Why “Fold Out” Beats “Stack and Bolt”
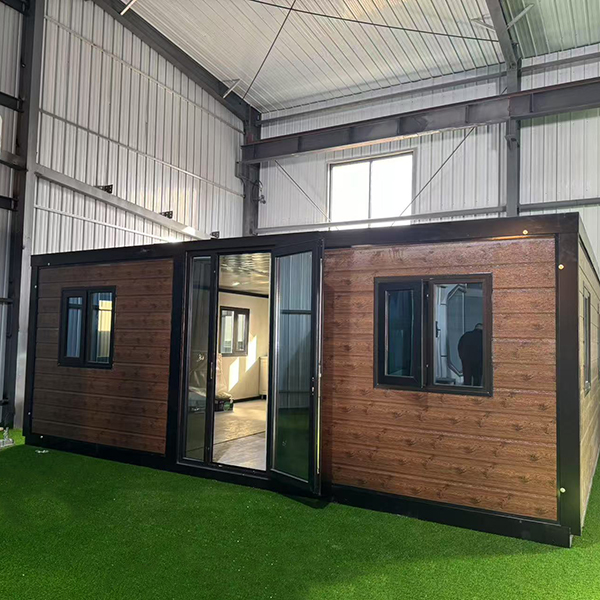
Most modular housing relies on cranes, concrete foundations, and multi-day assembly. Fold out container homes operate differently. They arrive as single steel modules—typically 20-foot or 40-foot ISO frames—then deploy wings, roofs, and floor extensions via hydraulic or manual lever systems. No welding on-site. No temporary scaffolding. No waiting for drywall mud to cure.
In practice, this means a dual-wing fold out container home goes from delivery truck to fully furnished, climate-controlled unit in under 8 hours. We watched crews install three units at a remote eco-lodge in Yunnan: one team unstrapped the module, another extended side panels and locked pivot joints, a third connected pre-wired utilities. Total labor: four people. Total downtime: zero guest cancellations.
The core advantage lies in geometry—not gimmicks. Each fold out unit uses triangulated hinge points and reinforced corner castings tested to 120 kN shear load. That’s why they withstand typhoon-force winds (up to 150 km/h) and seismic Zone 8 conditions. It’s not about folding—it’s about engineered reversibility with zero compromise on rigidity.
Real Trade-Offs You’ll Face (and How to Navigate Them)
Some buyers assume “fold out” equals “lightweight.” That’s dangerous. A fully expanded 40-foot fold out container home weighs 12–14 metric tons—more than a standard shipping container—because it integrates insulated sandwich panels, structural steel bracing, and integrated plumbing chases. That weight demands proper ground preparation: compacted gravel base minimum 150 mm thick, or a reinforced concrete slab if permanent placement is planned.
Another frequent oversight? Utility routing. Unlike static containers, fold out units have moving joints where walls meet extended sections. Water lines and electrical conduits must pass through flexible couplings—not rigid PVC or solid-core cable. We’ve seen three installations fail within weeks because installers reused standard fittings. The fix: use EPDM gasketed hose unions for plumbing and UL-listed flexible metal conduit rated for 1 million flex cycles.
Thermal bridging also trips people up. When side wings unfold, the junction between main frame and extension creates a cold path unless addressed. Our solution: thermal break plates at all expansion interfaces, plus continuous exterior insulation wrap—no gaps, no seams. U-value stays at 0.28 W/m²K across the entire envelope.
Five Applications Where Fold Out Container Homes Deliver Measurable ROI
Choosing the Right Fold Out Container Home Isn’t About Size—It’s About Service Integration
You don’t buy a fold out container home. You buy a turnkey system: design validation, factory testing, logistics coordination, and certified installation. That’s where vertical integration matters. At Shandong Jujiu Integrated Housing Co., Ltd., every unit undergoes three-stage QA—raw material verification, weld integrity scanning, and final weatherproofing test under simulated monsoon conditions (120 L/m²/h for 2 hours).
We don’t outsource logistics. Our fleet handles cross-border customs clearance, port-to-site delivery, and crane scheduling—even in regions with limited infrastructure. Installation isn’t subcontracted. Our field technicians hold ISO 9001-certified assembly credentials and carry torque-calibrated tools calibrated daily.
Lead time? From order confirmation to site handover: 22–35 days for standard configurations. Custom layouts add 7–12 days—but never require redesign of core structural nodes. That predictability lets developers lock budgets early and avoid cost creep.
Looking ahead, fold out container homes won’t replace conventional construction—they’ll redefine where and when buildings happen. As urban land costs rise and climate volatility increases, speed, adaptability, and repeatability become non-negotiable. Edukiontzi etxeak tolestu aren’t a trend. They’re the first scalable response to a world that no longer waits for foundations to cure.