-
-
PLEI
sales@jujiuhouse.com -
Telefono
+86-17864099991 -
Telefono
+86-17854044442
- English
- Chinese
- French
- German
- Portuguese
- Spanish
- Russian
- Japanese
- Korean
- Arabic
- Irish
- Greek
- Turkish
- Italian
- Danish
- Romanian
- Indonesian
- Czech
- Afrikaans
- Swedish
- Polish
- Catalan
- Esperanto
- Hindi
- Lao
- Albanian
- Amharic
- Armenian
- Azerbaijani
- Belarusian
- Bengali
- Bosnian
- Bulgarian
- Cebuano
- Chichewa
- Corsican
- Croatian
- Dutch
- Estonian
- Filipino
- Finnish
- Frisian
- Galician
- Georgian
- Gujarati
- Haitian
- Hausa
- Hawaiian
- Hebrew
- Hmong
- Hungarian
- Icelandic
- Igbo
- Javanese
- Kannada
- Kazakh
- Khmer
- Kurdish
- Kyrgyz
- Latin
- Latvian
- Lithuanian
- Luxembou..
- Macedonian
- Malagasy
- Malay
- Malayalam
- Maltese
- Maori
- Marathi
- Mongolian
- Burmese
- Nepali
- Norwegian
- Pashto
- Persian
- Punjabi
- Serbian
- Sesotho
- Sinhala
- Slovak
- Slovenian
- Somali
- Samoan
- Scots Gaelic
- Shona
- Sindhi
- Sundanese
- Swahili
- Tajik
- Tamil
- Telugu
- Thai
- Ukrainian
- Urdu
- Uzbek
- Vietnamese
- Welsh
- Xhosa
- Yiddish
- Yoruba
- Zulu
- Kinyarwanda
- Tatar
- Oriya
- Turkmen
- Uyghur





Fold Out Tiny Home: Space-Saving Mobile Living Solution
2026-09-15
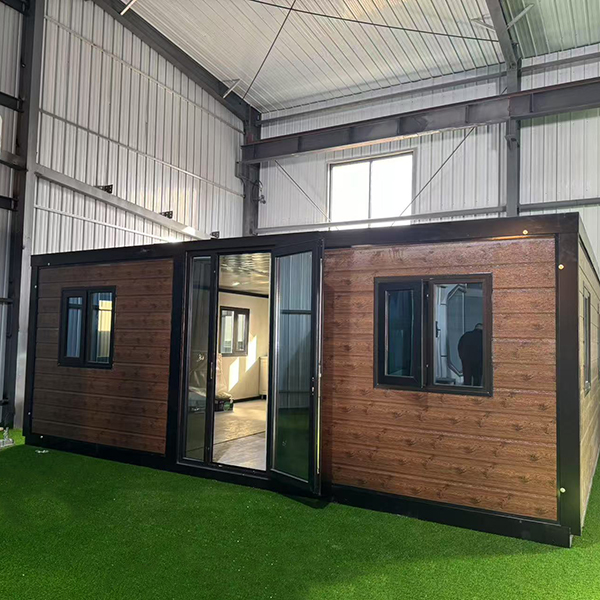
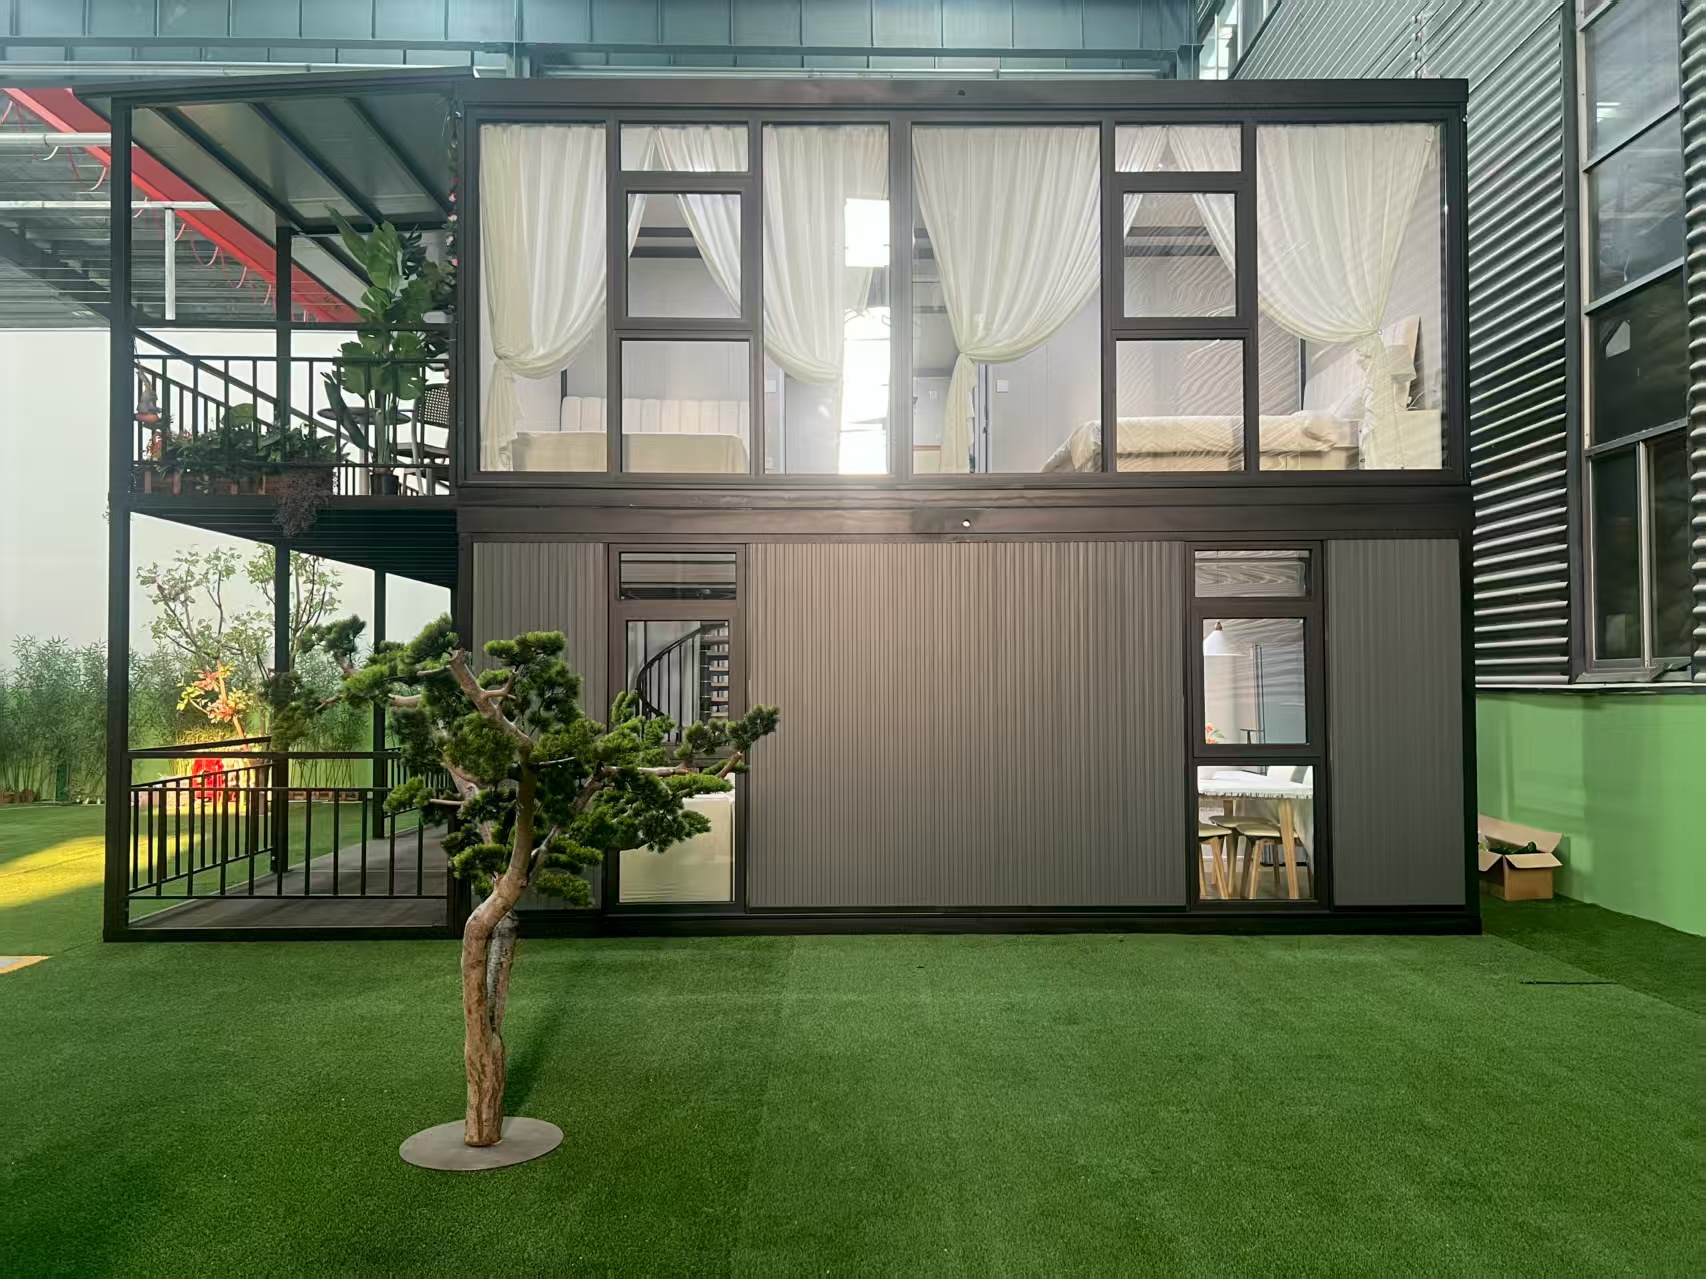
Imagine a home that fits inside a shipping container—then unfolds like origami into a fully livable, insulated, weatherproof space. That’s not concept art. It’s the Etxe txikia tolestu: a precision-engineered, field-deployed housing unit built for mobility without compromise. We’ve installed over 170 of these units across six countries—and every one started as a flat-packed steel frame on a truck bed.
Why “Fold Out” Beats “Foldable” in Real-World Use
Most people confuse “foldable” with “fold out.” Foldable implies soft hinges, fabric walls, or temporary frames. A true Etxe txikia tolestu uses rigid structural steel, factory-welded expansion joints, and synchronized hydraulic or manual actuation systems. At Shandong Jujiu Integrated Housing, each EXPANDABLE FOLDING HOUSE deploys in under 90 minutes—no crane, no welding, no guesswork. We’ve timed it: two technicians, one torque wrench, and a leveled concrete pad are all you need.
Here’s what fails in practice—and why our design avoids it:
This isn’t theory. It’s what we found during monsoon-season deployments in Vietnam—and what clients confirmed after 18 months of continuous use in Chilean coastal campsites.
Four Deployment Scenarios Where Fold Out Tiny Homes Deliver ROI—Not Just Novelty
A Etxe txikia tolestu only makes sense if it solves a real operational problem. Here’s where ours consistently replace trailers, site offices, or rental units:
What You Must Verify Before Ordering (Not What the Brochure Says)
We hear this weekly: “The specs look identical—but yours costs 12% more.” The difference is in verifiable execution—not marketing slides. Ask your supplier these three questions—and demand photos or test reports:
“Customization” is another trap. True flexibility means choosing window placement, electrical layout, or finish materials—not redesigning structural nodes. We offer 14 certified floor plans. No engineering re-stamp needed. Ever.
From Factory Floor to Final Bolt: Why Lead Time Is Predictable, Not Promised
Most prefab delays happen *after* production—during logistics, customs, or installation coordination. Our 200-acre integrated campus eliminates handoffs. Raw steel arrives Monday. By Friday, it’s welded, insulated, wired, and sealed. No subcontractors. No external paint shops. No third-party QC bottlenecks.
That’s how we guarantee delivery windows—even for international orders:
Every unit ships with an installation checklist, torque map, and QR-linked video guides. We supervise first deployment remotely via Teams screen-share—and send engineers on-site if soil bearing capacity falls below 120 kPa.
-A Etxe txikia tolestu isn’t about shrinking your life. It’s about expanding your options—without expanding your timeline, budget, or risk. When space is scarce, time is tight, and quality can’t be compromised, unfolding shouldn’t be the hardest part. It should be the first thing that works.