-
-
PLEI
sales@jujiuhouse.com -
Telefono
+86-17864099991 -
Telefono
+86-17854044442
- English
- Chinese
- French
- German
- Portuguese
- Spanish
- Russian
- Japanese
- Korean
- Arabic
- Irish
- Greek
- Turkish
- Italian
- Danish
- Romanian
- Indonesian
- Czech
- Afrikaans
- Swedish
- Polish
- Catalan
- Esperanto
- Hindi
- Lao
- Albanian
- Amharic
- Armenian
- Azerbaijani
- Belarusian
- Bengali
- Bosnian
- Bulgarian
- Cebuano
- Chichewa
- Corsican
- Croatian
- Dutch
- Estonian
- Filipino
- Finnish
- Frisian
- Galician
- Georgian
- Gujarati
- Haitian
- Hausa
- Hawaiian
- Hebrew
- Hmong
- Hungarian
- Icelandic
- Igbo
- Javanese
- Kannada
- Kazakh
- Khmer
- Kurdish
- Kyrgyz
- Latin
- Latvian
- Lithuanian
- Luxembou..
- Macedonian
- Malagasy
- Malay
- Malayalam
- Maltese
- Maori
- Marathi
- Mongolian
- Burmese
- Nepali
- Norwegian
- Pashto
- Persian
- Punjabi
- Serbian
- Sesotho
- Sinhala
- Slovak
- Slovenian
- Somali
- Samoan
- Scots Gaelic
- Shona
- Sindhi
- Sundanese
- Swahili
- Tajik
- Tamil
- Telugu
- Thai
- Ukrainian
- Urdu
- Uzbek
- Vietnamese
- Welsh
- Xhosa
- Yiddish
- Yoruba
- Zulu
- Kinyarwanda
- Tatar
- Oriya
- Turkmen
- Uyghur





Prefab Expandable House Guide 2026: Costs, Types & Expert Insights
2026-05-27
- What Is a Prefab Expandable House?
- Cost Analysis and Budgeting for 2026
- Types and Configurations of Expandable Homes
- Step-by-Step Installation Guide
- Advantages and Limitations Analysis
- Applications and Real-World Scenarios
- Frequently Asked Questions (FAQ)
- Expert Insights and Future Trends
- Conclusion and Next Steps
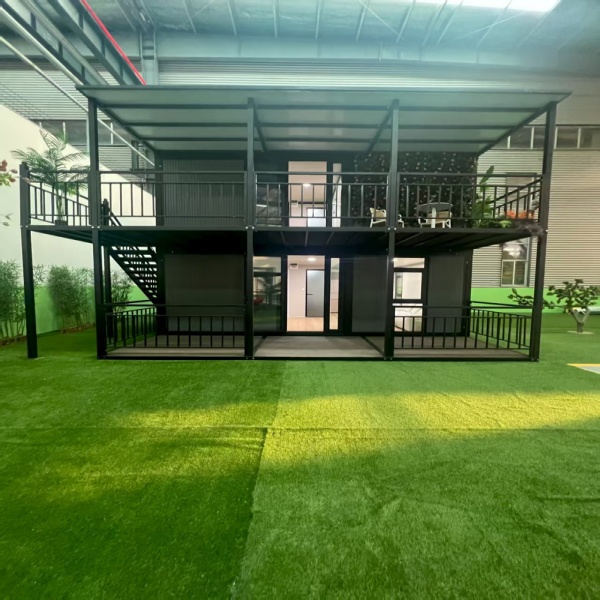
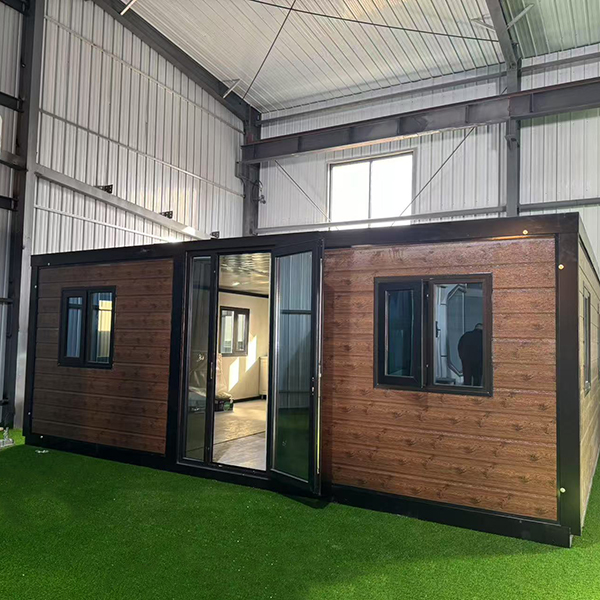
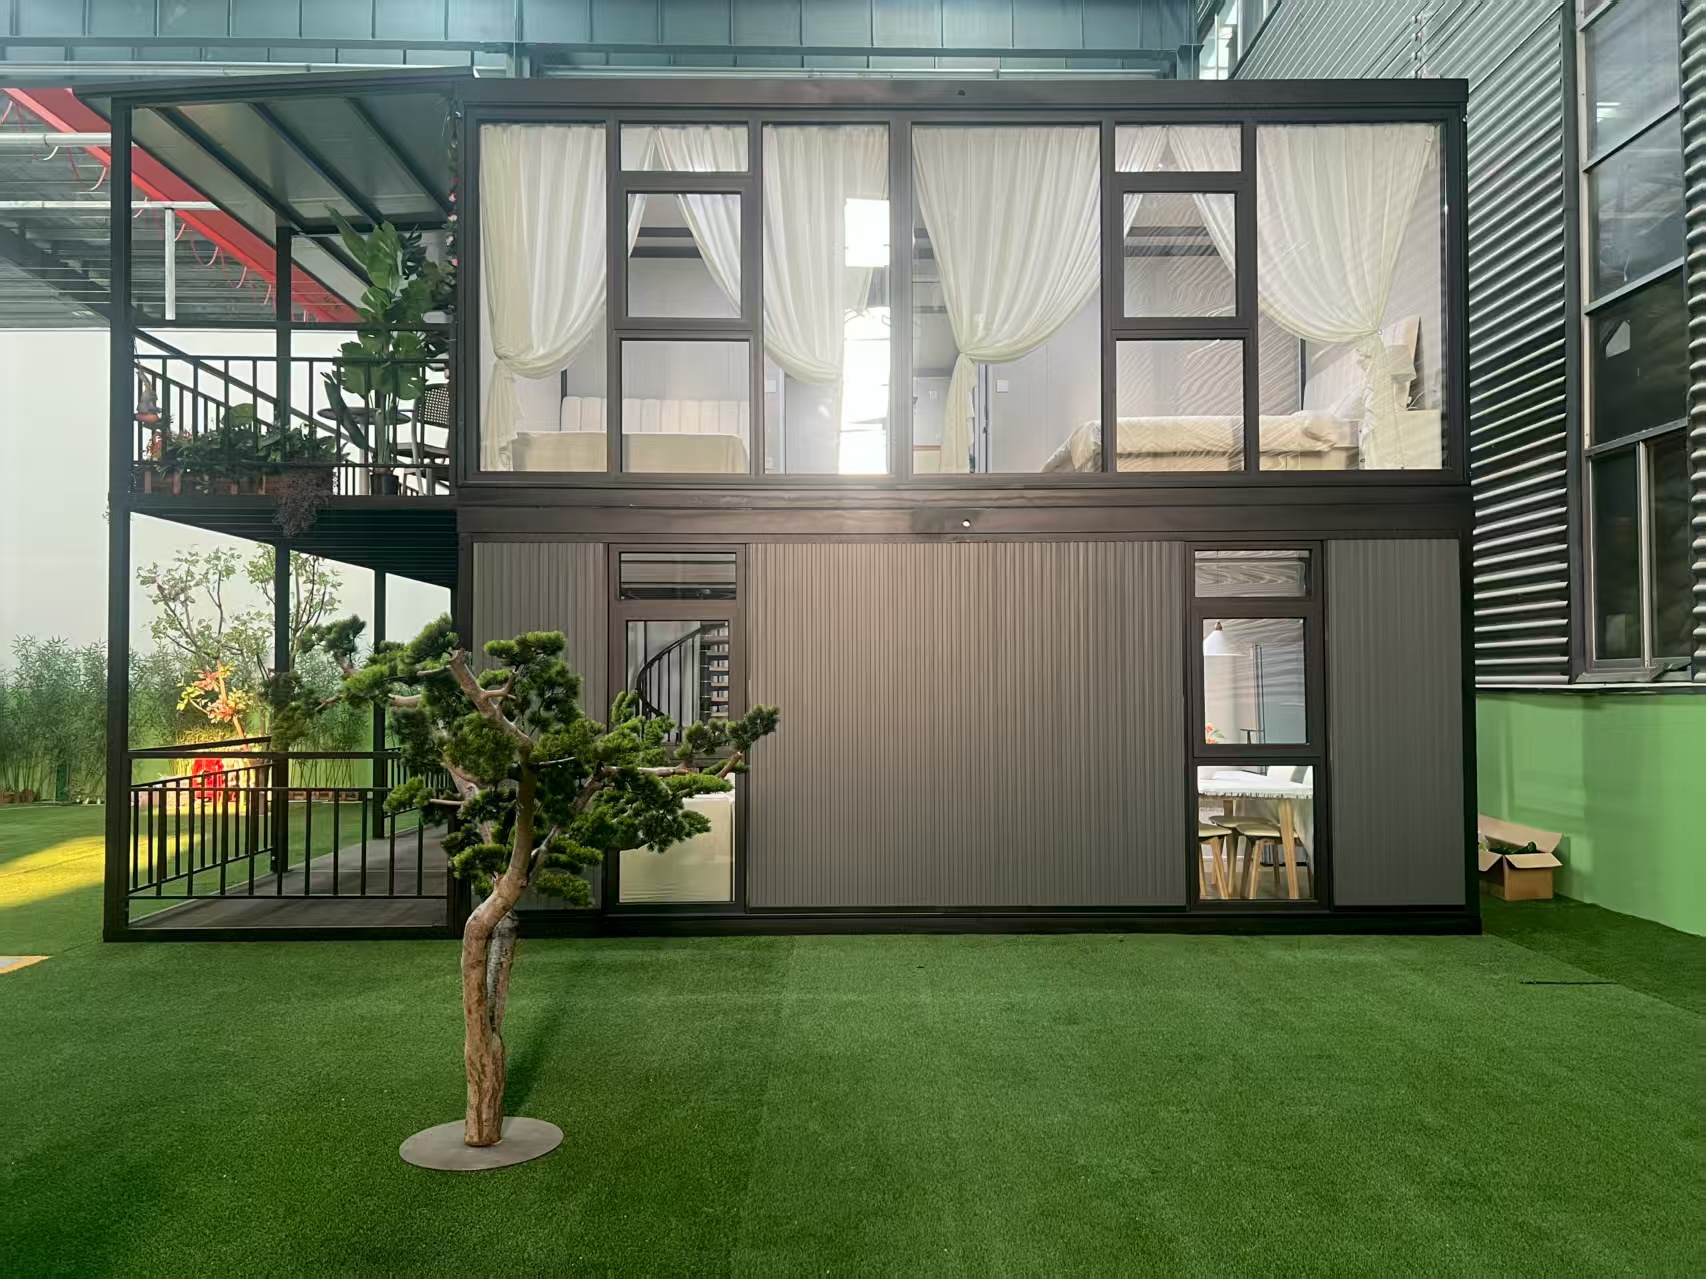
A Etxe zabaltzailea is a modular living unit designed for rapid deployment, featuring side walls that unfold to double or triple the interior floor area upon arrival. These structures combine factory precision with on-site adaptability, offering a cost-effective solution for temporary housing, disaster relief, and remote work camps. By integrating advanced insulation and durable steel frames, they provide immediate habitability while maintaining long-term structural integrity.
What Is a Prefab Expandable House?
A-ren kontzeptua Etxe zabaltzailea represents a significant evolution in modular construction technology. Unlike traditional static prefabricated units, these homes are engineered with hinged wall systems that allow the structure to compact into a standard shipping container footprint for transport. Once delivered to the site, hydraulic or manual mechanisms extend the lateral walls, instantly creating a spacious living environment.
This design addresses two critical logistical challenges: transportation costs and installation speed. By maximizing the volume-to-footprint ratio during transit, manufacturers significantly reduce shipping fees per square meter of living space. The industry currently views this technology as a mainstream solution for scenarios requiring rapid scalability without sacrificing comfort.
These units typically feature a robust galvanized steel frame, ensuring resistance to corrosion and structural stress. The exterior cladding often consists of sandwich panels with fire-retardant cores, providing both thermal efficiency and safety. Understanding the fundamental mechanics of these expandable modules is essential for buyers evaluating their suitability for specific projects.
Leading this technological charge is Shandong Jujiu Etxebizitza Integratua Co., Ltd., a rising star in the integrated housing sector. As an industrial enterprise that seamlessly integrates research, design, production, and installation, Jujiu has established itself as a comprehensive provider of packing box rooms, movable board rooms, and light steel villas. With a sprawling 200-acre facility and a workforce of over 100 professionals, the company has achieved an annual production capacity of 20,000 sets in just four years. Their specialized product line includes the double wing extension room and folding push-pull apple cabin, engineered by a technical team that adheres to rigorous international factory control standards to ensure every unit meets exacting quality expectations.
Core Mechanical Principles
The expansion mechanism relies on heavy-duty hinges and locking systems integrated directly into the primary frame. During the folding process, the roof and floor sections remain fixed while the side walls pivot inward. This engineering ensures that all electrical wiring and plumbing connections are pre-installed within protected conduits that accommodate the movement.
- Folding Phase: Walls retract to match standard ISO container dimensions (typically 8 feet wide).
- Transport Phase: The unit is sealed and stacked like conventional cargo.
- Expansion Phase: On-site, walls are unfolded and locked into place using mechanical bolts or hydraulic assists.
- Finishing Phase: Seams are sealed, and utility connections are finalized to render the home habitable.
Modern iterations of the Etxe zabaltzailea, such as those produced by forward-thinking manufacturers like Shandong Jujiu, often include automated systems that can complete the expansion process in under an hour with minimal labor. This efficiency makes them particularly valuable in emergency response situations where time is the most critical resource.
Cost Analysis and Budgeting for 2026
Understanding the financial implications of acquiring a Etxe zabaltzailea requires looking beyond the initial purchase price. While the upfront cost is generally lower than traditional construction, the total budget must account for logistics, site preparation, and customization. Industry trends suggest that prices will stabilize in 2026 as manufacturing scales up, though raw material fluctuations remain a factor.
The base cost typically includes the structural frame, insulation, windows, doors, and basic interior finishes. However, variations in panel thickness, glass quality, and smart home integrations can influence the final figure. Buyers should anticipate that higher-grade materials designed for extreme climates will command a premium.
Breakdown of Expense Categories
To create an accurate budget, stakeholders must consider several distinct cost centers. The manufacturing fee covers the factory production of the module, including labor and overhead. Logistics involve freight charges, which vary significantly based on distance and fuel costs.
- Manufacturing Cost: Covers the steel frame, sandwich panels, and factory assembly.
- Shipping and Freight: Depends on the destination port and inland transportation requirements.
- Site Preparation: Includes foundation leveling, concrete slabs, or pier installations.
- Utility Hookups: Costs for connecting water, sewage, electricity, and internet services.
- Pertsonalizazioa: Optional upgrades such as solar panels, luxury flooring, or advanced HVAC systems.
It is important to note that while the Etxe zabaltzailea reduces on-site labor costs, the complexity of the foundation work can vary. In rocky or uneven terrain, additional engineering may be required to ensure the expanding mechanism functions correctly without structural binding.
Long-Term Value and ROI
When evaluating return on investment, the reusability of these structures stands out. Unlike temporary tents or single-use shelters, a high-quality expandable home can be folded, transported, and redeployed multiple times. This asset mobility preserves value over time, making it a sound investment for companies with shifting operational bases.
Energy efficiency also plays a crucial role in long-term savings. Modern units utilize polyurethane foam cores within wall panels, offering superior thermal retention compared to traditional site-built walls of similar thickness. This reduces heating and cooling loads, lowering operational expenses throughout the building’s lifecycle.
Types and Configurations of Expandable Homes
Merkatua Etxe zabaltzailea solutions has diversified to meet various needs, ranging from basic worker accommodations to luxury glamping retreats. Selecting the right type depends on the intended duration of use, climate conditions, and desired amenity levels. Manufacturers now offer a spectrum of configurations to address these variables.
Classification is generally based on the expansion method, material composition, and intended application. Some models prioritize speed of deployment, utilizing lightweight alloys and simple hinge systems. Others focus on durability and insulation, employing heavier gauge steel and thicker composite panels for harsh environments.
Single-Side vs. Double-Side Expansion
The most common distinction lies in the direction of the wall extension. Single-side expansion units unfold one wall to create an L-shaped or rectangular floor plan. These are often more compact during transport and slightly simpler to install.
Double-side expansion models, conversely, extend walls on both lateral sides, effectively tripling the internal width compared to the transport state. This configuration maximizes living space and allows for more conventional room layouts, including central hallways and separate bedrooms.
| Bereizgarri | Single-Side Expansion | Double-Side Expansion |
|---|---|---|
| Transport Width | Standard Container (approx. 2.4m) | Standard Container (approx. 2.4m) |
| Expanded Width | Approx. 4.5m – 5m | Approx. 7m – 7.5m |
| Floor Area Gain | Doubles the original footprint | Triples the original footprint |
| Installation Time | Faster (fewer moving parts) | Moderate (requires synchronization) |
| Ideal Use Case | Small offices, guard posts, studios | Family housing, dormitories, clinics |
Choosing between these types often comes down to the available site space and the required interior square footage. For dense urban infill projects or narrow lots, the single-side model might offer sufficient space with less ground coverage. In contrast, remote camps needing high-density accommodation benefit greatly from the volumetric efficiency of double-side units.
Material Grades and Insulation Standards
Another critical differentiator is the construction material. Entry-level models may use thinner steel sheets and standard EPS (expanded polystyrene) insulation, suitable for temperate climates. Premium versions intended for arctic or desert regions incorporate rock wool or high-density PU foam with fire-resistant ratings.
The flooring system also varies. Basic units might feature marine-grade plywood with vinyl covering, while high-end configurations include ceramic tile overlays or engineered wood compatible with underfloor heating systems. The choice of materials directly impacts the Etxe zabaltzailea‘s longevity and maintenance requirements.
Step-by-Step Installation Guide
One of the primary advantages of a Etxe zabaltzailea is the streamlined installation process. Unlike conventional construction, which can take months, these units can be made habitable within days or even hours. However, proper execution of each step is vital to ensure structural safety and warranty compliance.
The process begins long before the truck arrives at the site. Comprehensive site assessment and preparation are prerequisites for a smooth deployment. Once the groundwork is laid, the physical assembly follows a logical sequence designed to minimize risk and maximize efficiency.
Pre-Installation Site Preparation
Before delivery, the installation site must be leveled and cleared of debris. A stable foundation is non-negotiable; uneven ground can prevent the walls from locking securely or cause stress fractures in the frame over time. Most manufacturers recommend a concrete slab or a system of concrete piers adjusted to precise elevations.
- Surveying: Verify boundary lines and ensure the placement complies with local zoning regulations.
- Grading: Level the ground to within a tolerance of usually less than 10mm across the footprint.
- Foundation Pouring: Install concrete pads or a full slab, embedding anchor bolts if required by the design.
- Utility Trenching: Dig trenches for water, electric, and sewage lines to connect immediately upon expansion.
Failure to adequately prepare the foundation is a leading cause of installation delays. It is advisable to consult with a structural engineer to confirm that the soil bearing capacity matches the load requirements of the expanded unit, especially in areas prone to flooding or seismic activity.
The Deployment Sequence
Once the unit is craned onto the foundation, the expansion phase begins. This operation typically requires a small team equipped with basic tools or specialized hydraulic pumps, depending on the model. Safety protocols must be strictly followed to prevent pinching injuries or equipment damage.
- Unsecuring Transport Locks: Remove all shipping braces, straps, and protective films applied for transit.
- Initial Unfolding: Release the primary latches and slowly guide the side walls outward. In manual models, this uses leverage bars; in automatic models, activate the hydraulic control panel.
- Locking Mechanisms: Engage the vertical locking pins at the corners and mid-points to rigidify the structure. Ensure audible clicks or visual indicators confirm secure engagement.
- Roof and Floor Alignment: Check that the roof seams align perfectly and the floor joints are flush. Apply sealant to external seams if specified by the manufacturer.
- Utility Connection: Connect the pre-installed internal piping and wiring to the external site utilities. Test all circuits and plumbing for leaks or faults.
- Barruko akabera: Install any loose furniture, fit-out partitions, or decorative elements that were removed for transport.
After the physical expansion, a thorough inspection is necessary. This includes checking window operations, door alignments, and the integrity of the weatherproof seals. A properly installed Etxe zabaltzailea should feel as solid and airtight as a traditionally built home. Reputable providers like Shandong Jujiu support this phase with professional logistics teams and dedicated installation service systems to ensure a seamless transition from delivery to occupancy.
Advantages and Limitations Analysis
Evaluating a Etxe zabaltzailea objectively requires weighing its distinct benefits against its inherent limitations. While the technology offers remarkable versatility, it is not a one-size-fits-all solution for every construction scenario. Understanding these trade-offs helps stakeholders make informed decisions.
The strengths of these structures lie primarily in their speed, mobility, and cost-efficiency. They excel in situations where time is critical or where the building needs to be relocated in the future. However, aesthetic customization and perpetual permanence are areas where traditional construction may still hold an edge.
Key Benefits
The most significant advantage is the drastic reduction in construction time. Since the majority of the work is completed in a controlled factory environment, on-site activities are limited to foundation work and assembly. This minimizes exposure to weather delays and reduces the carbon footprint associated with prolonged construction sites.
- Rapid Deployment: From delivery to occupancy can take as little as 24 to 48 hours.
- Cost Predictability: Factory fabrication reduces the risk of budget overruns common in site-built projects.
- Reusability: The ability to fold and move the structure extends its economic life and utility.
- Quality Control: Precision machining in factories ensures tighter tolerances and consistent insulation performance.
- Minimal Site Disturbance: Reduced need for heavy machinery and large crews protects the surrounding environment.
Furthermore, the scalability of these units allows for easy expansion of facilities. As needs grow, additional modules can be added and linked together, creating larger complexes without the disruption of traditional renovation works.
Potential Constraints
Despite the advantages, there are constraints to consider. The modular nature imposes certain dimensional limits on room sizes and ceiling heights. While adequate for most residential and commercial uses, those seeking grand, open-plan atriums may find the structural grid restrictive.
Additionally, while aesthetics have improved, the “container look” may not appeal to all architectural tastes without significant cladding modifications. Resale value can also be nuanced; while the asset is movable, finding a buyer for a used expandable home in a specific location can sometimes be more challenging than selling land-bound real estate.
Regulatory hurdles also exist. In some jurisdictions, building codes have not fully caught up with expandable technology, leading to permitting complexities. It is crucial to verify local acceptance of Etxe zabaltzailea designs before committing to a project.
Applications and Real-World Scenarios
The versatility of the Etxe zabaltzailea has led to its adoption across a wide array of sectors. From humanitarian aid to luxury tourism, the adaptability of these structures solves unique spatial and logistical problems. Identifying the right application ensures the investment delivers maximum value.
Industries that require temporary but high-quality infrastructure are the primary adopters. However, the line between temporary and permanent is blurring as design standards rise and materials improve, making these units viable for long-term residential communities as well.
Emergency Relief and Humanitarian Aid
In the aftermath of natural disasters, the speed of shelter deployment is paramount. Expandable houses provide immediate, dignified housing for displaced populations. Their ability to be shipped in bulk and set up rapidly makes them superior to tents in terms of thermal comfort and security.
These units can serve as field hospitals, command centers, or family dwellings. The robust construction offers protection against subsequent weather events, while the insulated walls maintain habitable temperatures in extreme heat or cold. NGOs frequently utilize these modules for their reliability and ease of maintenance.
Construction Camps and Remote Workforces
Mining, oil and gas, and large-scale infrastructure projects often operate in remote locations lacking existing housing. A Etxe zabaltzailea camp can be established quickly to accommodate workers, improving morale and productivity.
Unlike makeshift trailers, these modern units offer amenities comparable to urban apartments, including en-suite bathrooms and kitchenettes. When the project concludes, the entire camp can be packed up and moved to the next site, eliminating the cost of abandoning temporary structures.
Tourism and Glamping Resorts
The hospitality sector has embraced expandable homes for eco-tourism and glamping initiatives. Developers can place these units in sensitive natural environments with minimal ecological impact. If a site proves unsuccessful or regulations change, the units can be removed without leaving a trace.
With custom exteriors that mimic wood or stone, these structures blend seamlessly into scenic landscapes. They offer tourists a unique experience combining nature immersion with modern comfort, driving higher occupancy rates and revenue per available room.
Frequently Asked Questions (FAQ)
As interest in modular living grows, several common questions arise regarding the practicality and performance of these structures. Addressing these queries provides clarity for potential buyers and helps dispel misconceptions about Etxe zabaltzailea technology.
How long does a prefab expandable house last?
With proper maintenance, a high-quality Etxe zabaltzailea can last 20 to 30 years or more. The lifespan depends heavily on the grade of steel used, the quality of the protective coatings, and the environmental conditions. Regular inspection of seals and hinges can extend the operational life significantly.
Are these homes suitable for cold climates?
Yes, provided the correct insulation specifications are selected. Models designed for cold regions utilize thick polyurethane foam panels and double-glazed windows to prevent heat loss. Heating systems can be integrated directly into the unit during factory assembly, ensuring readiness for winter deployment.
Can I customize the interior layout?
While the external dimensions are fixed by the expansion mechanism, the interior layout offers considerable flexibility. Non-load-bearing partitions can be arranged to create bedrooms, offices, or open living areas. Customization options usually need to be finalized during the ordering phase to accommodate factory wiring and plumbing routes.
What permits are required for installation?
Permitting requirements vary widely by locality. In many areas, these units are classified as temporary structures, simplifying the approval process. However, for permanent residency, they must meet the same building codes as traditional homes, including energy efficiency and safety standards. Consulting with local authorities early in the planning stage is essential.
Is financing available for expandable homes?
Financing options are evolving. While traditional mortgages may not always apply to movable structures, specialized loans for manufactured homes or equipment financing are often available. Some manufacturers also offer direct leasing programs for commercial clients, reducing the upfront capital requirement.
Expert Insights and Future Trends
Ibilbidearen ibilbidea Etxe zabaltzailea industry points toward greater integration with smart technologies and sustainable practices. Experts predict that future iterations will feature self-sufficient energy systems and advanced automation, further reducing the reliance on external infrastructure.
Innovation in materials science is also expected to yield lighter yet stronger frames, potentially increasing the number of expansion cycles a unit can endure. As urbanization pressures mount and housing shortages persist, these agile structures are poised to play a pivotal role in global housing strategies.
Integration of Smart Home Technology
Modern units are increasingly being equipped with IoT (Internet of Things) capabilities. Sensors can monitor structural health, energy consumption, and indoor air quality in real-time. Remote management systems allow operators to control lighting, heating, and security from anywhere in the world, a feature particularly valuable for remote site management.
Sustainability and Circular Economy
The inherent reusability of expandable homes aligns perfectly with circular economy principles. By designing for disassembly and relocation, the industry reduces construction waste. Future developments may incorporate recycled materials in the sandwich panels and bio-based insulation to further lower the carbon footprint.
The shift towards net-zero living is also influencing design. Solar-ready roofs and rainwater harvesting systems are becoming standard options, transforming these temporary units into self-sustaining ecosystems capable of operating off-grid for extended periods.
Conclusion and Next Steps
-A Etxe zabaltzailea represents a transformative approach to modern construction, bridging the gap between temporary convenience and permanent quality. Its unique ability to combine rapid deployment with spacious, comfortable living makes it an indispensable tool for industries ranging from disaster relief to luxury hospitality.
For decision-makers, the key takeaway is that these structures offer a flexible, cost-efficient, and scalable solution to housing challenges. Whether the goal is to house a workforce in a remote location, provide emergency shelter, or launch a unique tourism venture, the expandable model delivers proven value.
Who is this best for? This solution is ideal for organizations needing rapid scalability, investors seeking mobile assets, and individuals looking for affordable, efficient housing alternatives. If your project demands speed, mobility, and reliability, a Etxe zabaltzailea is a strategic choice.
To proceed, evaluate your specific site conditions and usage requirements. Consult with reputable manufacturers, such as Shandong Jujiu Integrated Housing Co., Ltd., which offers a complete supply chain management system and a perfect after-sales service system to protect customer interests. Discuss customization options and obtain detailed quotes. Taking the next step involves verifying local regulations and preparing your site for delivery, ensuring a seamless transition from concept to reality.