-
E-mail
Austin120521@outlook.com -
E-mail
sales@jujiuhouse.com -
Telefòn
+86-17864099991 -
Telefòn
+86-17854044442
- English
- Chinese
- French
- German
- Portuguese
- Spanish
- Russian
- Japanese
- Korean
- Arabic
- Irish
- Greek
- Turkish
- Italian
- Danish
- Romanian
- Indonesian
- Czech
- Afrikaans
- Swedish
- Polish
- Basque
- Catalan
- Esperanto
- Hindi
- Lao
- Albanian
- Amharic
- Armenian
- Azerbaijani
- Belarusian
- Bengali
- Bosnian
- Bulgarian
- Cebuano
- Chichewa
- Corsican
- Croatian
- Dutch
- Estonian
- Filipino
- Finnish
- Frisian
- Galician
- Georgian
- Gujarati
- Hausa
- Hawaiian
- Hebrew
- Hmong
- Hungarian
- Icelandic
- Igbo
- Javanese
- Kannada
- Kazakh
- Khmer
- Kurdish
- Kyrgyz
- Latin
- Latvian
- Lithuanian
- Luxembou..
- Macedonian
- Malagasy
- Malay
- Malayalam
- Maltese
- Maori
- Marathi
- Mongolian
- Burmese
- Nepali
- Norwegian
- Pashto
- Persian
- Punjabi
- Serbian
- Sesotho
- Sinhala
- Slovak
- Slovenian
- Somali
- Samoan
- Scots Gaelic
- Shona
- Sindhi
- Sundanese
- Swahili
- Tajik
- Tamil
- Telugu
- Thai
- Ukrainian
- Urdu
- Uzbek
- Vietnamese
- Welsh
- Xhosa
- Yiddish
- Yoruba
- Zulu
- Kinyarwanda
- Tatar
- Oriya
- Turkmen
- Uyghur




Buy Container Prefabricated House from China Manufacturer
2026-10-26
- Why Source Container Prefabricated Houses from China?
- Technical Specifications and Material Standards
- Product Varieties and Innovative Designs
- Shandong Jujiu Integrated Housing: A Reliable Manufacturing Partner
- Step-by-Step Procurement Guide
- Common Applications and Use Cases
- FAQ: Frequently Asked Questions
- Maintenance and Long-Term Care
- Konklizyon: Fè yon desizyon enfòme
Achte yon veso prefabrike kay la directly from a Chinese manufacturer offers significant cost advantages, customizable designs, and rapid deployment capabilities for global construction projects. In 2026, these modular structures have evolved beyond simple storage units into high-performance living spaces, offices, and commercial hubs. By sourcing from established industrial enterprises like Shandong Jujiu Integrated Housing Co., Ltd., buyers gain access to vertically integrated supply chains that ensure quality control, logistical efficiency, and comprehensive after-sales support. This guide details the technical specifications, procurement strategies, and installation protocols necessary to secure high-value modular housing solutions.
Why Source Container Prefabricated Houses from China?
The global shift toward modular construction has positioned China as a central hub for manufacturing high-quality, cost-effective prefabricated structures. For B2B buyers, developers, and project managers, understanding the strategic advantages of direct sourcing is critical for maximizing return on investment.
Cost Efficiency and Manufacturing Scale
Chinese manufacturers benefit from mature industrial clusters, particularly in regions like Shandong, where raw material supply chains for steel and insulation are robust. This proximity reduces production costs significantly compared to Western counterparts. Buyers can expect savings of 30% to 50% on unit costs without compromising structural integrity. The economies of scale allow factories to produce thousands of units annually, stabilizing prices even during fluctuating raw material markets.
Advanced Production Capabilities
Modern Chinese factories have transitioned from manual assembly to semi-automated and fully automated production lines. This shift ensures consistent welding quality, precise dimensional accuracy, and uniform application of protective coatings. For a veso prefabrike kay la, this means better weather resistance, improved thermal performance, and longer service life. Manufacturers now adhere to international standards, including ISO certifications, ensuring that exports meet the regulatory requirements of North America, Europe, and Australia.
Rapid Deployment and Flexibility
Time is a critical factor in construction projects. Prefabricated houses are built off-site while foundation work proceeds simultaneously. Once manufactured, these units can be shipped globally and installed within days. This speed is invaluable for emergency housing, remote mining camps, and temporary commercial setups. The modular nature allows for easy expansion; users can add more units laterally or vertically as needs grow.
Technical Specifications and Material Standards
When evaluating a veso prefabrike kay la, technical parameters define its durability and habitability. High-quality units utilize specific materials and engineering principles to withstand harsh environments.
Structural Framework
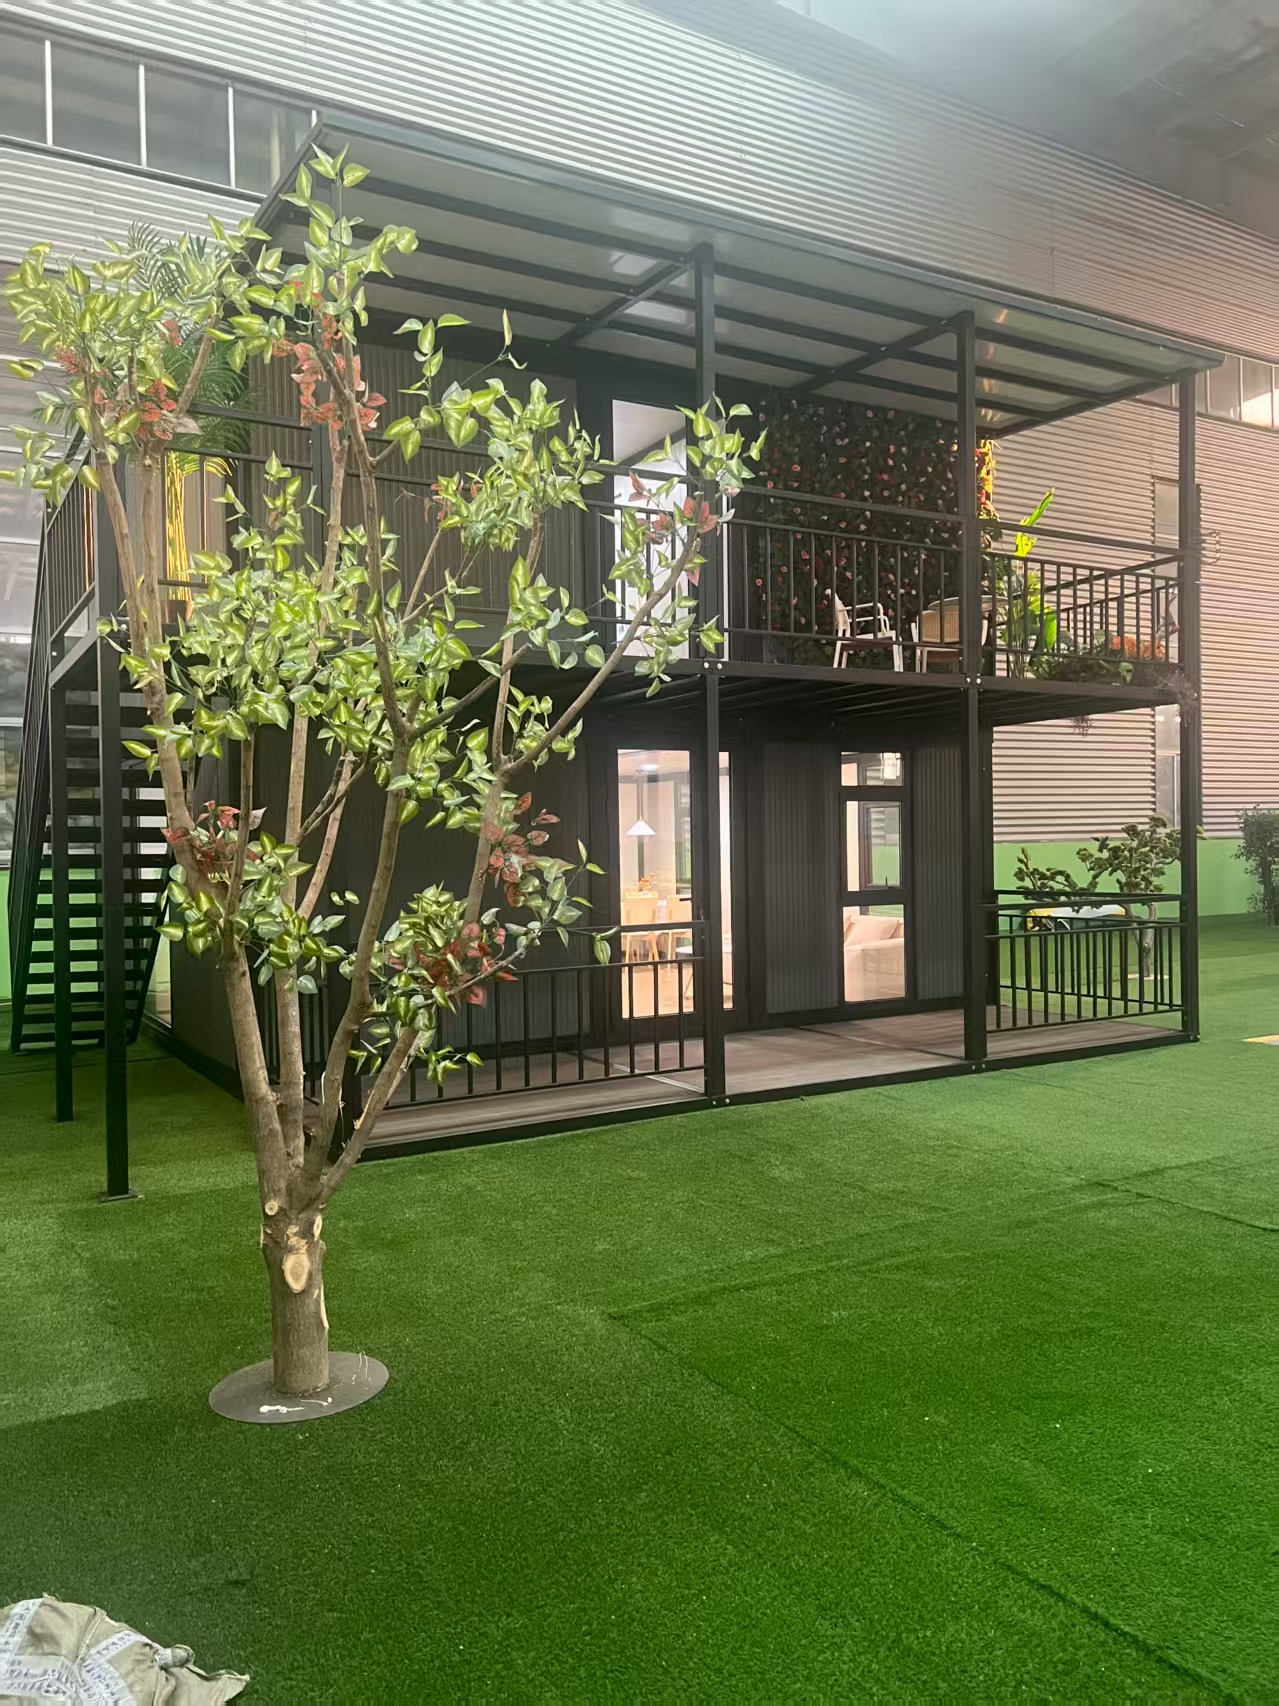
The core strength lies in the steel framework. Premium manufacturers use galvanized steel profiles with a thickness ranging from 2.0mm to 3.0mm for columns and beams. This galvanization prevents corrosion, a common issue in humid or coastal areas. The corner posts are reinforced to handle stacking loads, allowing for multi-story configurations up to three or four levels, depending on the design.
Insulation and Thermal Performance
Thermal efficiency is paramount for residential and office use. Standard wall panels typically feature sandwich structures with rock wool, glass wool, or polyurethane (PU) foam cores. Rock wool is preferred for its fire-resistant properties, often achieving A1 non-combustible ratings. Wall thickness usually ranges from 50mm to 100mm, providing adequate R-values for various climate zones. Double-glazed aluminum windows further enhance energy efficiency by reducing heat transfer and noise pollution.
Flooring and Roofing Systems
Floors are constructed with multi-layered systems: a bottom steel sheet, insulation layer, cement fiberboard, and a final finish such as PVC vinyl, laminate, or ceramic tile. This structure ensures load-bearing capacity and comfort. Roofs are designed with slight slopes for water drainage and include waterproof membranes and additional insulation layers to prevent leaks and condensation.
| Component | Standard Specification | Premium Option |
|---|---|---|
| Steel Frame | Galvanized Steel, 2.0mm thickness | High-strength Galvanized Steel, 3.0mm+ thickness |
| Wall Panel | 75mm Rock Wool Sandwich Panel | 100mm PU/Rock Wool Hybrid, Fire Rating A1 |
| Flooring | 18mm Cement Fiberboard + PVC | 20mm Fiberboard + Laminate/Tile Finish |
| Windows | Aluminum Alloy, Single Glaze | Thermally Broken Aluminum, Double Glazing |
| Electrical | Standard Local Wiring | CE/UL Certified Components, Hidden Conduits |
Product Varieties and Innovative Designs
The term “container house” encompasses a wide range of designs. In 2026, innovation has led to diverse forms that cater to specific aesthetic and functional needs. Shandong Jujiu Integrated Housing Co., Ltd. exemplifies this diversity through its extensive product line.
Standard Packing Box Rooms
These are the most common type, resembling standard shipping containers but optimized for living. They feature flat roofs, rectangular layouts, and modular connectivity. Ideal for worker accommodations and site offices, they are easy to stack and transport.
Kay veso ki plisman
Folding units offer unparalleled logistical efficiency. They collapse to one-third of their expanded height, allowing four units to fit into a single 40ft shipping container. This drastically reduces shipping costs. Upon arrival, they can be unfolded and secured in under an hour. These are perfect for rapid-response disaster relief or temporary event structures.
Double Wing Extension Rooms
For projects requiring larger floor areas without complex assembly, double wing extensions provide a spacious solution. These units expand laterally, doubling the usable space once deployed. They maintain structural integrity through reinforced hinges and locking mechanisms, offering a balance between transport compactness and spatial comfort.
Apple Cabins and Foldable Push-Pull Units
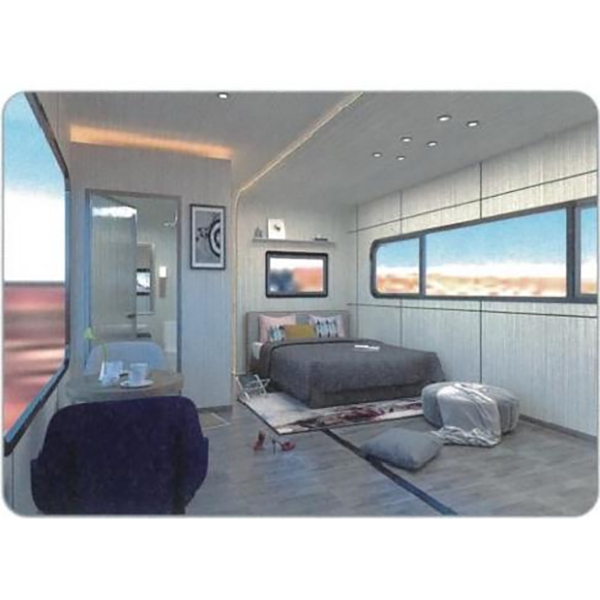
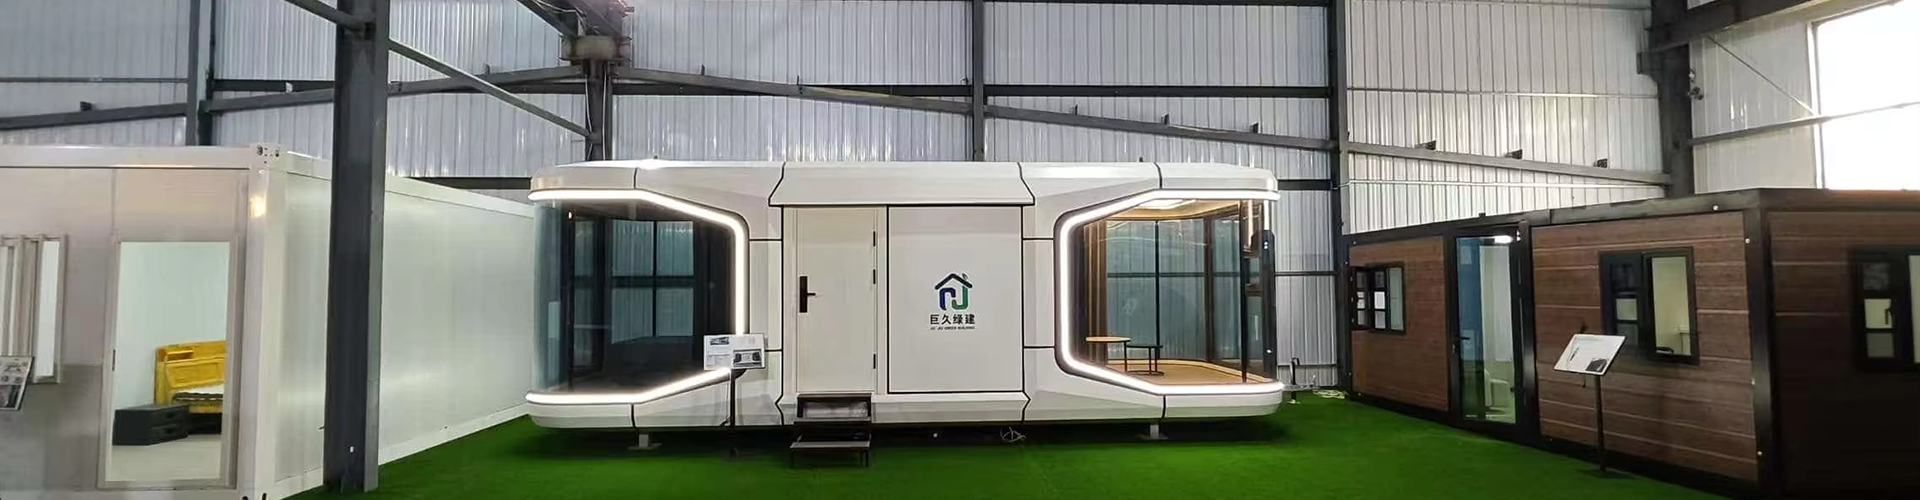
Aesthetic appeal is increasingly important in hospitality and tourism. Apple cabins feature curved, futuristic designs with large glass facades, blending modern architecture with modular convenience. Foldable push-pull cabins offer dynamic spatial arrangements, allowing users to adjust room configurations based on immediate needs. Shandong Jujiu’s commitment to producing such varied integrated housing products demonstrates its capability to meet niche market demands.
Shandong Jujiu Integrated Housing: A Reliable Manufacturing Partner
Selecting the right manufacturer is the most critical step in the procurement process. Shandong Jujiu Integrated Housing Co., Ltd. has emerged as a significant player in the integrated housing industry, combining R&D, production, and service into a cohesive operational model.
Industrial Scale and Capacity
Located in Shandong, the company operates on a facility covering more than 200 acres. With over 100 staff members, including a dedicated technical team and experienced production personnel, Jujiu has achieved an annual production capacity of 20,000 packaging box sets. This scale ensures that large orders can be fulfilled within tight deadlines, a crucial factor for large-scale infrastructure projects.
Comprehensive Supply Chain Management
Jujiu’s industrialized production system is supported by a complete supply chain management framework. From raw material sourcing to final assembly, every stage is monitored for quality. The company’s professional logistics team handles the complexities of international shipping, ensuring that goods arrive safely and on time. This end-to-end control minimizes risks associated with third-party logistics providers.
Quality Control and Standards
The company adheres to superior domestic and international factory control standards. Their technical team continuously optimizes designs to enhance structural stability and energy efficiency. Whether producing light steel villas, steel structure engineering projects, or curtain wall systems, Jujiu maintains consistent quality benchmarks. This dedication protects customer interests and ensures long-term product reliability.
After-Sales Support and Installation Services
Beyond manufacturing, Shandong Jujiu provides a full range of solutions, including installation services and technical support. Their after-sales system is designed to address any issues promptly, offering guidance on maintenance and repairs. This holistic approach builds trust and ensures that clients receive not just a product, but a sustainable housing solution.
Step-by-Step Procurement Guide
Achte yon veso prefabrike kay la involves several stages. Following a structured process helps avoid common pitfalls and ensures a smooth transaction.
1. Define Project Requirements
Start by outlining your needs. Determine the intended use (residential, office, commercial), the number of units, required dimensions, and local climate conditions. Identify any specific aesthetic preferences or functional requirements, such as insulation levels or window types.
2. Request Detailed Quotations
Contact manufacturers like Shandong Jujiu with your specifications. Request a detailed quotation that breaks down costs for materials, customization, packaging, and shipping. Ensure that the quote includes technical drawings for approval.
3. Verify Technical Specifications
Review the proposed design carefully. Check the steel thickness, insulation material, and electrical standards. Confirm that the design complies with local building codes in your destination country. Ask for certification documents if required.
4. Place Order and Monitor Production
Once the design and price are agreed upon, place the order. Reputable manufacturers will provide regular updates on production progress. Some may offer video inspections or third-party quality checks before shipment.
5. Logistics and Customs Clearance
Coordinate with the manufacturer’s logistics team to arrange shipping. Ensure all necessary documentation for customs clearance is prepared accurately. This includes commercial invoices, packing lists, and certificates of origin.
6. On-Site Installation
Prepare the foundation site before the units arrive. Depending on the complexity, you may choose self-installation using provided manuals or hire professional installers. Shandong Jujiu offers technical support to guide this process, ensuring proper assembly and sealing.
Common Applications and Use Cases
Adaptabilite a nan Kay prefabrike veso yo makes them suitable for a wide array of applications across different industries.
- Construction Site Accommodations: Durable, easy to relocate, and quick to set up, these units provide comfortable living quarters for workers on remote sites.
- Emergency Disaster Relief: Folding containers can be deployed rapidly to provide immediate shelter for displaced populations.
- Modular Offices and Clinics: Customizable interiors allow for professional office spaces or medical clinics in underserved areas.
- Tourism and Hospitality: Apple cabins and stylish modular units serve as unique glamping pods, boutique hotels, or visitor centers.
- Educational Facilities: Modular classrooms can be added to existing schools to accommodate growing student populations without lengthy construction periods.
FAQ: Frequently Asked Questions
How long does it take to manufacture a container house?
Standard units typically take 15 to 20 days for production. Customized designs or large orders may require 30 to 45 days. Folding units are generally faster to produce due to standardized components.
What is the lifespan of a prefabricated container house?
With proper maintenance and high-quality materials, such as galvanized steel and robust insulation, these structures can last 20 to 30 years or more. Regular inspection of seals and coatings extends longevity.
Can container houses withstand extreme weather?
Yes. Engineered correctly, they can resist high winds (up to Grade 10-12) and heavy snow loads. Insulation choices determine thermal performance in extreme heat or cold. It is essential to specify climate-appropriate materials during the design phase.
Do I need a foundation for installation?
A level, stable foundation is required. Concrete slabs, pier foundations, or screw piles are common options. The foundation type depends on soil conditions and local regulations. Proper leveling is crucial for door and window operation.
How are electrical and plumbing systems handled?
Electrical wiring and plumbing pipes are pre-installed within the wall panels and floors during manufacturing. Connections are made at designated points during assembly. It is recommended to hire licensed professionals for final connections to local utility grids.
Maintenance and Long-Term Care
To ensure the durability of your veso prefabrike kay la, regular maintenance is essential. Inspect the exterior for any signs of rust or damage to the paintwork annually. Touch up any scratches immediately to prevent corrosion. Check roof seals and window gaskets for leaks, especially after severe weather events. Clean drainage systems to prevent water accumulation. Inside, monitor ventilation systems to prevent moisture buildup, which can affect insulation and air quality.
Konklizyon: Fè yon desizyon enfòme
Envesti nan yon veso prefabrike kay la from a reputable Chinese manufacturer offers a blend of affordability, speed, and quality. As the industry matures, companies like Shandong Jujiu Integrated Housing Co., Ltd. provide the reliability and technical expertise needed for successful project execution. Their comprehensive approach, covering R&D, production, logistics, and after-sales support, ensures that buyers receive value beyond the initial purchase.
Whether you are developing a remote worker camp, expanding educational facilities, or creating a unique hospitality experience, modular housing provides a flexible and efficient solution. By focusing on technical specifications, verifying manufacturer credentials, and planning logistics carefully, you can secure a high-quality structure that meets your specific needs.
For detailed technical parameters, custom design options, and a tailored quotation, explore our full range of integrated housing solutions. Our team is ready to assist you in selecting the ideal model for your project.