-
E-mail
Austin120521@outlook.com -
E-mail
sales@jujiuhouse.com -
Telefòn
+86-17864099991 -
Telefòn
+86-17854044442
- English
- Chinese
- French
- German
- Portuguese
- Spanish
- Russian
- Japanese
- Korean
- Arabic
- Irish
- Greek
- Turkish
- Italian
- Danish
- Romanian
- Indonesian
- Czech
- Afrikaans
- Swedish
- Polish
- Basque
- Catalan
- Esperanto
- Hindi
- Lao
- Albanian
- Amharic
- Armenian
- Azerbaijani
- Belarusian
- Bengali
- Bosnian
- Bulgarian
- Cebuano
- Chichewa
- Corsican
- Croatian
- Dutch
- Estonian
- Filipino
- Finnish
- Frisian
- Galician
- Georgian
- Gujarati
- Hausa
- Hawaiian
- Hebrew
- Hmong
- Hungarian
- Icelandic
- Igbo
- Javanese
- Kannada
- Kazakh
- Khmer
- Kurdish
- Kyrgyz
- Latin
- Latvian
- Lithuanian
- Luxembou..
- Macedonian
- Malagasy
- Malay
- Malayalam
- Maltese
- Maori
- Marathi
- Mongolian
- Burmese
- Nepali
- Norwegian
- Pashto
- Persian
- Punjabi
- Serbian
- Sesotho
- Sinhala
- Slovak
- Slovenian
- Somali
- Samoan
- Scots Gaelic
- Shona
- Sindhi
- Sundanese
- Swahili
- Tajik
- Tamil
- Telugu
- Thai
- Ukrainian
- Urdu
- Uzbek
- Vietnamese
- Welsh
- Xhosa
- Yiddish
- Yoruba
- Zulu
- Kinyarwanda
- Tatar
- Oriya
- Turkmen
- Uyghur




China 20ft Foldable Container House Office Manufacturer
2026-10-21
- What Is a 20ft Foldable Container House Office?
- Why Choose a Folding Container House for Your Office?
- Technical Specifications and Material Quality
- Manufacturing Excellence: The Shandong Jujiu Advantage
- Step-by-Step Installation Guide
- Common Applications for Foldable Container Offices
- Comparison: Foldable vs. Standard Flat-Pack Containers
- Antretyen ak lonjevite
- Frequently Asked Questions (FAQ)
- Conclusion: Investing in Efficient Modular Solutions
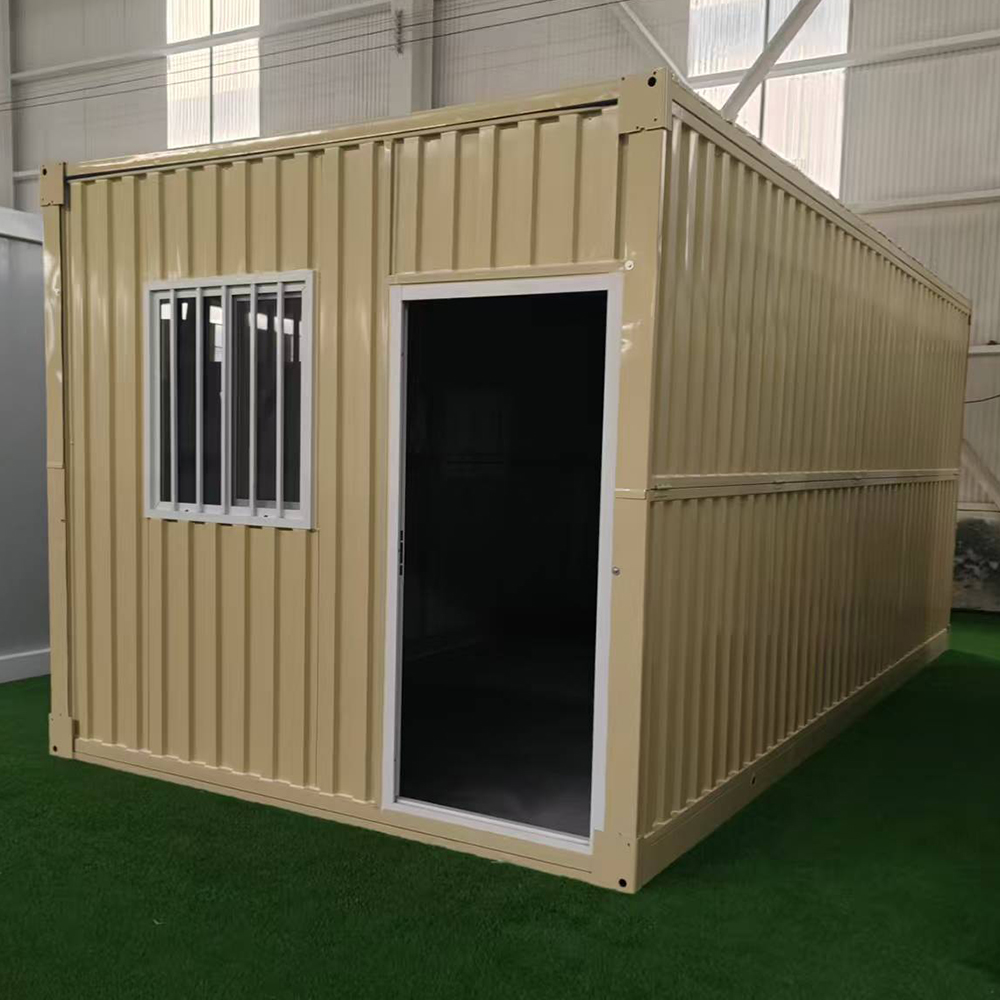
A 20ft foldable container house office is a prefabricated, modular workspace designed for rapid deployment and logistical efficiency. Unlike standard shipping containers, these units collapse to one-fourth of their original height, significantly reducing shipping costs and storage space. For businesses seeking immediate operational sites, a plisman kay veso offers a turnkey solution that combines structural integrity with mobility. As a leading manufacturer, Shandong Jujiu Integrated Housing Co., Ltd. engineers these units to meet international standards, ensuring they serve as durable, insulated, and fully functional offices for construction sites, remote projects, and temporary commercial hubs.
What Is a 20ft Foldable Container House Office?
A 20ft foldable container house office is a type of prefabricated building constructed from light steel structures and sandwich panels. The defining feature of this product is its collapsible design. In its transported state, the roof and wall panels fold inward, allowing four units to be stacked vertically within the footprint of a single standard 20-foot shipping container. Upon arrival at the site, the unit is unfolded and secured, creating a spacious interior ready for immediate use.
This innovation addresses two major pain points in traditional modular construction: high freight costs and slow installation times. By optimizing volume during transit, companies can ship up to four times more units per vessel compared to rigid container homes. Furthermore, the assembly process is streamlined, often requiring only a few hours and minimal labor to complete, making it an ideal choice for time-sensitive projects.
Core Components and Structure
The structural integrity of a Foldable lakay ou or office relies on a robust light steel frame. Key components include:
- Bottom Frame: Made from heavy-duty galvanized steel, providing a stable foundation and resistance to corrosion.
- Roof and Wall Panels: Typically constructed using Rockwool or Polyurethane (PU) sandwich panels, offering superior thermal insulation and fire resistance.
- Folding Hinges: High-strength industrial hinges allow the side walls and roof to pivot smoothly without compromising structural rigidity when locked.
- Insulation Layer: Critical for office environments, the insulation maintains internal temperature control, reducing energy consumption for heating and cooling.
Why Choose a Folding Container House for Your Office?
When evaluating temporary or semi-permanent office solutions, the plisman kay veso presents distinct advantages over traditional brick-and-mortar structures and standard flat-pack containers. The decision often comes down to logistics, speed, and cost-efficiency.
1. Drastic Reduction in Shipping Costs
Freight expenses constitute a significant portion of the total budget for imported modular buildings. A standard 20ft rigid container occupies a full slot on a cargo ship. In contrast, a folded unit occupies approximately 25% of that space. This means you can transport four folded offices in the space of one rigid container. For large-scale projects requiring multiple office units, this logistical efficiency translates into substantial savings on ocean freight and inland transportation.
2. Rapid Installation and Deployment
Time is money in industrial and construction sectors. Traditional site-built offices can take weeks or months to construct. A 20ft Biwo based on a folding design can be installed by a small team in under four hours. The process involves unfolding the structure, securing the corner posts, and connecting utilities. This speed allows businesses to establish operational headquarters almost immediately upon site arrival.
3. Flexibility and Reusability
Unlike permanent structures, foldable offices are mobile. If a project ends or the business location changes, the unit can be folded back down, transported to a new site, and redeployed. This reusability extends the asset’s lifecycle and provides long-term value. Shandong Jujiu Integrated Housing Co., Ltd. designs these units with durability in mind, ensuring they withstand multiple cycles of folding, transport, and reassembly without structural degradation.
Technical Specifications and Material Quality
Understanding the technical details is crucial for buyers to ensure the product meets local building codes and environmental conditions. Below is a detailed breakdown of the typical specifications for a high-quality 20ft foldable container office.
| Parameter | Specification |
|---|---|
| External Dimensions (Unfolded) | 6055mm (L) x 2480mm (W) x 2590mm (H) |
| Internal Dimensions | 5800mm (L) x 2350mm (W) x 2400mm (H) |
| Folded Height | Approx. 650mm – 700mm |
| Steel Frame | Galvanized Light Steel, Q235/Q345 Grade |
| Wall Panel Thickness | 50mm / 75mm / 100mm (Optional) |
| Insulation Material | Rockwool (Fireproof) or EPS/PU (Thermal Efficient) |
| Floor System | 18mm MGO Board + 2mm PVC Vinyl Flooring |
| Roof Load Capacity | Standard: 0.5 kN/m²; Enhanced: 1.0 kN/m² |
| Wind Resistance | Up to Grade 10-12 (Depending on Foundation) |
| Lifespan | 15-20 Years with Proper Maintenance |
Insulation Options: Rockwool vs. PU
Choosing the right insulation is vital for office comfort. Rockwool panels are non-combustible and offer excellent fire resistance, making them mandatory for many construction sites with strict safety regulations. They also provide good soundproofing, which is beneficial for office privacy. On the other hand, Polyurethane (PU) panels offer superior thermal insulation properties, keeping the office cooler in summer and warmer in winter, which can reduce HVAC energy costs. Shandong Jujiu Integrated Housing Co., Ltd. offers both options, allowing clients to select based on their specific climate and safety requirements.
Manufacturing Excellence: The Shandong Jujiu Advantage
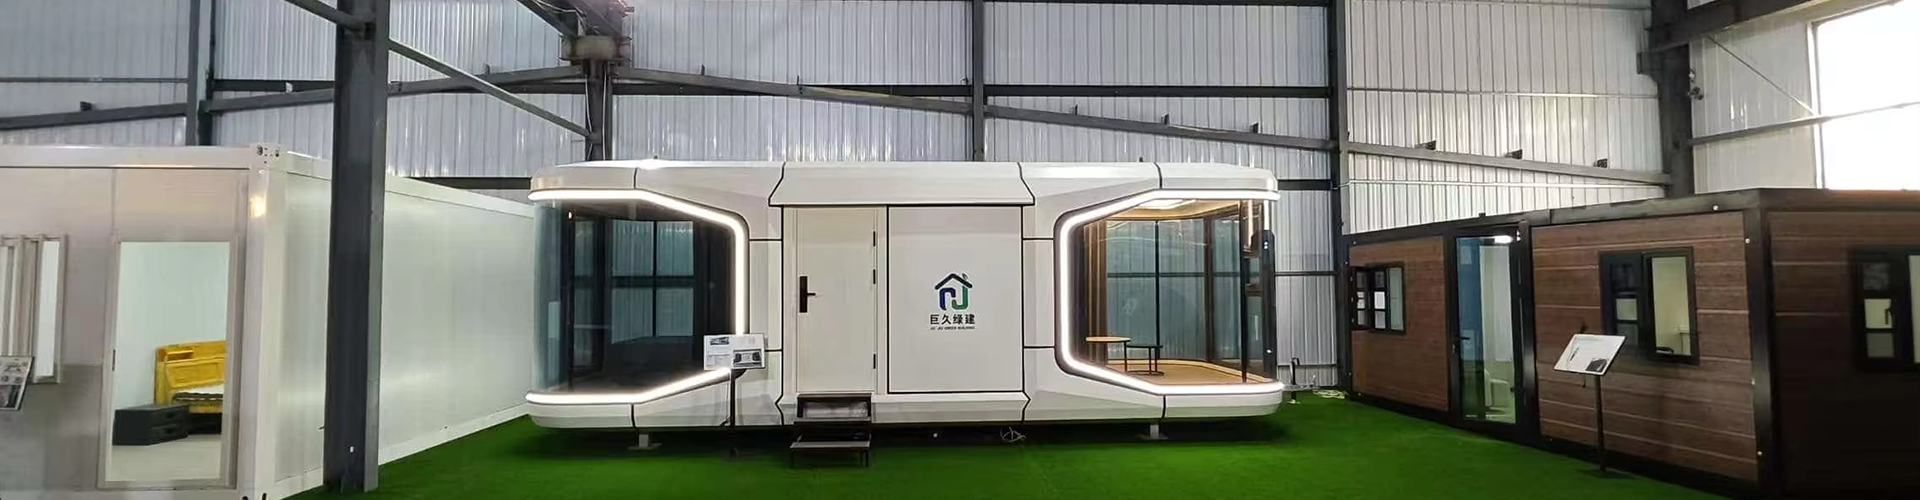
In the competitive market of integrated housing, manufacturing capability directly impacts product quality and delivery reliability. Shandong Jujiu Integrated Housing Co., Ltd. has emerged as a key player in this industry by integrating research, development, production, and service into a cohesive system.
With a facility covering more than 200 acres and a workforce of over 100 skilled professionals, the company has industrialized its production and construction systems. This scale allows for an annual production capacity of 20,000 packaging box sets, ensuring that even large orders can be fulfilled within tight deadlines. The company’s expertise extends beyond simple assembly; it encompasses the optimization of design and processing to meet superior domestic and international factory control standards.
Comprehensive Supply Chain and Logistics
One of the critical challenges in exporting modular homes is logistics. Shandong Jujiu addresses this with a complete supply chain management system and a professional logistics team. From the moment raw materials enter the factory to the final delivery at the client’s site, every step is monitored. This end-to-end control minimizes delays and ensures that the Kay Foldable arrive in perfect condition. The company’s ability to handle complex logistics makes it a reliable partner for international buyers who may lack experience in importing large-scale structural components.
Customization and R&D Capability
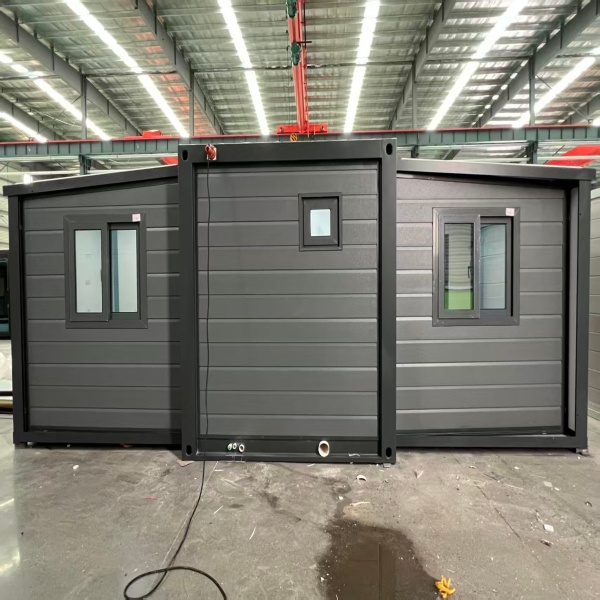
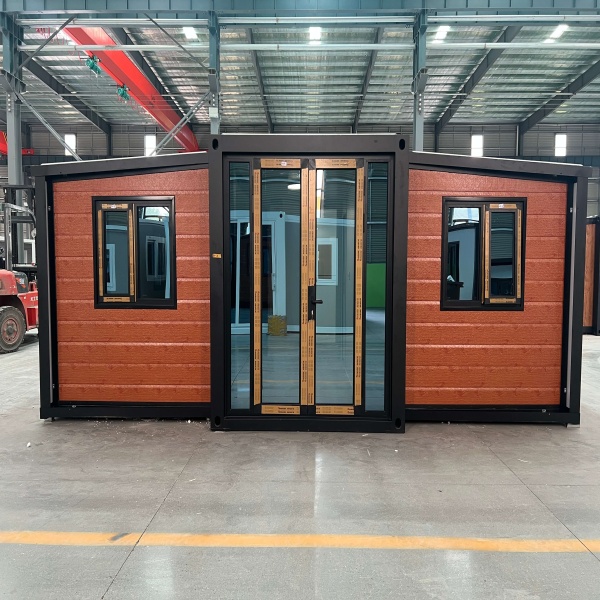
Standard sizes do not fit all needs. Shandong Jujiu is committed to producing a variety of integrated housing products, including double wing extension rooms, folding beds, and folding push-pull apple cabins. This diverse product line reflects a strong R&D capability. For office applications, this means clients can request customizations such as additional windows, reinforced flooring for heavy equipment, or specialized electrical layouts. The professional technical team works closely with clients to optimize designs, ensuring that the final product meets exact operational requirements.
Step-by-Step Installation Guide
Enstale yon 20ft foldable container house office is straightforward but requires attention to detail to ensure structural stability and weatherproofing. Here is the standard procedure followed by professional installation teams.
Step 1: Site Preparation and Foundation
Before the unit arrives, the site must be leveled. A concrete slab or steel pier foundation is recommended. The foundation points must align with the corner castings of the container. Ensure the ground is compacted and free of debris to prevent uneven settling.
Step 2: Unloading and Positioning
Use a crane or forklift to unload the folded unit. Place it centrally on the prepared foundation. Verify the orientation of the door and windows before proceeding. Secure the bottom frame to the foundation using anchor bolts or welding, depending on the foundation type.
Step 3: Unfolding the Structure
With the base secured, begin the unfolding process. Typically, this involves lifting the roof panel using a crane or manual levers, then swinging the side walls outward. The integrated hinges guide the panels into place. Once the walls are vertical, lock the corner posts into position using high-strength bolts. This step transforms the flat pack into a three-dimensional structure.
Step 4: Sealing and Weatherproofing
Apply sealant to all joints, particularly where the roof meets the walls and around window frames. This step is crucial to prevent water leakage. Install any external trim or flashing as required. Check that all locking mechanisms are tightly secured to ensure wind resistance.
Step 5: Utility Connections and Interior Fit-out
Connect the electrical and plumbing systems. Most units come with pre-installed wiring conduits and LED lighting fixtures. Install air conditioning units if not pre-installed. Finally, perform a thorough inspection of the interior, checking doors, windows, and flooring for any transit damage.
Common Applications for Foldable Container Offices
The versatility of the plisman kay veso makes it suitable for a wide range of industries. Its mobility and quick setup time are particularly valuable in dynamic environments.
- Construction Sites: Serve as site manager offices, meeting rooms, or security booths. They can be moved as the construction phase progresses.
- Mining and Oil Fields: Provide durable accommodation and administrative offices in remote, harsh environments. The robust steel frame withstands extreme weather conditions.
- Emergency Relief: Rapidly deployable command centers or medical clinics in disaster-stricken areas. The compact transport size allows for quick air or sea lift.
- Temporary Commercial Spaces: Pop-up retail stores, ticket booths, or information kiosks for events and festivals. The modern aesthetic can be customized with branding.
- Educational Facilities: Temporary classrooms or administrative offices for schools undergoing renovation or expansion.
Comparison: Foldable vs. Standard Flat-Pack Containers
Buyers often confuse foldable containers with standard flat-pack (detachable) containers. While both are prefabricated, they differ significantly in assembly and performance.
| Patikilarite | Foldable Container House | Standard Flat-Pack Container |
|---|---|---|
| Tan asanble | 2-4 Hours (Minimal Labor) | 1-2 Days (Skilled Labor Required) |
| Structural Integrity | High (Integrated Frame) | Moderate (Bolted Connections) |
| Transport Efficiency | 4 Units per 20ft Slot | Varies, often less efficient |
| Waterproofing | Excellent (Fewer Joints) | Good (Requires Careful Sealing) |
| Reusability | High (Easy to Fold/Unfold) | Moderate (Disassembly is Laborious) |
| Koute | Slightly Higher Initial Cost | Lower Initial Cost |
For businesses prioritizing speed and ease of relocation, the Kay veso ki pliye is the superior choice. The slightly higher initial investment is offset by lower labor costs during installation and reduced shipping expenses.
Antretyen ak lonjevite
To maximize the lifespan of your 20ft Biwo, regular maintenance is essential. Although these units are built to withstand harsh conditions, proactive care ensures they remain functional and aesthetically pleasing for years.
- Inspect Sealants Annually: Check silicone seals around windows, doors, and roof joints. Reapply if cracks or gaps appear to prevent water ingress.
- Clean Drainage Systems: Ensure roof gutters and drainage channels are free of debris to prevent water pooling, which can lead to corrosion.
- Check Structural Bolts: Periodically tighten corner bolts and hinge locks, especially after extreme weather events or transportation.
- Corrosion Protection: Inspect the steel frame for any signs of rust. Touch up with galvanizing spray or paint if necessary, particularly in coastal or humid environments.
- Interior Care: Maintain HVAC systems and electrical fittings according to manufacturer guidelines to ensure safe and efficient operation.
Frequently Asked Questions (FAQ)
How much does a 20ft foldable container house cost?
The cost varies based on insulation thickness, material quality, and customization options. Generally, foldable containers are competitively priced when factoring in shipping and installation savings. For accurate pricing, it is best to request a quote based on your specific configuration and destination port.
Can I customize the layout of the office?
Yes. Manufacturers like Shandong Jujiu Integrated Housing Co., Ltd. offer customization options. You can choose the location of doors and windows, partition walls, electrical layouts, and flooring types. Custom colors and branding are also available for exterior panels.
Is a foldable container house suitable for cold climates?
Yes, provided you select the appropriate insulation. Using 75mm or 100mm Rockwool or PU panels significantly improves thermal performance. Additionally, installing double-glazed windows and proper sealing ensures the office remains warm and energy-efficient in cold weather.
Do I need a permit to install a foldable container office?
Regulations vary by location. In many jurisdictions, temporary structures under a certain size or duration do not require full building permits, but zoning approval may still be necessary. Always consult with local authorities before installation to ensure compliance.
How many units can be shipped in one 40ft container?
Typically, eight to ten folded 20ft units can fit into a 40ft high-cube shipping container. This high density maximizes shipping efficiency and reduces the per-unit freight cost significantly.
Conclusion: Investing in Efficient Modular Solutions
The shift towards modular construction is driven by the need for speed, cost-efficiency, and sustainability. A 20ft foldable container house office embodies these principles, offering a robust, flexible, and economical solution for modern business needs. Whether you are managing a remote construction project, expanding temporary commercial space, or setting up an emergency response center, the benefits of foldable technology are clear.
Shandong Jujiu Integrated Housing Co., Ltd. stands out as a reliable partner in this sector. With its industrialized production system, comprehensive supply chain, and commitment to quality, the company delivers products that meet rigorous international standards. Their expertise in integrated housing ensures that every unit is not just a structure, but a fully optimized solution tailored to customer expectations.
For businesses looking to enhance operational efficiency through smart infrastructure, investing in a high-quality folding container office is a strategic move. It reduces upfront logistical burdens, accelerates project timelines, and provides a durable asset that can adapt to changing needs.
Ready to optimize your workspace? Contact our team today to discuss your specific requirements, request a detailed quotation, or explore customization options for your next project. Let us help you build smarter, faster, and more efficiently.