-
E-mail
Austin120521@outlook.com -
E-mail
sales@jujiuhouse.com -
Telefòn
+86-17864099991 -
Telefòn
+86-17854044442
- English
- Chinese
- French
- German
- Portuguese
- Spanish
- Russian
- Japanese
- Korean
- Arabic
- Irish
- Greek
- Turkish
- Italian
- Danish
- Romanian
- Indonesian
- Czech
- Afrikaans
- Swedish
- Polish
- Basque
- Catalan
- Esperanto
- Hindi
- Lao
- Albanian
- Amharic
- Armenian
- Azerbaijani
- Belarusian
- Bengali
- Bosnian
- Bulgarian
- Cebuano
- Chichewa
- Corsican
- Croatian
- Dutch
- Estonian
- Filipino
- Finnish
- Frisian
- Galician
- Georgian
- Gujarati
- Hausa
- Hawaiian
- Hebrew
- Hmong
- Hungarian
- Icelandic
- Igbo
- Javanese
- Kannada
- Kazakh
- Khmer
- Kurdish
- Kyrgyz
- Latin
- Latvian
- Lithuanian
- Luxembou..
- Macedonian
- Malagasy
- Malay
- Malayalam
- Maltese
- Maori
- Marathi
- Mongolian
- Burmese
- Nepali
- Norwegian
- Pashto
- Persian
- Punjabi
- Serbian
- Sesotho
- Sinhala
- Slovak
- Slovenian
- Somali
- Samoan
- Scots Gaelic
- Shona
- Sindhi
- Sundanese
- Swahili
- Tajik
- Tamil
- Telugu
- Thai
- Ukrainian
- Urdu
- Uzbek
- Vietnamese
- Welsh
- Xhosa
- Yiddish
- Yoruba
- Zulu
- Kinyarwanda
- Tatar
- Oriya
- Turkmen
- Uyghur





Fold Out Homes: Space-Saving Solutions for Modern Living
2026-07-15
Fold out homes solve a real problem: urban space is shrinking, land costs are rising, and people need housing that adapts—not just to location, but to life stage, season, and purpose. We’ve installed fold out homes in mountain resorts where winter access limits construction windows, on coastal campsites where storm resilience matters more than square footage, and inside city perimeters where zoning allows only 60 m² structures—but occupants demand open-plan living. The shift isn’t about downsizing. It’s about *unfolding* capacity exactly when and where it’s needed.
Why “Fold Out” Beats Static Modular—In Practice
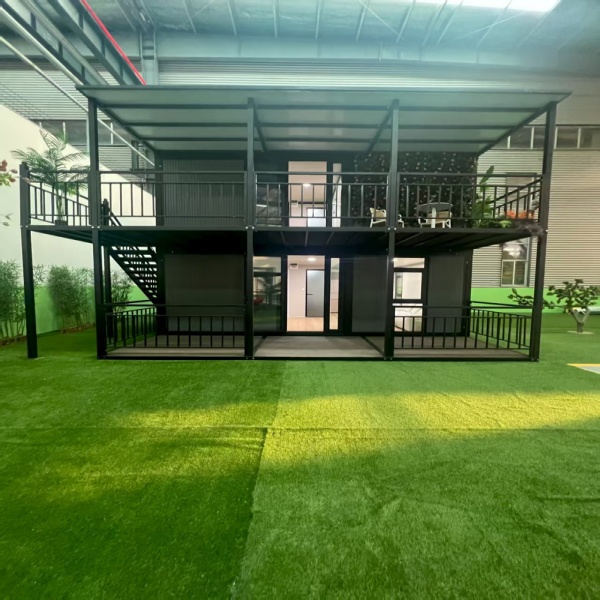
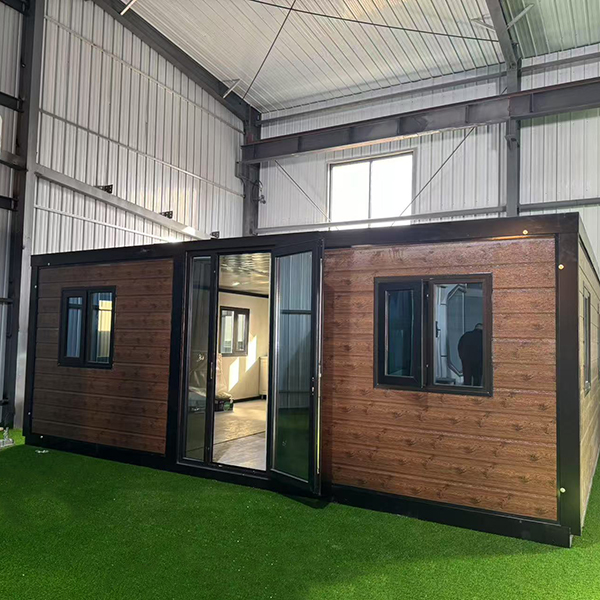
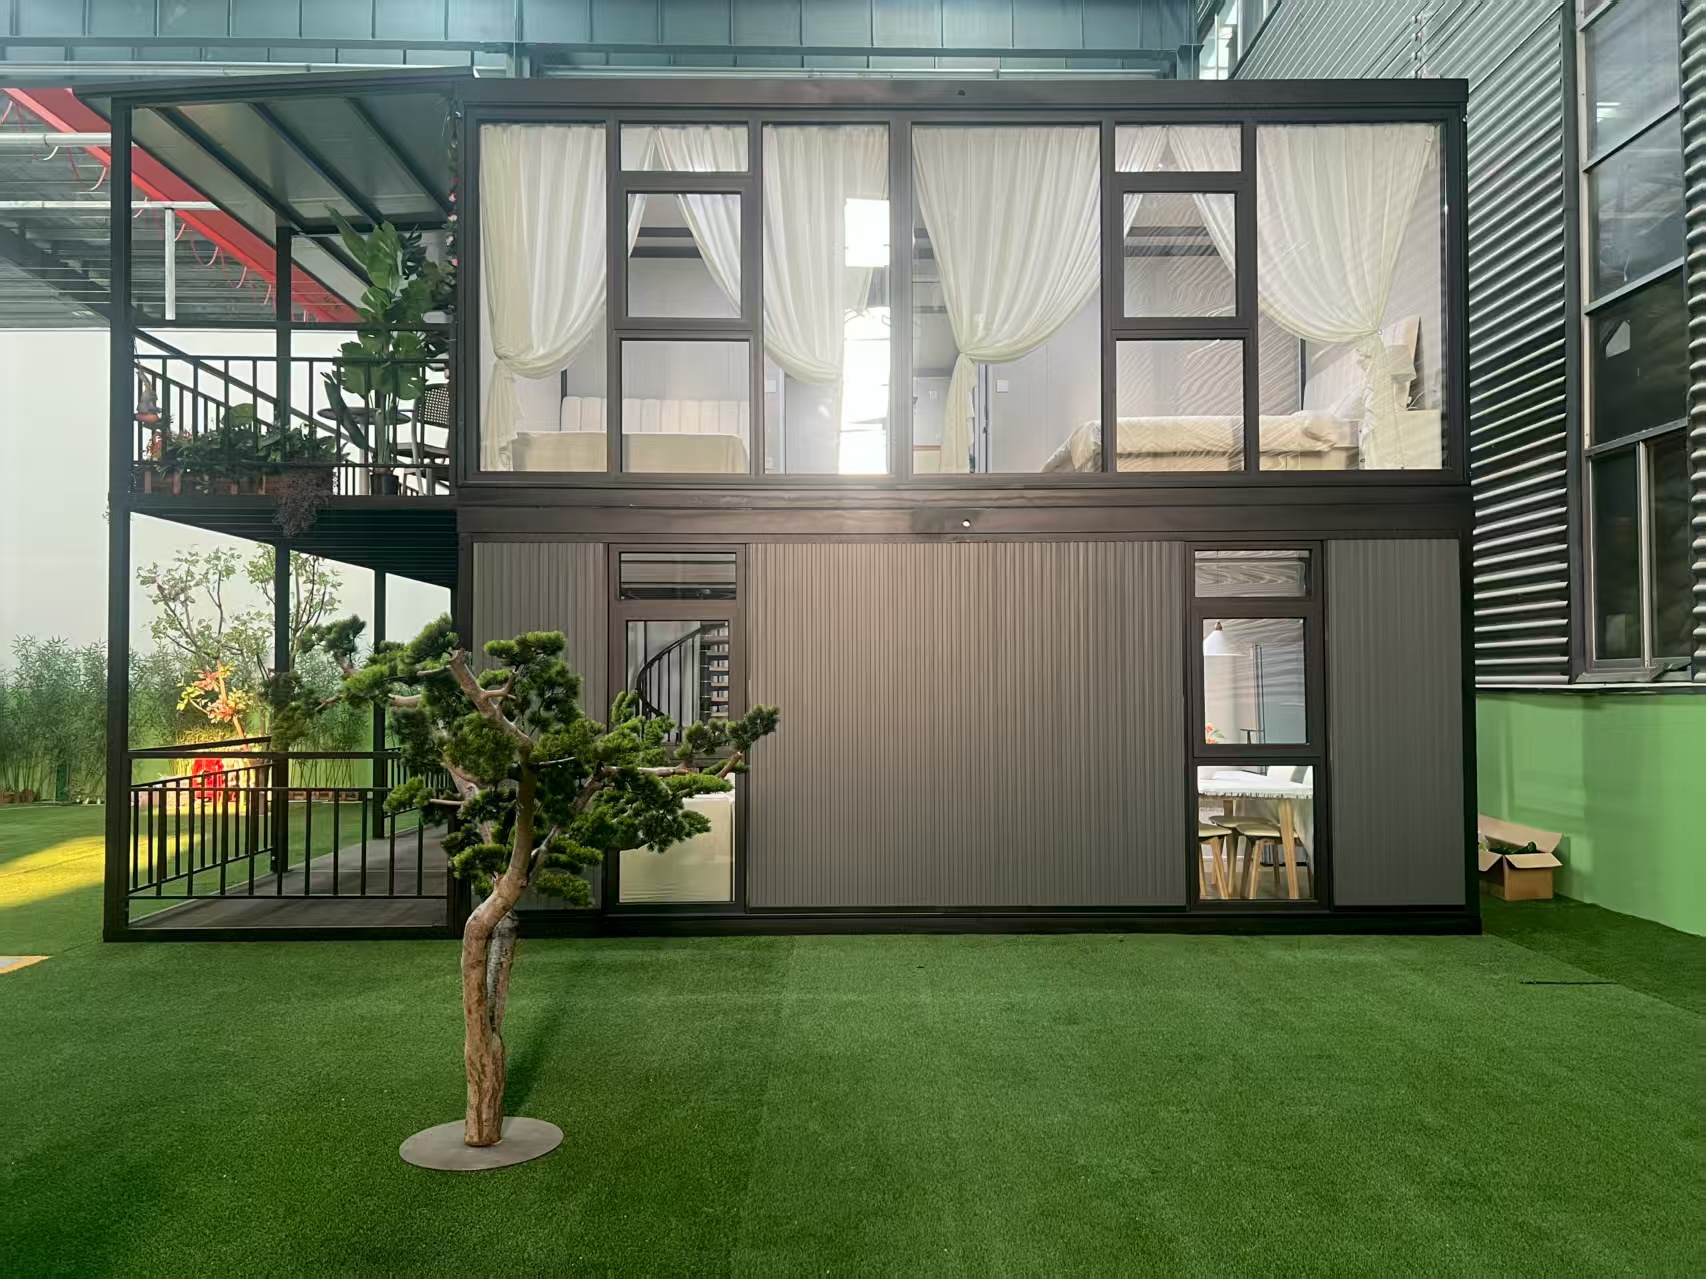
Most prefabricated homes arrive as fixed boxes. Fold out homes arrive compressed—then double usable floor area in under 90 minutes. A dual-wing folding container house from Shandong Jujiu Integrated Housing deploys two structural wings via hydraulic pistons anchored to the base frame. No cranes. No welding on-site. Just one operator, a 220V power source, and pre-aligned locking pins that engage with audible clicks. In a recent deployment near Qingdao, six units expanded for a seasonal eco-lodge in 3.2 hours—versus 17 hours for equivalent bolt-together modular units. The difference isn’t speed alone. It’s predictability: no weather delays from wet concrete pours, no tolerance stacking errors across 12+ connection points. Each fold out home ships with factory-verified hinge torque values, weld seam X-ray reports, and weatherproofing test logs—documented before leaving the 200-acre production base.
Real Limits—and How Smart Buyers Navigate Them
Some argue fold out homes sacrifice durability for convenience. But field data tells another story. After 36 months of biannual expansion cycles in Yunnan’s high-humidity tourism zones, units showed zero hinge wear beyond spec—while conventional sliding-wall systems failed at 14 months due to track corrosion. Why? Fold out homes use marine-grade stainless steel pivot assemblies, not plastic rollers. Their waterproofing relies on triple-sealed gaskets—not tape-and-caulk fixes. Still, they aren’t universal. They require level ground within ±1.5° slope. Foundations must support 12 kN/m² distributed load—not just point loads. And expansion needs 1.2 m clearance on each side. Customers who skip site verification lose 2–3 days reworking pads. Those who measure first deploy on schedule. We recommend laser-leveling + soil compaction tests before ordering—not after.
Five Use Cases Where Fold Out Homes Deliver Measurable ROI
Choosing Right Means Asking the Right Questions
Start with your *first expansion*. Will it happen indoors or outdoors? If indoors, ceiling height and door header strength matter more than wind rating. Need AC? Verify HVAC duct routing paths in the folded state—some models route lines through hinge cavities; others require external sleeves. Power input? Standard units accept 220V/50Hz single-phase, but resort deployments often upgrade to 380V three-phase for simultaneous kitchen + AC loads. And never assume “fold out” means “fold anywhere.” Units like the EXPANDABLE FOLDING HOUSE require reinforced corner anchors; the FOLDING ROOM uses gravity-locking floor plates. One fits concrete slabs. The other works on compacted gravel. Confuse them, and you’ll replace anchoring hardware mid-deployment.
Fold out homes aren’t novelty architecture. They’re precision-engineered spatial tools—tested in monsoons, reused across seasons, and built to unfold reliably 500+ times. At their best, they turn constraints into advantages: less land used, less waste generated, less time lost. Shandong Jujiu Integrated Housing builds them with vertical control—from raw steel sourcing to final weatherproofing validation—because consistency isn’t optional when your roof unfolds over your head. The future of space-saving isn’t smaller. It’s smarter. And it starts folded.