-
E-mail
Austin120521@outlook.com -
E-mail
sales@jujiuhouse.com -
Telefòn
+86-17864099991 -
Telefòn
+86-17854044442
- English
- Chinese
- French
- German
- Portuguese
- Spanish
- Russian
- Japanese
- Korean
- Arabic
- Irish
- Greek
- Turkish
- Italian
- Danish
- Romanian
- Indonesian
- Czech
- Afrikaans
- Swedish
- Polish
- Basque
- Catalan
- Esperanto
- Hindi
- Lao
- Albanian
- Amharic
- Armenian
- Azerbaijani
- Belarusian
- Bengali
- Bosnian
- Bulgarian
- Cebuano
- Chichewa
- Corsican
- Croatian
- Dutch
- Estonian
- Filipino
- Finnish
- Frisian
- Galician
- Georgian
- Gujarati
- Hausa
- Hawaiian
- Hebrew
- Hmong
- Hungarian
- Icelandic
- Igbo
- Javanese
- Kannada
- Kazakh
- Khmer
- Kurdish
- Kyrgyz
- Latin
- Latvian
- Lithuanian
- Luxembou..
- Macedonian
- Malagasy
- Malay
- Malayalam
- Maltese
- Maori
- Marathi
- Mongolian
- Burmese
- Nepali
- Norwegian
- Pashto
- Persian
- Punjabi
- Serbian
- Sesotho
- Sinhala
- Slovak
- Slovenian
- Somali
- Samoan
- Scots Gaelic
- Shona
- Sindhi
- Sundanese
- Swahili
- Tajik
- Tamil
- Telugu
- Thai
- Ukrainian
- Urdu
- Uzbek
- Vietnamese
- Welsh
- Xhosa
- Yiddish
- Yoruba
- Zulu
- Kinyarwanda
- Tatar
- Oriya
- Turkmen
- Uyghur




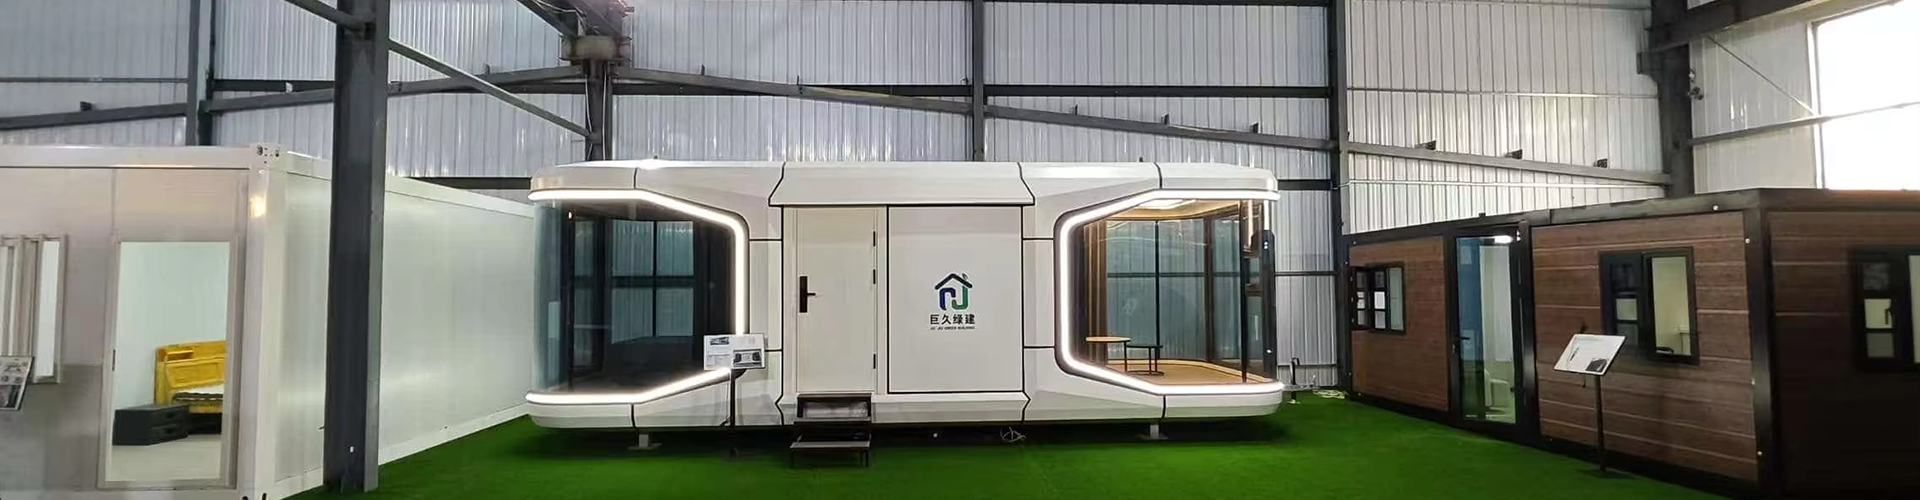
New Spire Prefabricated Container House Manufacturer
2026-10-25
- What Is a New Spire Prefabricated Container House?
- Why Choose Shandong Jujiu Integrated Housing Co., Ltd.?
- Core Advantages of Spire-Design Prefab Houses
- Applications of New Spire Prefabricated Container Houses
- Technical Specifications and Material Standards
- Installation Process: Step-by-Step Guide
- Common Mistakes to Avoid When Buying Prefab Houses
- FAQ: Frequently Asked Questions About Spire Prefab Houses
- Strategic Selection Guide for B2B Buyers
- Conclusion: Elevating Modular Construction with Spire Design
A nouvo Spire prefabrike kay veso represents the latest evolution in modular construction, combining rapid assembly with architectural elegance. Unlike standard box units, these structures feature peaked rooflines and enhanced spatial dynamics, making them ideal for modern offices, luxury accommodations, and commercial spaces. Manufactured by Shandong Jujiu entegre lojman co, Ltd., these units leverage advanced steel framing and integrated supply chains to deliver high-quality, customizable solutions. This guide explores the technical specifications, installation processes, and strategic advantages of choosing a spire-design prefab structure for your next project in 2026.
What Is a New Spire Prefabricated Container House?
The term “spire” in prefabricated housing refers to a design deviation from the traditional flat-roofed shipping container aesthetic. A nouvo Spire prefabrike kay veso incorporates a pitched or gabled roof structure into the modular framework. This architectural choice is not merely cosmetic; it serves critical functional purposes, including improved water drainage, enhanced insulation capabilities, and increased interior headroom.
In the context of modern industrialized housing, these units are engineered off-site in controlled factory environments. They utilize light steel villas and packing box room technologies to create robust, transportable modules. The “spire” element allows for the integration of skylights, vaulted ceilings, and complex roofing materials that are difficult to achieve with standard flat-pack containers.
Key Structural Differences from Standard Containers
Understanding the distinction between traditional flat-top containers and spire-design modules is essential for buyers. The primary differences lie in the structural integrity, weather resistance, and aesthetic versatility.
- Roof Geometry: Standard containers have flat roofs prone to water pooling. Spire designs feature sloped angles that facilitate immediate rainwater and snow runoff, reducing leakage risks.
- Interior Volume: The pitched roof creates a vaulted ceiling effect, significantly improving the perception of space and allowing for better air circulation.
- Insulation Efficiency: The additional roof cavity provides space for thicker insulation layers, enhancing thermal performance in both extreme heat and cold.
- Aesthetic Appeal: The spire profile mimics traditional residential architecture, making these units more acceptable in zoning areas that restrict industrial-looking structures.
Why Choose Shandong Jujiu Integrated Housing Co., Ltd.?
Selecting the right manufacturer is as critical as choosing the right product. Shandong Jujiu entegre lojman co, Ltd. has emerged as a significant player in the integrated housing industry, offering a comprehensive solution that spans research, design, production, and installation. With a facility covering more than 200 acres and an annual production capacity of 20,000 packaging box sets, the company demonstrates the scale necessary to handle large international orders efficiently.
The company’s strength lies in its industrialized production system. Unlike smaller workshops that may lack consistency, Shandong Jujiu employs a complete supply chain management system. This ensures that every component, from the steel frame to the finishing panels, meets rigorous quality standards. Their professional logistics team and installation service system provide customers with a full range of solutions, minimizing the complexities often associated with cross-border procurement of prefabricated structures.
Technical Expertise and Product Diversity
Beyond standard container units, Shandong Jujiu is committed to producing a variety of integrated housing products. Their portfolio includes double wing extension rooms, folding rooms, and innovative designs like the folding push-pull apple cabin. This diversity indicates a strong R&D capability, allowing them to adapt the core “spire” concept to various functional needs.
The company’s technical team adheres to domestic and international factory control standards. This commitment to quality assurance is vital for B2B buyers who require reliability and durability. Furthermore, their established after-sales service system ensures that clients receive ongoing technical support, protecting their investment long after the initial installation.
Core Advantages of Spire-Design Prefab Houses
For architects, developers, and end-users, the shift towards spire-design prefabricated houses offers tangible benefits. These advantages address common pain points associated with traditional modular construction, such as thermal inefficiency and aesthetic monotony.
1. Enhanced Weather Resistance and Durability
The sloped roof design of a spire container house is inherently superior for weather protection. In regions with heavy rainfall or snowfall, flat roofs can suffer from structural stress due to accumulated weight. The spire design distributes this load more effectively and prevents water stagnation. When constructed with high-grade galvanized steel frames, these units offer exceptional resistance to corrosion and wind loads, ensuring a longer lifespan compared to temporary structures.
2. Superior Thermal and Acoustic Insulation
One of the most significant challenges with standard metal containers is temperature regulation. The spire design mitigates this by allowing for a multi-layered roof assembly. Manufacturers can integrate rock wool, polyurethane foam, or glass wool insulation within the roof cavity. This not only stabilizes internal temperatures but also reduces noise transmission from rain or external environments, creating a more comfortable living or working space.
3. Architectural Versatility and Customization
The “new spire” aesthetic bridges the gap between industrial efficiency and residential comfort. These units can be clad in various materials, including wood composite, metal siding, or fiber cement boards. The peaked roof allows for the installation of dormer windows or skylights, bringing natural light deep into the interior. This versatility makes them suitable for high-end applications such as boutique hotels, executive site offices, and luxury backyard studios.
Applications of New Spire Prefabricated Container Houses
The flexibility of the spire-design module allows it to serve diverse sectors. Below are the primary applications where these structures excel, leveraging the manufacturing capabilities of leaders like Shandong Jujiu Integrated Housing Co., Ltd.
Commercial and Retail Spaces
Pop-up shops, cafes, and ticket booths benefit from the eye-catching design of spire roofs. The distinctive silhouette draws attention, serving as a natural marketing tool. Additionally, the rapid deployment time means businesses can start operations weeks earlier than with traditional brick-and-mortar construction.
Hospitality and Tourism
Eco-resorts and glamping sites increasingly prefer spire-style prefab cabins. Their minimal environmental footprint during installation and their ability to blend with natural landscapes make them ideal for sensitive ecosystems. The enhanced insulation ensures guest comfort year-round, while the aesthetic appeal commands higher nightly rates.
Industrial and Construction Site Offices
While functionality is paramount in construction sites, worker welfare is gaining importance. Spire-design site offices provide a more pleasant working environment with better headroom and natural lighting. They can be stacked or arranged in clusters to create multi-story administrative complexes, utilizing the double wing extension room technology for expanded floor plans.
Residential Auxiliary Units
Homeowners are increasingly using these units as accessory dwelling units (ADUs), home offices, or guest houses. The residential look of the spire roof helps these structures comply with local homeowner association (HOA) guidelines that often prohibit flat-roofed industrial containers.
Technical Specifications and Material Standards
When evaluating a nouvo Spire prefabrike kay veso, understanding the technical parameters is crucial for ensuring quality and compliance. Shandong Jujiu Integrated Housing Co., Ltd. utilizes superior factory control standards to maintain consistency across these specifications.
| Component | Specification Details | Benefis |
|---|---|---|
| Frame Structure | Galvanized Light Steel Q235/Q345 | High strength-to-weight ratio; corrosion resistance. |
| Roof System | Pitched Truss System with Color Steel Sandwich Panel | Effective drainage; thermal insulation; aesthetic appeal. |
| Wall Panels | EPS/Rock Wool/Glass Wool Sandwich Panels (50-100mm) | Fire resistance; soundproofing; temperature control. |
| Floor System | Steel Frame with Fiber Cement Board + PVC/Vinyl Flooring | Durable; moisture resistant; easy to clean. |
| Windows/Doors | Aluminum Alloy or UPVC with Double Glazing | Energy efficiency; security; noise reduction. |
| Dimensions | Customizable (Standard widths: 2.4m, 3m, 6m) | Flexibility for various site constraints and layout needs. |
Importance of Material Quality
The longevity of a prefabricated house depends heavily on the quality of its components. For instance, the use of galvanized steel in the frame prevents rust, which is critical for structures exposed to humid or coastal environments. Similarly, the choice of insulation material impacts energy consumption. Rock wool is preferred for its fire-retardant properties, while EPS offers cost-effective thermal resistance. Shandong Jujiu’s ability to source these materials through a complete supply chain ensures that cost efficiencies are passed on to the customer without compromising quality.
Installation Process: Step-by-Step Guide
One of the main selling points of prefabricated housing is the speed of installation. However, proper execution is vital to ensure structural integrity. Here is a generalized workflow for installing a spire-design container house, reflecting the professional installation service systems provided by experienced manufacturers.
Step 1: Site Preparation and Foundation
Before delivery, the site must be leveled. Depending on the soil conditions and local regulations, foundations can range from concrete slabs to screw piles or strip footings. The foundation must include precise anchor points aligned with the container’s corner castings or base frame.
Step 2: Logistics and Unloading
Units are transported via flatbed trucks. Upon arrival, a crane is used to lift the modules onto the foundation. For larger spire structures, which may be shipped in folded or flat-pack formats to save shipping costs, the unfolding process requires careful coordination. Shandong Jujiu’s professional logistics team ensures that transportation damage is minimized and delivery schedules are met.
Step 3: Module Assembly and Connection
If the project involves multiple units, they are bolted together using high-strength connectors. The spire roof sections are then assembled. In some designs, the roof trusses are pre-installed and folded down for transport; these are lifted into place and secured. Sealing strips and silicone sealants are applied at all joints to ensure watertightness.
Step 4: Utility Connections
Electrical, plumbing, and HVAC systems are connected. Many modern prefab units come with pre-installed wiring conduits and plumbing chases, simplifying this step. Certified professionals should handle all final connections to comply with local building codes.
Step 5: Final Finishing and Inspection
Interior finishes, such as flooring and wall panels, are finalized if not pre-installed. Exterior cladding and trim are added to conceal joints. A thorough inspection checks for structural alignment, water tightness, and electrical safety before handover.
Common Mistakes to Avoid When Buying Prefab Houses
Even with a reputable manufacturer like Shandong Jujiu Integrated Housing Co., Ltd., buyers must be aware of potential pitfalls in the procurement process. Avoiding these common errors can save time, money, and frustration.
- Ignoring Local Building Codes: Always verify zoning laws and building permits before purchasing. Some areas have strict requirements regarding foundation types, insulation values, and aesthetic appearances.
- Underestimating Transportation Costs: While the unit price may be competitive, shipping oversized loads can be expensive. Work with the manufacturer’s logistics team to optimize packaging and route planning.
- Overlooking Site Accessibility: Ensure that cranes and delivery trucks can access your site. Narrow roads or overhead obstacles can complicate installation.
- Skimping on Insulation: Choosing the cheapest insulation option can lead to high energy bills and discomfort. Invest in high-R-value materials suitable for your climate zone.
- Neglecting After-Sales Support: Choose a manufacturer with a robust after-sales service system. Components may need adjustment or replacement over time, and having direct access to technical support is invaluable.
FAQ: Frequently Asked Questions About Spire Prefab Houses
How does the spire design affect the cost compared to standard containers?
The spire design may involve a slightly higher initial manufacturing cost due to the complexity of the roof truss system. However, this is often offset by reduced long-term maintenance costs (due to better drainage) and lower energy bills (due to improved insulation). Additionally, the aesthetic value can increase the property’s resale or rental potential.
Can these houses withstand extreme weather conditions?
Yes. When manufactured to high standards, such as those maintained by Shandong Jujiu, these structures are designed to withstand significant wind loads and snow accumulation. The galvanized steel frame provides structural integrity, while the pitched roof sheds snow effectively. It is essential to specify the local weather conditions to the manufacturer so they can reinforce the structure accordingly.
What is the lifespan of a prefabricated spire container house?
With proper maintenance and high-quality materials, these structures can last 20 to 50 years or more. The key factors influencing lifespan are the quality of the steel coating, the durability of the roofing materials, and the regularity of maintenance checks on seals and connections.
Is it possible to customize the layout and size?
Absolutely. One of the primary advantages of working with an integrated housing enterprise is customization. You can modify dimensions, window placements, door locations, and interior layouts. Shandong Jujiu’s R&D team can assist in designing double wing extension rooms or folding configurations to meet specific spatial requirements.
How eco-friendly are these structures?
Prefabricated houses are generally more eco-friendly than traditional construction. The factory-based production process minimizes waste, and materials like steel are recyclable. Furthermore, the energy-efficient design reduces the operational carbon footprint of the building. Some manufacturers also offer solar-ready roof options, further enhancing sustainability.
Strategic Selection Guide for B2B Buyers
For business buyers, selecting the right prefab housing solution involves balancing cost, quality, and logistical feasibility. Here is a strategic approach to making an informed decision.
Evaluate Manufacturer Capabilities
Look for manufacturers with a proven track record and industrialized production systems. Shandong Jujiu Integrated Housing Co., Ltd., with its 20,000-set annual capacity and 200-acre facility, demonstrates the scalability needed for large projects. Verify their certifications and ask for case studies or references from previous international clients.
Assess Total Cost of Ownership (TCO)
Do not focus solely on the purchase price. Consider transportation, installation, maintenance, and energy costs. A higher-quality unit with better insulation may have a higher upfront cost but will offer significant savings over its lifecycle. The comprehensive supply chain management of established manufacturers often results in better TCO due to optimized logistics and material sourcing.
Prioritize After-Sales Service
International transactions can complicate support issues. Choose a supplier with a dedicated after-sales service system. Shandong Jujiu’s commitment to providing full-range technical support ensures that any issues arising post-installation can be addressed promptly, protecting your investment and reputation.
Conclusion: Elevating Modular Construction with Spire Design
A nouvo Spire prefabrike kay veso marks a significant advancement in the modular construction industry. By combining the efficiency of prefabrication with the aesthetic and functional benefits of pitched roofs, these structures offer a versatile solution for a wide range of applications. From luxury hospitality sites to efficient industrial offices, they provide a balance of speed, quality, and design.
Partnering with a reputable manufacturer like Shandong Jujiu entegre lojman co, Ltd. ensures access to high-quality products backed by robust R&D, extensive production capacity, and comprehensive support services. Their expertise in integrated housing, from folding rooms to light steel villas, positions them as a reliable partner for businesses looking to innovate their infrastructure.
Whether you are developing a resort, expanding your corporate facilities, or exploring new housing models, investing in a spire-design prefab house offers a future-proof solution. To explore specific models, request detailed specifications, or discuss custom project requirements, contact our team today.