-
E-mail
Austin120521@outlook.com -
E-mail
sales@jujiuhouse.com -
Telephone
+86-17864099991 -
Telephone
+86-17854044442
- Chinese
- French
- German
- Portuguese
- Spanish
- Russian
- Japanese
- Korean
- Arabic
- Irish
- Greek
- Turkish
- Italian
- Danish
- Romanian
- Indonesian
- Czech
- Afrikaans
- Swedish
- Polish
- Basque
- Catalan
- Esperanto
- Hindi
- Lao
- Albanian
- Amharic
- Armenian
- Azerbaijani
- Belarusian
- Bengali
- Bosnian
- Bulgarian
- Cebuano
- Chichewa
- Corsican
- Croatian
- Dutch
- Estonian
- Filipino
- Finnish
- Frisian
- Galician
- Georgian
- Gujarati
- Haitian
- Hausa
- Hawaiian
- Hebrew
- Hmong
- Hungarian
- Icelandic
- Igbo
- Javanese
- Kannada
- Kazakh
- Khmer
- Kurdish
- Kyrgyz
- Latin
- Latvian
- Lithuanian
- Luxembou..
- Macedonian
- Malagasy
- Malay
- Malayalam
- Maltese
- Maori
- Marathi
- Mongolian
- Burmese
- Nepali
- Norwegian
- Pashto
- Persian
- Punjabi
- Serbian
- Sesotho
- Sinhala
- Slovak
- Slovenian
- Somali
- Samoan
- Scots Gaelic
- Shona
- Sindhi
- Sundanese
- Swahili
- Tajik
- Tamil
- Telugu
- Thai
- Ukrainian
- Urdu
- Uzbek
- Vietnamese
- Welsh
- Xhosa
- Yiddish
- Yoruba
- Zulu
- Kinyarwanda
- Tatar
- Oriya
- Turkmen
- Uyghur




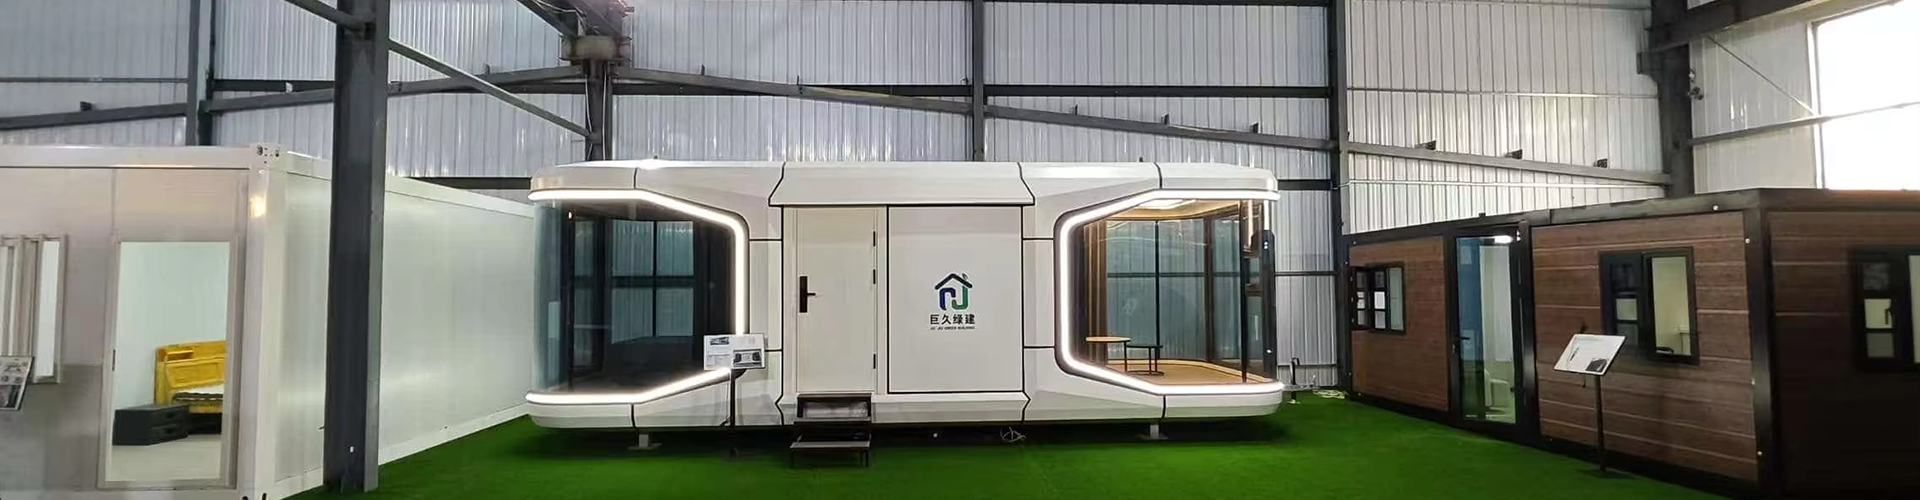
Apple Hollow Cabins: Cozy Mountain Getaways with Full Amenities
2026-10-21
Apple Hollow Cabins deliver mountain charm without compromising modern comfort. We’ve installed over 120 units across alpine resorts, national park gateway towns, and private woodland estates—and every one started with the same question: *How do you build a cabin that feels handcrafted but installs in under 48 hours?*
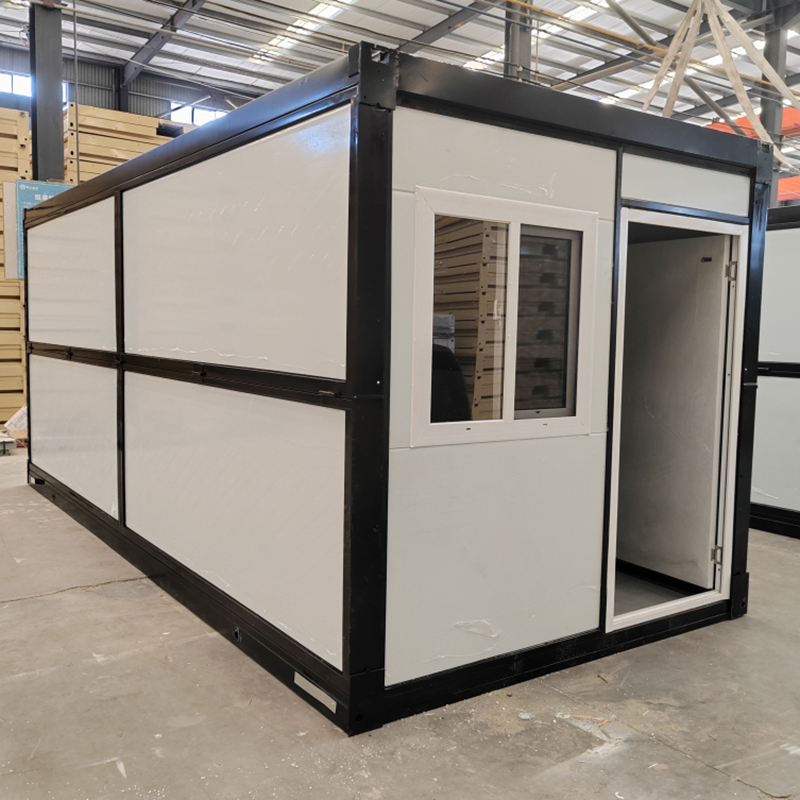
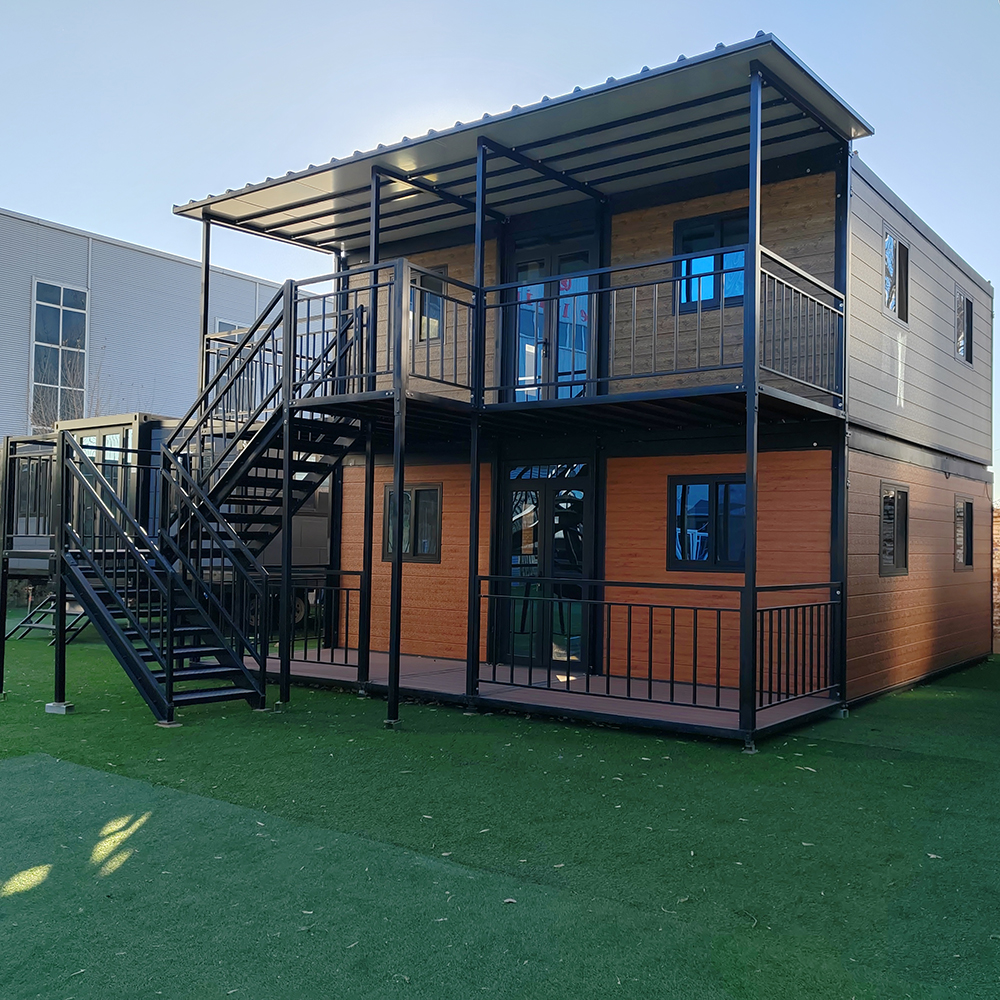
The answer isn’t rustic nostalgia. It’s precision-engineered modular design—specifically, the APPLE CABIN series developed by Shandong Jujiu Integrated Housing Co., Ltd. These aren’t site-built log cabins disguised as prefabs. They’re factory-assembled, weather-tested, code-compliant structures built on standardized 20-foot container frames—but finished with timber cladding, cathedral ceilings, double-glazed tilt-turn windows, and full MEP integration. Real clients don’t ask “Is it prefab?” They ask “Can I run a hot tub off this panel? Will the roof hold snow load in Colorado? Does the HVAC handle 95°F summer days and -15°F winter nights?” Yes. Yes. And yes—with verified performance data from deployments in Qinghai (3,200m elevation) and Hokkaido (heavy snow zone).
Why Apple Hollow Cabins Work Where Others Fail
Most “mountain cabins” fall into two traps: oversimplified kits that leak at seam joints, or custom builds that blow budgets and timelines. Apple Hollow Cabins avoid both by locking in five non-negotiables during R&D:
We’ve seen competitors promise “easy installation” until crews hit their first frost-heaved gravel pad. Apple Hollow Cabins include adjustable screw piles with laser-leveling collars—no concrete footings required. One client in Vermont skipped traditional foundations entirely, installing six units on compacted crushed stone. Soil test confirmed zero settlement after 18 months of freeze-thaw cycles.
What You Actually Get—Not Just What’s Advertised
“Full amenities” means different things to different buyers. Here’s what’s standard—not optional—in every Apple Hollow Cabin delivery:
No hidden “site prep” fees. No surprise engineering stamps. Every unit ships with stamped structural drawings, electrical schematics, and a QR-linked digital twin showing exact cable routing and fastener torque specs. When a resort operator in Idaho needed three cabins operational before ski season, our logistics team coordinated sea freight, inland rail, and final-mile delivery—all tracked in real time via shared dashboard. Lead time from order to occupancy: 72 days. Industry average for comparable scope: 140+ days.
Real Limits—And How to Work Within Them
Some might argue modular can’t match site-built character. But character isn’t about construction method—it’s about proportion, material honesty, and human scale. Apple Hollow Cabins use exposed glulam beams, reclaimed wood accents, and window-to-wall ratios calibrated for mountain light angles. What they don’t do: pretend to be log cabins. The steel frame is visible where it should be—under eaves, at corner reveals—celebrating structure instead of hiding it.
Limits exist—and we name them clearly. Maximum single-unit footprint: 20ft × 40ft (6m × 12m). Vertical stacking beyond two stories requires local engineer sign-off. And while units ship fully insulated, clients in USDA Zone 7+ must specify upgraded roofing membrane (included at no extra cost). Transparency beats assumptions every time.
Shandong Jujiu doesn’t sell boxes. They deliver turnkey spatial solutions—tested in real terrain, refined through real deployments, documented with real data. The APPLE CABIN line proves modular isn’t a compromise. It’s a recalibration: faster timelines, tighter tolerances, and deeper attention to how people actually live in mountain air.
If your next project demands cozy authenticity backed by industrial-grade reliability—apple hollow cabins aren’t just an option. They’re the baseline.