-
E-mail
Austin120521@outlook.com -
E-mail
sales@jujiuhouse.com -
Telephone
+86-17864099991 -
Telephone
+86-17854044442
- Chinese
- French
- German
- Portuguese
- Spanish
- Russian
- Japanese
- Korean
- Arabic
- Irish
- Greek
- Turkish
- Italian
- Danish
- Romanian
- Indonesian
- Czech
- Afrikaans
- Swedish
- Polish
- Basque
- Catalan
- Esperanto
- Hindi
- Lao
- Albanian
- Amharic
- Armenian
- Azerbaijani
- Belarusian
- Bengali
- Bosnian
- Bulgarian
- Cebuano
- Chichewa
- Corsican
- Croatian
- Dutch
- Estonian
- Filipino
- Finnish
- Frisian
- Galician
- Georgian
- Gujarati
- Haitian
- Hausa
- Hawaiian
- Hebrew
- Hmong
- Hungarian
- Icelandic
- Igbo
- Javanese
- Kannada
- Kazakh
- Khmer
- Kurdish
- Kyrgyz
- Latin
- Latvian
- Lithuanian
- Luxembou..
- Macedonian
- Malagasy
- Malay
- Malayalam
- Maltese
- Maori
- Marathi
- Mongolian
- Burmese
- Nepali
- Norwegian
- Pashto
- Persian
- Punjabi
- Serbian
- Sesotho
- Sinhala
- Slovak
- Slovenian
- Somali
- Samoan
- Scots Gaelic
- Shona
- Sindhi
- Sundanese
- Swahili
- Tajik
- Tamil
- Telugu
- Thai
- Ukrainian
- Urdu
- Uzbek
- Vietnamese
- Welsh
- Xhosa
- Yiddish
- Yoruba
- Zulu
- Kinyarwanda
- Tatar
- Oriya
- Turkmen
- Uyghur




Buy 15ftx 20ft Mobile Expandable Prefab House | Manufacturer
2026-10-12
- What Is a 15ft x 20ft Mobile Expandable Prefab House?
- Why Choose Shandong Jujiu Integrated Housing Co., Ltd.?
- Key Benefits of 15ft x 20ft Expandable Homes
- Technical Specifications and Customization Options
- Applications of Mobile Expandable Prefab Houses
- How to Choose the Right Manufacturer: A Buyer’s Guide
- Installation and Maintenance Guidelines
- Frequently Asked Questions (FAQ)
- Conclusion: Invest in Reliable, Scalable Housing Solutions
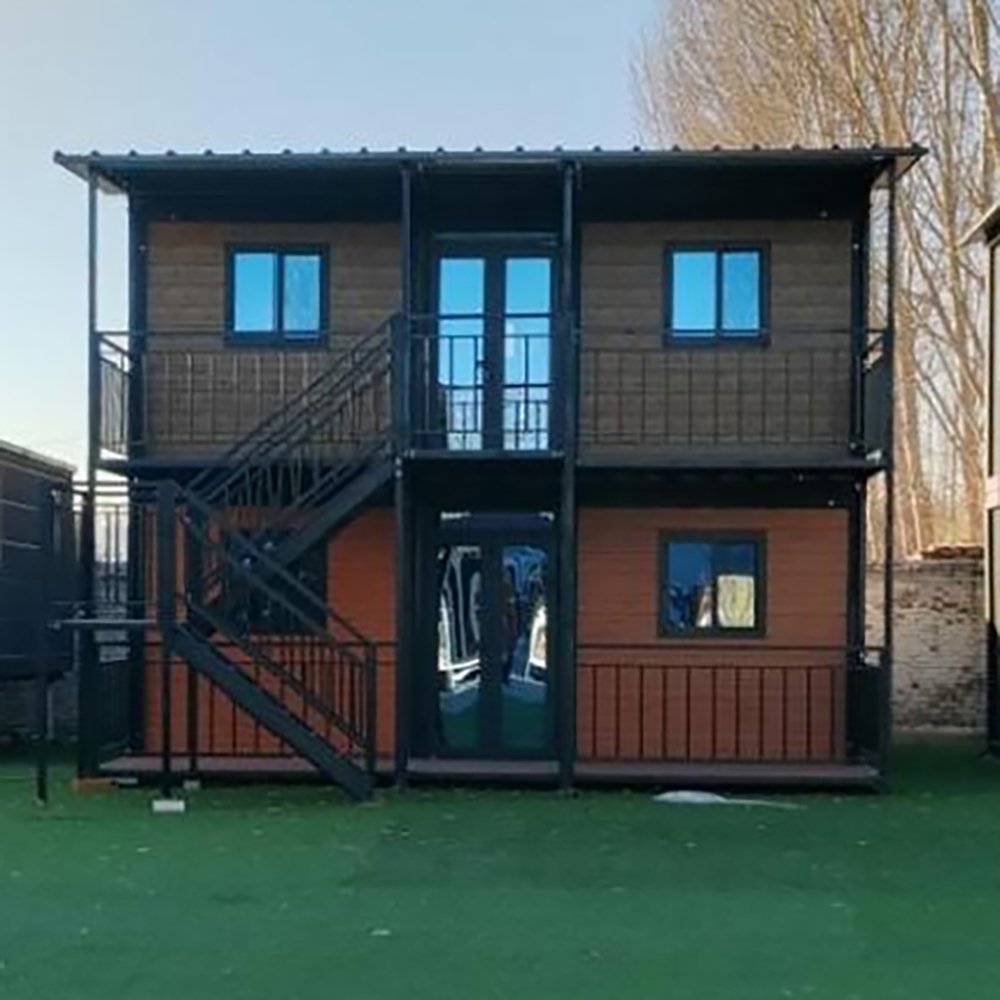
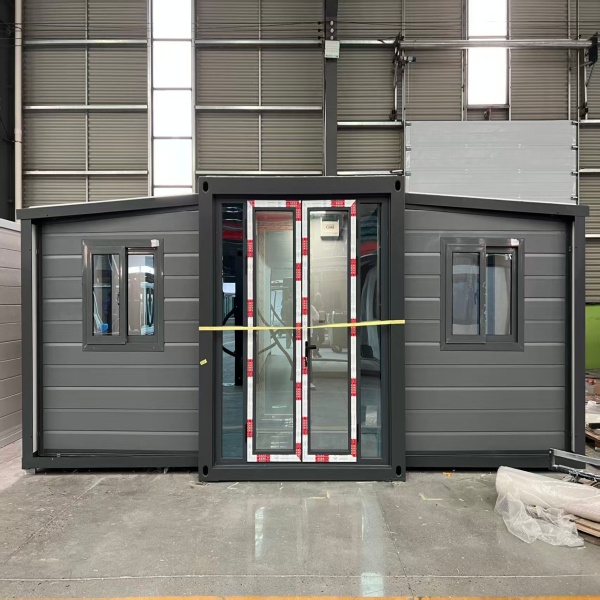
A 15ft x 20ft mobile expandable prefab house is a high-efficiency, transportable living or working solution that expands to triple its original footprint upon deployment. Designed for rapid installation, this unit typically offers approximately 450-500 square feet of usable space, combining the durability of steel structures with the flexibility of modular design. Ideal for remote workforce housing, emergency shelters, and temporary commercial sites, these units are manufactured to meet international shipping standards while providing full residential amenities. As a direct manufacturer, we ensure rigorous quality control, competitive pricing, and customized engineering support for global projects.
What Is a 15ft x 20ft Mobile Expandable Prefab House?
The term “mobile expandable prefab house” refers to a prefabricated structure built on a steel chassis that can be folded for transport and expanded on-site. The specific dimension of 15ft x 20ft indicates the collapsed or core structural footprint, which allows for efficient logistics via standard flatbed trucks or shipping containers. Once positioned, hydraulic or manual mechanisms extend the side walls, creating a spacious interior that far exceeds the initial transport volume.
Unlike traditional construction, which requires months of groundwork and assembly, an expandable container home can be set up in hours. This technology addresses the growing demand for rapid deployment housing in sectors ranging from mining camps to disaster relief zones. The structural integrity relies on high-grade galvanized steel frames, ensuring stability against wind loads and seismic activity, while sandwich panel walls provide superior thermal insulation.
Core Structural Components
Understanding the anatomy of these units is crucial for buyers evaluating quality. The primary components include:
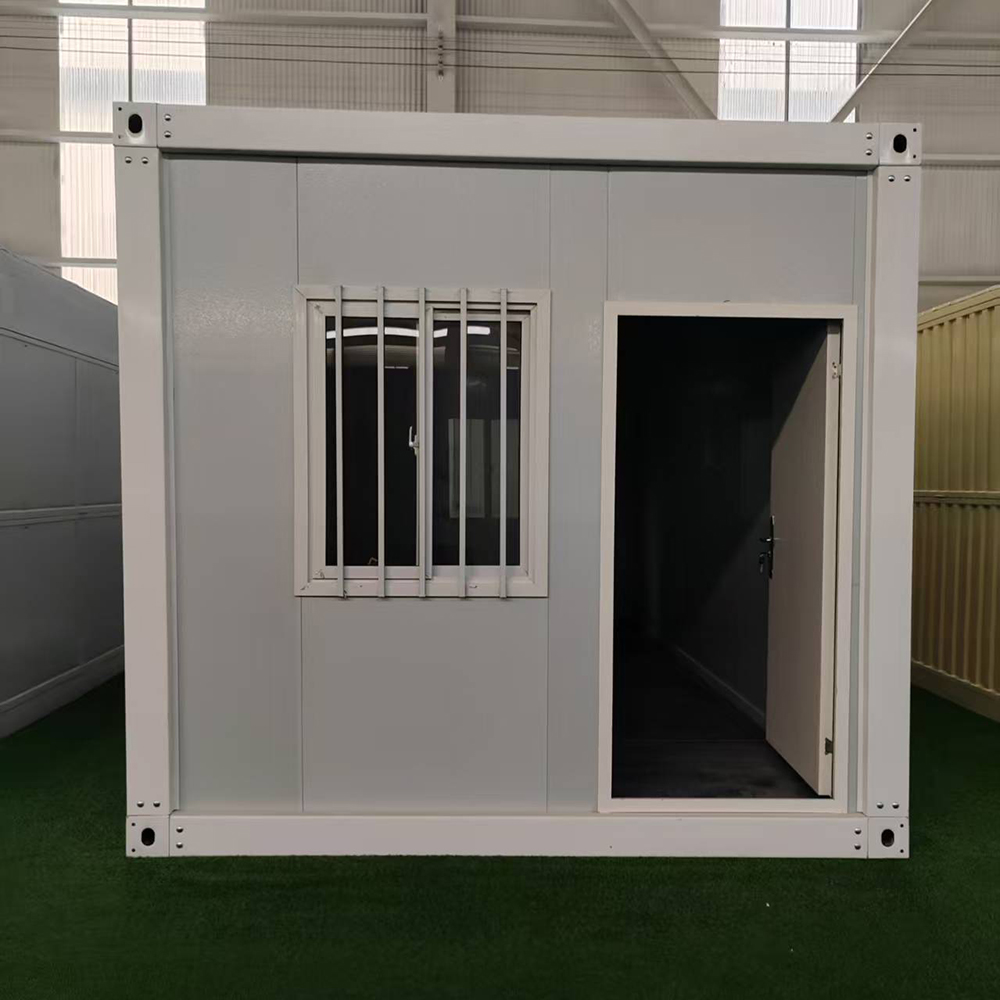
- Steel Frame: Typically constructed from Q235 or Q345 galvanized steel, offering corrosion resistance and structural rigidity.
- Wall Panels: High-density rock wool or polyurethane (PU) sandwich panels, usually 50mm to 75mm thick, providing fire resistance and temperature control.
- Flooring System: Multi-layered flooring consisting of fiber cement boards, insulation layers, and durable PVC or vinyl finishes.
- Roof Structure: Integrated drainage systems with waterproof membranes and insulated panels to prevent leaks and heat gain.
- Expansion Mechanism: Heavy-duty hinges and locking systems that allow the side modules to slide out and lock securely into place.
Why Choose Shandong Jujiu Integrated Housing Co., Ltd.?
When sourcing industrial-grade modular housing, the manufacturer’s capability directly impacts project success. Shandong Jujiu Integrated Housing Co., Ltd. has emerged as a significant player in the integrated housing industry, specializing in the R&D, design, production, and installation of advanced prefab solutions. Our facility spans over 200 acres, supported by a team of more than 100 skilled professionals, including engineers, designers, and logistics experts.
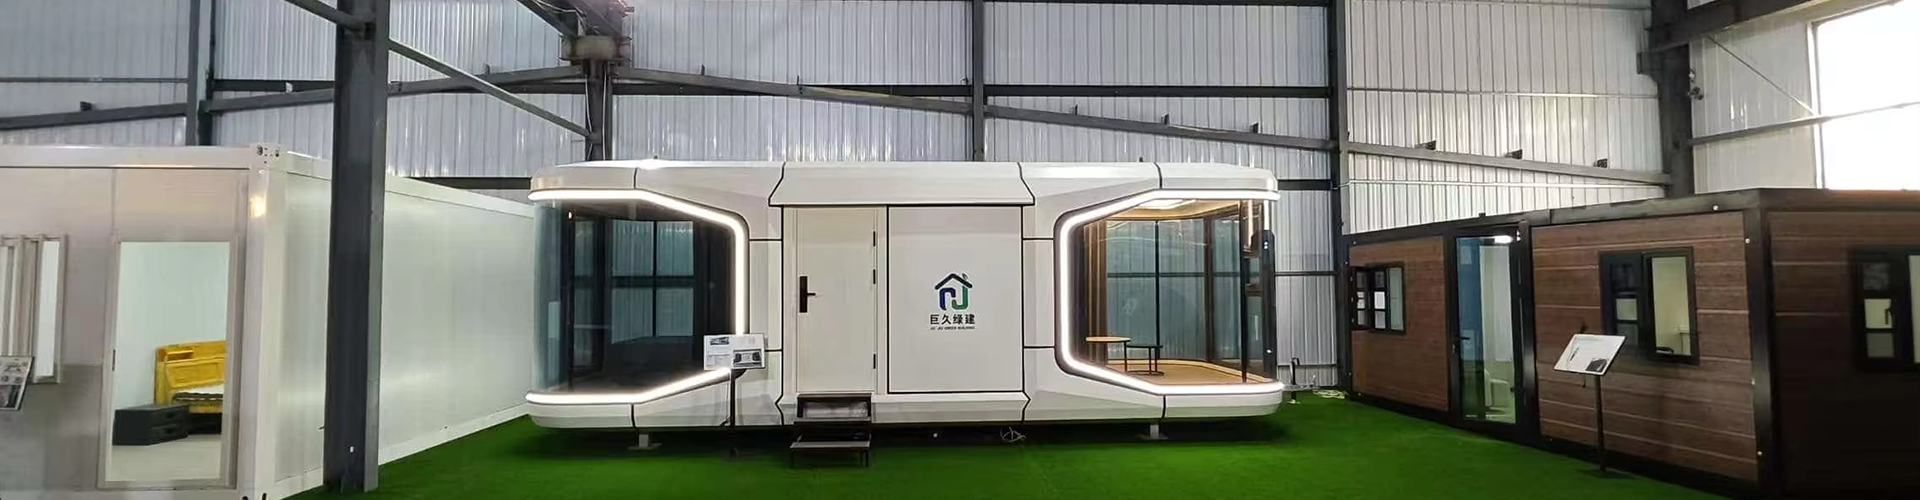
With an annual production capacity of 20,000 packaging box sets, we have industrialized the production process to ensure consistency and speed. Our product line extends beyond standard units to include double wing extension rooms, folding rooms, and specialized apple cabins. This diverse portfolio demonstrates our technical versatility and ability to meet complex architectural requirements. We do not just sell units; we provide a complete supply chain management system, ensuring that every component, from the steel frame to the electrical wiring, meets superior domestic and international factory control standards.
Industrialized Production and Quality Control
Our commitment to quality is embedded in our manufacturing workflow. Unlike smaller workshops that may lack standardized processes, Shandong Jujiu employs a fully industrialized production system. This means every weld, panel cut, and electrical connection undergoes strict inspection. Our professional technical team optimizes designs for both structural safety and ease of installation, reducing on-site labor costs for our clients. Furthermore, our established after-sales service system provides comprehensive technical support, protecting customer interests long after delivery.
Key Benefits of 15ft x 20ft Expandable Homes
Investing in a mobile expandable prefab house offers distinct advantages over traditional brick-and-mortar construction or static container conversions. These benefits are particularly relevant for businesses requiring scalable, movable infrastructure.
1. Rapid Deployment and Installation
Time is a critical factor in construction projects. A 15ft x 20ft expandable house can be unfolded and made habitable within a day by a small team. The pre-installed electrical and plumbing systems minimize on-site work. This speed is invaluable for emergency housing scenarios where immediate shelter is required, or for commercial projects needing quick office setups.
2. Cost-Effectiveness and ROI
Prefabricated housing significantly reduces labor costs, material waste, and construction time. By manufacturing components in a controlled factory environment, we minimize errors and rework. For investors, this translates to a faster return on investment. Additionally, the mobility of these units allows them to be relocated and reused, preserving asset value across multiple projects.
3. Superior Insulation and Energy Efficiency
Modern expandable homes are designed with energy efficiency in mind. The use of high-quality sandwich panels ensures excellent thermal performance, keeping interiors cool in summer and warm in winter. This reduces the load on HVAC systems, lowering operational energy costs. For regions with extreme climates, customized insulation thicknesses are available to meet specific local building codes.
4. Durability and Longevity
Built with galvanized steel frames and weather-resistant exterior cladding, these structures are designed to withstand harsh environmental conditions. They are resistant to rust, corrosion, and pest infestation. With proper maintenance, a well-built expandable prefab house can serve reliably for decades, making it a sustainable long-term housing solution.
Technical Specifications and Customization Options
While the 15ft x 20ft footprint is standard, the internal configuration and external features can be tailored to specific needs. Below is a detailed breakdown of typical specifications provided by our manufacturing line.
| Parameter | Standard Specification | Customization Options |
|---|---|---|
| Dimensions (Collapsed) | 15ft (W) x 20ft (L) x 8.5ft (H) | Adjustable height for specific transport limits |
| Dimensions (Expanded) | Approx. 45ft (W) x 20ft (L) | Single or double expansion wings |
| Floor Area | ~450 – 500 sq. ft. | Internal partition adjustments |
| Structure Material | Galvanized Steel Frame | Stainless steel upgrades for coastal areas |
| Wall Panel | 50mm/75mm Rock Wool or PU | Thickness variation for climate zones |
| Flooring | Fiber Cement Board + PVC | Tile, hardwood, or epoxy coating |
| Windows | Double-glazed Aluminum Alloy | Tinted, tempered, or bullet-proof glass |
| Electrical System | Pre-wired, LED Lighting | Solar ready, smart home integration |
Interior Layout Flexibility
The expansive floor plan allows for versatile interior designs. Common layouts include:
- Two-Bedroom Residential: Two bedrooms, one bathroom, a kitchenette, and a living area.
- Office Configuration: Open-plan workspace, meeting room, and private office.
- Clinic or Lab: Sterile environments with specialized ventilation and easy-to-clean surfaces.
- Retail Pop-up: Large glass fronts for display, with storage areas in the rear.
Applications of Mobile Expandable Prefab Houses
The versatility of the 15ft x 20ft expandable unit makes it suitable for a wide array of industries. Understanding these applications helps buyers align the product with their operational goals.
Construction and Mining Camps
Remote job sites often lack permanent infrastructure. Expandable houses provide comfortable, safe, and quick-to-deploy accommodation for workers. Their durability ensures they can withstand the rough conditions typical of mining and construction zones. At Shandong Jujiu, we have supplied numerous units for such industrial projects, ensuring reliable housing that meets worker welfare standards.
Emergency Disaster Relief
In the aftermath of natural disasters, speed is essential. These units can be air-lifted or trucked into affected areas and set up immediately to serve as temporary shelters, medical clinics, or command centers. The self-contained nature of the units, potentially equipped with solar power and water filtration, makes them ideal for off-grid emergency response.
Tourism and Hospitality
The glamping and eco-tourism sectors are increasingly adopting prefab structures for their low environmental impact and aesthetic appeal. An expandable house can be placed in scenic locations with minimal site disturbance. With custom exteriors and high-end interior finishes, these units offer luxury accommodation that blends with nature.
Temporary Educational and Community Facilities
Schools and community centers facing overcrowding or renovation can use expandable units as temporary classrooms or activity halls. The quick setup minimizes disruption to educational schedules. Once the permanent facility is ready, the units can be relocated to other sites, maximizing their utility.
How to Choose the Right Manufacturer: A Buyer’s Guide
Selecting the right partner for your prefab housing needs involves more than just comparing prices. It requires evaluating technical expertise, production capacity, and after-sales support. Here are key factors to consider when purchasing a 15ft x 20ft mobile expandable prefab house.
1. Verify Manufacturing Capabilities
Ensure the supplier has a genuine factory with established production lines. Look for evidence of industrialized processes, such as automated welding and precision cutting. Shandong Jujiu Integrated Housing Co., Ltd. operates a 200-acre facility with an annual capacity of 20,000 units, demonstrating the scale and reliability needed for large orders.
2. Assess Material Quality and Standards
Ask for detailed specifications of the steel grade, panel density, and electrical components. High-quality materials ensure longevity and safety. Check if the manufacturer adheres to international standards such as ISO, CE, or local building codes relevant to your region. Our products are designed to meet superior domestic and international factory control standards.
3. Evaluate Design and Engineering Support
A good manufacturer offers more than off-the-shelf products. They should provide engineering support to customize layouts, structural reinforcements, and aesthetic elements. Our professional technical team works closely with clients to optimize designs, ensuring that each unit meets specific project requirements.
4. Consider Logistics and Installation Services
Transporting large prefab units requires careful planning. Choose a supplier with experience in international logistics and a professional logistics team. Additionally, inquire about installation support. While our units are designed for easy assembly, having access to technical guidance or on-site installation teams can prevent costly errors.
Installation and Maintenance Guidelines
Proper installation and maintenance are crucial for maximizing the lifespan and performance of your expandable prefab house. Follow these guidelines to ensure optimal operation.
Step-by-Step Installation Process
- Site Preparation: Ensure the ground is level and compacted. Prepare a concrete foundation or steel piers as per the engineering drawings.
- Unloading: Use a crane or forklift to place the collapsed unit onto the foundation. Secure the base frame to the foundation anchors.
- Expansion: Unlock the transportation locks. Using the provided hydraulic jacks or manual cranks, slowly extend the side walls until they click into place.
- Securing: Bolt the expanded sections together and secure the roof connections. Install any additional support beams if required.
- Utility Connection: Connect electrical, plumbing, and sewage lines to the main grid or off-grid systems. Test all systems for functionality.
- Finishing: Install interior partitions, furniture, and exterior decking if applicable.
Maintenance Best Practices
- Regular Inspections: Check the steel frame for signs of rust or damage annually. Touch up any paint chips to prevent corrosion.
- Roof and Sealant Checks: Inspect roof seams and window seals for leaks. Reapply sealant as needed to maintain waterproofing.
- HVAC Servicing: Clean filters and service heating and cooling units regularly to ensure efficiency.
- Structural Integrity: After extreme weather events, inspect the expansion mechanisms and locking systems for any stress or misalignment.
Frequently Asked Questions (FAQ)
How long does it take to install a 15ft x 20ft expandable house?
With a prepared foundation and a small team, the physical expansion and securing of the unit can be completed in 4-6 hours. Connecting utilities and interior finishing may take an additional 1-2 days, depending on complexity.
Can these houses withstand extreme weather?
Yes. Our structures are engineered to withstand high wind loads and heavy snow. The galvanized steel frame provides robust structural integrity, and the sandwich panels offer excellent insulation and weather resistance. Specific ratings can be customized based on local climate data.
Are expandable prefab houses energy efficient?
Absolutely. The use of high-density rock wool or PU sandwich panels provides superior thermal insulation compared to traditional single-wall structures. This reduces energy consumption for heating and cooling, making them cost-effective to operate.
What is the lifespan of a mobile expandable prefab house?
With proper maintenance and quality materials, these structures can last 20-30 years or more. The galvanized steel frame resists corrosion, and the modular design allows for easy replacement of individual components if needed.
Can I customize the interior layout?
Yes, we offer extensive customization options. You can choose the number of bedrooms, bathrooms, kitchen configurations, and even smart home features. Our design team works with you to create a layout that suits your specific needs.
How is shipping handled for international orders?
Shandong Jujiu Integrated Housing Co., Ltd. has a professional logistics team experienced in international shipping. Units are packed securely to prevent damage during transit. We handle all necessary documentation and can arrange door-to-door delivery or port-to-port shipping as required.
Conclusion: Invest in Reliable, Scalable Housing Solutions
The 15ft x 20ft mobile expandable prefab house represents a smart investment for anyone seeking flexible, durable, and cost-effective spatial solutions. Whether for residential living, commercial use, or emergency response, these units deliver unmatched convenience and performance. By choosing a reputable manufacturer like Shandong Jujiu Integrated Housing Co., Ltd., you gain access to industrial-grade quality, comprehensive technical support, and a proven track record in the integrated housing industry.
Our commitment to innovation, quality control, and customer satisfaction ensures that your project succeeds from design to deployment. With a production capacity of 20,000 units annually and a dedicated team of experts, we are equipped to handle orders of any scale. Do not compromise on quality or reliability. Partner with a manufacturer that understands the nuances of global construction and logistics.
Ready to transform your project with high-performance modular housing? Contact our team today to discuss your specific requirements, request a customized quote, or explore our full range of integrated housing solutions. Let us help you build smarter, faster, and better.