-
E-mail
Austin120521@outlook.com -
E-mail
sales@jujiuhouse.com -
Telephone
+86-17864099991 -
Telephone
+86-17854044442
- Chinese
- French
- German
- Portuguese
- Spanish
- Russian
- Japanese
- Korean
- Arabic
- Irish
- Greek
- Turkish
- Italian
- Danish
- Romanian
- Indonesian
- Czech
- Afrikaans
- Swedish
- Polish
- Basque
- Catalan
- Esperanto
- Hindi
- Lao
- Albanian
- Amharic
- Armenian
- Azerbaijani
- Belarusian
- Bengali
- Bosnian
- Bulgarian
- Cebuano
- Chichewa
- Corsican
- Croatian
- Dutch
- Estonian
- Filipino
- Finnish
- Frisian
- Galician
- Georgian
- Gujarati
- Haitian
- Hausa
- Hawaiian
- Hebrew
- Hmong
- Hungarian
- Icelandic
- Igbo
- Javanese
- Kannada
- Kazakh
- Khmer
- Kurdish
- Kyrgyz
- Latin
- Latvian
- Lithuanian
- Luxembou..
- Macedonian
- Malagasy
- Malay
- Malayalam
- Maltese
- Maori
- Marathi
- Mongolian
- Burmese
- Nepali
- Norwegian
- Pashto
- Persian
- Punjabi
- Serbian
- Sesotho
- Sinhala
- Slovak
- Slovenian
- Somali
- Samoan
- Scots Gaelic
- Shona
- Sindhi
- Sundanese
- Swahili
- Tajik
- Tamil
- Telugu
- Thai
- Ukrainian
- Urdu
- Uzbek
- Vietnamese
- Welsh
- Xhosa
- Yiddish
- Yoruba
- Zulu
- Kinyarwanda
- Tatar
- Oriya
- Turkmen
- Uyghur




China Foldable Prefabricated Folding Container House Manufacturer
2026-10-28
- What Is a Foldable Prefabricated Folding Container House?
- Why Choose Foldable Container Houses Over Traditional Modular Units?
- Key Advantages of Foldable Prefabricated Solutions
- Shandong Jujiu: Industrial Capacity and Quality Assurance
- Technical Specifications and Customization Options
- Application Scenarios for Foldable Container Houses
- Installation Guide: Step-by-Step Process
- Common Mistakes to Avoid When Purchasing
- Frequently Asked Questions (FAQ)
- Conclusion: Strategic Value of Foldable Housing
A foldable prefabricated folding container house is a modular, flat-pack housing solution designed for rapid deployment and efficient logistics. By collapsing to one-quarter of its expanded volume, it significantly reduces shipping costs while maintaining the structural integrity of a standard 20ft or 40ft container. Ideal for construction sites, emergency relief, and temporary offices, these units offer a balance of durability, speed, and cost-effectiveness. Manufacturers like Shandong Jujiu Integrated Housing Co., Ltd. leverage advanced steel framing and insulated panel technology to deliver turnkey solutions that meet international building standards.
What Is a Foldable Prefabricated Folding Container House?
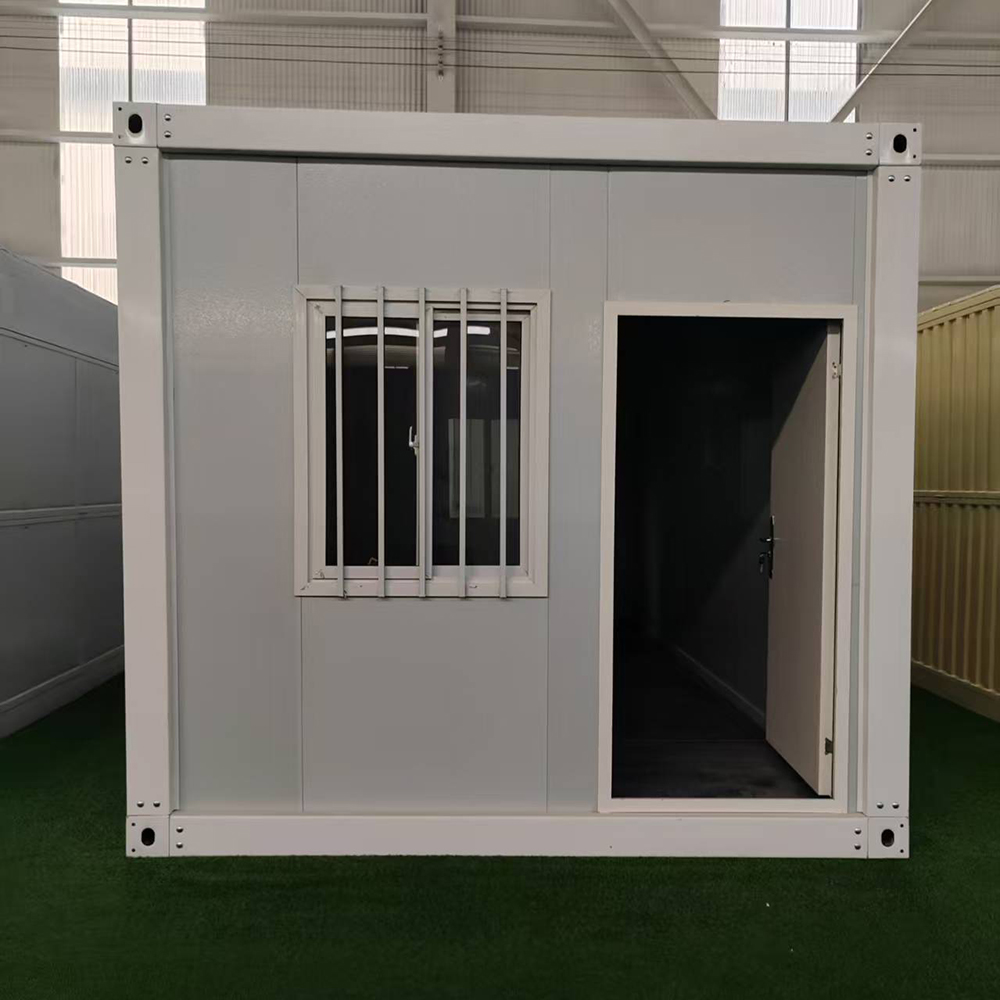
The concept of the foldable prefabricated folding container house revolutionizes traditional modular construction. Unlike standard shipping containers that are rigid and heavy to transport, foldable units are engineered with hinged steel frames. This design allows the roof, floor, and wall panels to fold inward, creating a compact package for transportation.
Once delivered to the site, the unit can be expanded and secured in under 10 minutes by a small team or using simple mechanical aids. This “flat-pack” architecture addresses two major pain points in the modular housing industry: high freight costs and slow installation times. The structure typically utilizes light gauge steel or heavy-duty steel columns, combined with sandwich panels for insulation, ensuring comfort in various climates.
Core Structural Components
- Steel Frame: High-strength galvanized steel columns and beams provide the primary load-bearing structure, ensuring stability against wind and seismic activity.
- Sandwich Panels: Walls and roofs are composed of insulated panels (EPS, rock wool, or polyurethane) that offer thermal efficiency and fire resistance.
- Folding Mechanism: Heavy-duty hinges and locking pins allow the side walls to fold flat against the floor and roof, reducing height from ~2.8m to ~40cm during transit.
- Integrated Systems: Pre-installed electrical wiring, lighting, and optional plumbing connections reduce on-site labor requirements.
Why Choose Foldable Container Houses Over Traditional Modular Units?
When evaluating temporary or semi-permanent housing solutions, decision-makers often compare foldable units with standard fixed container homes or traditional prefabricated buildings. The choice largely depends on logistics, budget, and timeline constraints.
Traditional fixed containers are robust but inefficient to ship when empty, as you are essentially paying to transport air. Foldable units solve this by maximizing container load capacity. A single 40ft high-cube shipping container can hold up to four folded housing units, whereas it might only hold one or two fixed units. This logistical advantage translates directly into lower landed costs for international projects.
Comparative Analysis: Foldable vs. Fixed vs. Traditional Build
| Feature | Foldable Container House | Fixed Container Home | Traditional On-Site Build |
|---|---|---|---|
| Shipping Efficiency | High (4-6 units per 40ft container) | Low (1-2 units per 40ft container) | N/A (Materials only) |
| Installation Time | 10-30 minutes per unit | 1-2 days per unit | Weeks to Months |
| Structural Integrity | High (Steel Frame) | Very High (Corrugated Steel) | Dependent on Materials |
| Reusability/Relocation | Excellent (Easy to fold and move) | Good (Requires crane) | Poor (Demolition required) |
| Insulation Performance | Customizable (50-100mm panels) | Moderate (Harder to insulate) | High (Customizable) |
Key Advantages of Foldable Prefabricated Solutions
The adoption of foldable prefabricated folding container houses is driven by tangible operational benefits. For project managers and procurement officers, understanding these advantages is critical for ROI calculation.
1. Cost-Effective Logistics
The most significant financial benefit is freight reduction. By folding the unit, you maximize the use of shipping space. For large-scale projects requiring hundreds of units, such as worker camps for mining or infrastructure projects, the savings on ocean freight can exceed the cost of the units themselves.
2. Rapid Deployment
Time is money in construction and emergency response. Foldable houses require minimal foundation work—often just leveling blocks or screw piles. The unfolding process is mechanical and straightforward, allowing sites to become operational within hours of delivery rather than weeks.
3. Durability and Longevity
Modern foldable units are not flimsy structures. They are built with galvanized steel frames that resist corrosion. When equipped with high-quality sandwich panels, they offer excellent weatherproofing, thermal insulation, and soundproofing, making them suitable for both hot and cold climates.
4. Flexibility and Scalability
These units are modular. They can be used standalone or connected side-by-side and stacked (typically up to 2-3 stories with proper engineering). This modularity allows for easy expansion as project needs grow. If a project ends, the units can be folded, shipped back, or moved to a new site with minimal loss of value.
Shandong Jujiu: Industrial Capacity and Quality Assurance
In the competitive landscape of integrated housing, manufacturing capability and supply chain reliability are paramount. Shandong Jujiu Integrated Housing Co., Ltd. has emerged as a significant player in this sector, combining R&D with large-scale production to meet global demand.
As an industrial enterprise integrating research, design, production, and sales, Shandong Jujiu specializes in a wide range of integrated housing products. Their portfolio includes not only foldable prefabricated folding container houses but also double wing extension rooms, movable board rooms, and light steel villas. This diversification demonstrates their deep technical expertise in steel structure engineering and modular design.
Production Scale and Infrastructure
Located in Shandong, a hub for manufacturing in China, the company operates on a facility covering more than 200 acres. With a staff of over 100 professionals, including experienced production personnel and a dedicated technical team, Shandong Jujiu has industrialized its production system. Their annual production capacity reaches 20,000 sets of packaging box rooms and foldable units, ensuring that large orders can be fulfilled without compromising lead times.
Quality Control and Standards
Quality consistency is a common concern when sourcing from overseas manufacturers. Shandong Jujiu addresses this by adhering to strict factory control standards that surpass domestic requirements. The company’s approach involves:
- Material Selection: Using high-grade steel and certified insulation materials to ensure structural safety and thermal performance.
- Process Optimization: Continuous improvement in design and processing to enhance the ease of assembly and durability of the folding mechanisms.
- Supply Chain Management: A complete supply chain system ensures that all components, from electrical fittings to sealing gaskets, meet quality benchmarks.
This commitment to quality allows Shandong Jujiu to provide comprehensive solutions that meet customer expectations for both product longevity and aesthetic appeal.
Technical Specifications and Customization Options
While standard sizes exist, the true value of a foldable prefabricated folding container house lies in its customizability. Buyers can tailor specifications to match local climate conditions and usage requirements.
Standard Dimensions
- Single Unit: Typically 6055mm (L) x 2990mm (W) x 2890mm (H) when expanded. Folded height is approximately 400-500mm.
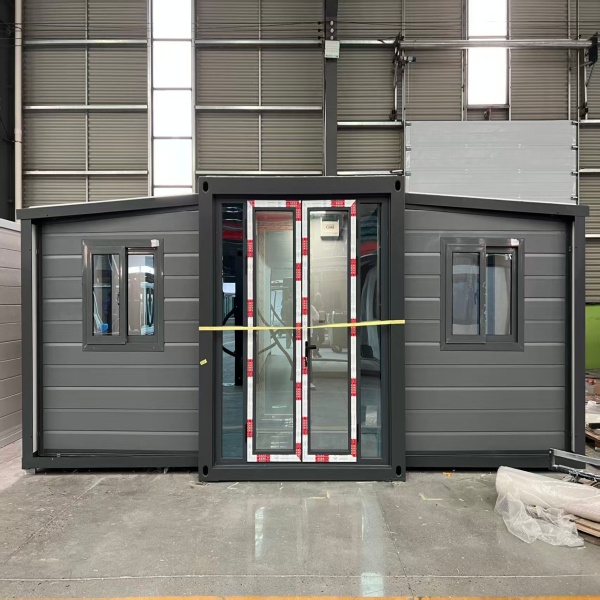
- Double Wing Extension: Expands laterally to increase floor area, ideal for larger living spaces or offices.
Insulation Options
The choice of core material for sandwich panels affects thermal performance and fire safety:
- EPS (Expanded Polystyrene): Cost-effective, lightweight, good insulation. Suitable for temperate climates.
- Rock Wool: Superior fire resistance (A-grade non-combustible), excellent soundproofing. Recommended for high-safety requirement projects.
- Polyurethane (PU): Highest thermal efficiency per inch, moisture resistant. Ideal for extreme cold or hot environments.
Electrical and Plumbing Integration
Units can be pre-wired with LED lighting, switches, and sockets compliant with international standards (e.g., CE, UL). Plumbing modules for bathrooms and kitchens can be integrated into the floor or wall panels, allowing for quick connection to external water and sewage systems.
Application Scenarios for Foldable Container Houses
The versatility of foldable housing makes it suitable for a wide array of industries. Understanding these applications helps in selecting the right configuration.
Construction Site Accommodation
Worker dormitories and site offices are the most common uses. The ability to stack units allows for high-density accommodation on limited land. The rapid setup means workers can be housed immediately upon project commencement.
Emergency Relief and Disaster Recovery
In the aftermath of natural disasters, speed is critical. Foldable houses can be air-freighted or shipped rapidly and deployed without heavy machinery. They provide secure, weatherproof shelter for displaced populations.
Mining and Energy Camps
Remote locations often lack infrastructure. Foldable units are self-contained and durable enough to withstand harsh environments. Their reusability allows mining companies to relocate camps as extraction sites change.
Commercial and Tourism
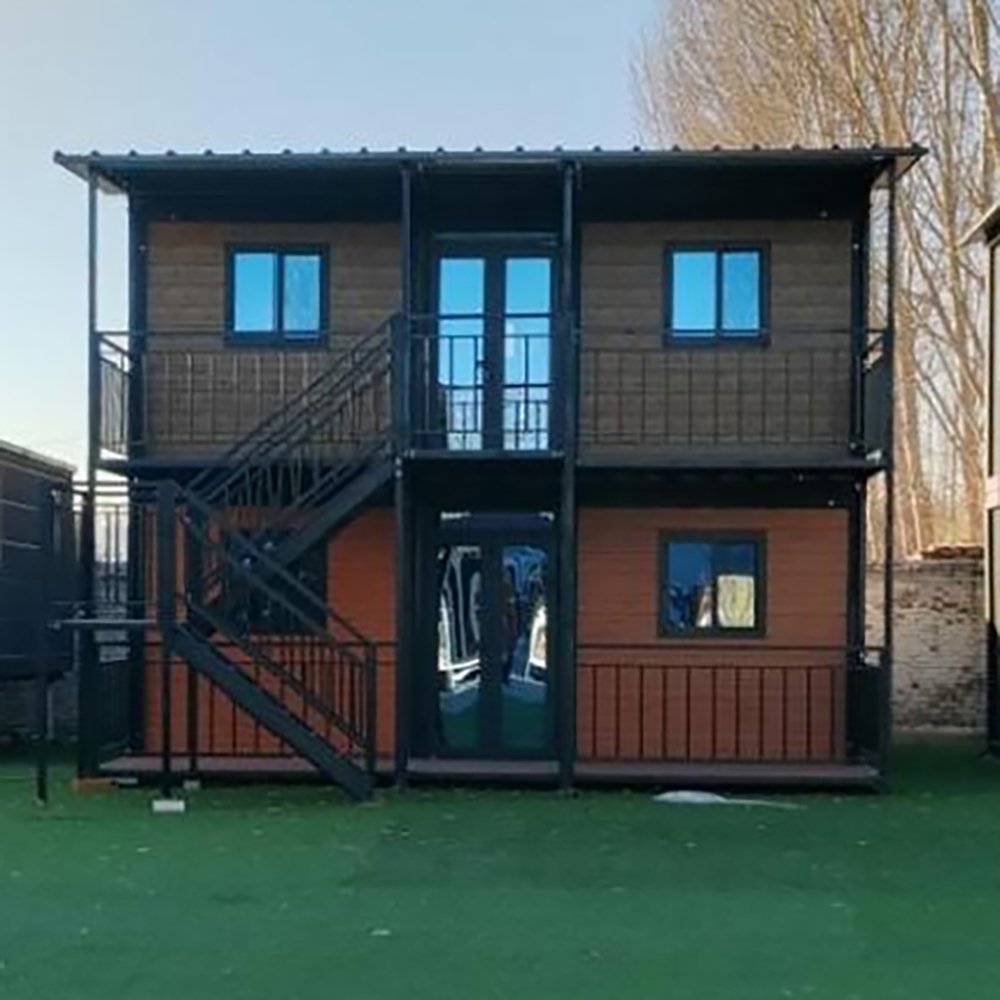
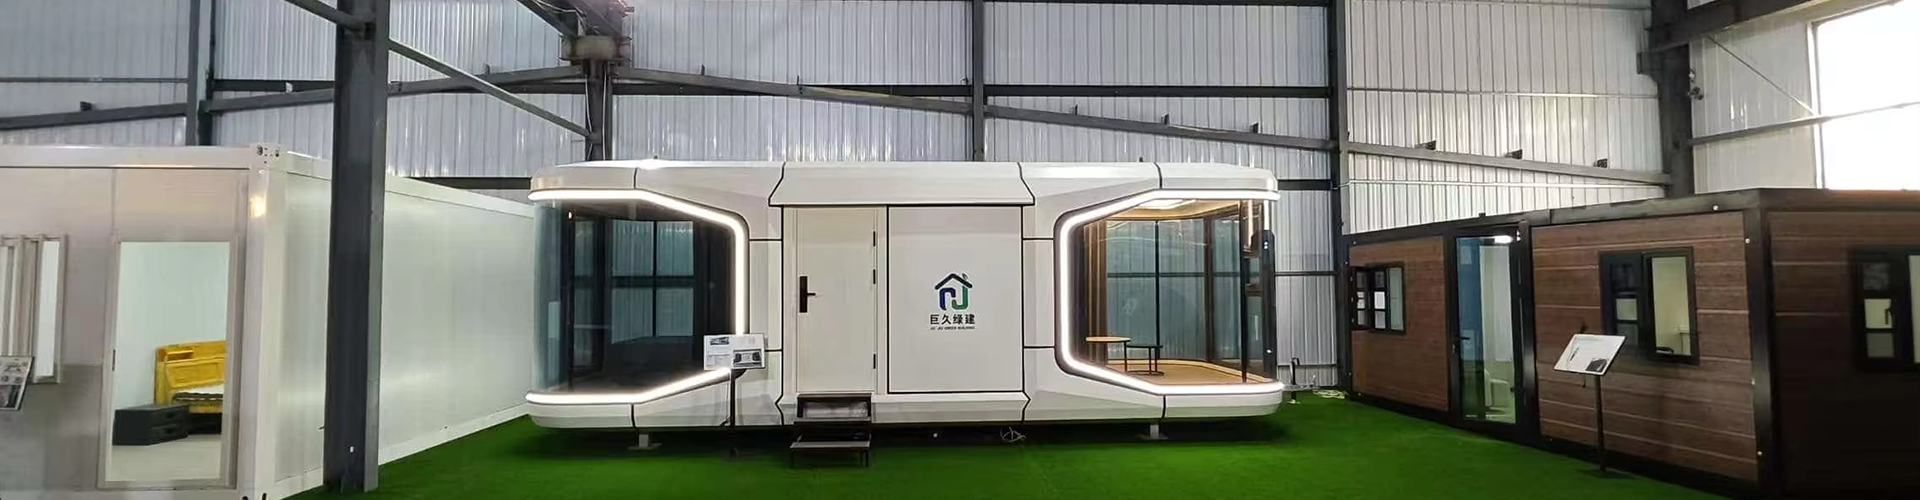
Pop-up shops, site sales offices, and eco-tourism glamping pods utilize the modern aesthetic of container homes. The “Apple Cabin” style folding push-pull units offered by manufacturers like Shandong Jujiu add a premium architectural touch for hospitality sectors.
Installation Guide: Step-by-Step Process
One of the selling points of the foldable prefabricated folding container house is the simplicity of installation. While professional installation is recommended for large projects, the process is straightforward.
Step 1: Site Preparation
Ensure the ground is level and compacted. Concrete foundations, screw piles, or concrete blocks can be used as base supports. Ensure anchor points are aligned with the corner castings of the unit.
Step 2: Unloading and Positioning
Use a crane or forklift to remove the folded unit from the truck. Place it onto the prepared foundation. Ensure the unit is oriented correctly regarding door placement and utility connections.
Step 3: Unfolding the Structure
- Unlock the safety pins and latches securing the folded panels.
- Using a crane or manual levers, lift the roof section vertically.
- Extend the side walls outward until they lock into place with the floor and roof frames.
- Secure all connecting bolts and pins to ensure structural rigidity.
Step 4: Sealing and Insulation Check
Apply sealant to external joints if required by the specific model. Check that all wall panels are flush and locked securely to prevent air or water leakage.
Step 5: Utility Connection
Connect electrical inputs to the main distribution box. Connect water and sewage lines if the unit includes plumbing. Test all systems before occupancy.
Common Mistakes to Avoid When Purchasing
To ensure a successful project, buyers should be aware of common pitfalls in the procurement of foldable housing.
- Ignoring Local Building Codes: Always verify that the unit meets local fire safety, wind load, and snow load regulations. Request engineering calculations from the manufacturer.
- Underestimating Foundation Needs: Even though these units are light, uneven settling can damage the folding mechanism. Proper leveling is crucial.
- Overlooking Insulation Requirements: Standard EPS panels may not suffice for extreme climates. Specify rock wool or PU panels for better thermal performance.
- Neglecting After-Sales Support: Choose a manufacturer with a proven track record of providing spare parts and technical support. Shandong Jujiu, for instance, offers a comprehensive after-sales service system to protect customer interests.
Frequently Asked Questions (FAQ)
How long does a foldable container house last?
With proper maintenance and high-quality materials (galvanized steel and durable panels), these structures can last 15-20 years or more. The lifespan depends heavily on the environment and maintenance of the exterior coatings.
Can foldable container houses be stacked?
Yes, most standard models are designed to be stacked up to 2 or 3 stories high. However, stacking requires additional structural reinforcement and professional engineering approval to ensure safety and stability.
What is the difference between a folding container house and a expandable container house?
A folding house collapses vertically into a flat pack. An expandable house usually slides out laterally (like wings) to increase floor space. Folding units are generally more compact for shipping, while expandable units offer more immediate living space upon deployment.
Is it difficult to get financing or insurance for these structures?
As modular construction gains acceptance, insurance and financing options are expanding. It is important to classify the structure correctly (temporary vs. permanent) and provide certification of compliance with local building standards to insurers.
Does Shandong Jujiu provide installation services?
Shandong Jujiu Integrated Housing Co., Ltd. has a professional installation service system. They can provide remote technical guidance, installation manuals, or dispatch teams for large projects, ensuring that the installation meets their quality standards.
Conclusion: Strategic Value of Foldable Housing
The foldable prefabricated folding container house represents a mature, efficient solution for modern housing challenges. It bridges the gap between the durability of traditional construction and the flexibility of temporary shelters. For businesses in construction, mining, and emergency response, the ability to deploy high-quality accommodation rapidly and cost-effectively is a strategic advantage.
Partnering with an experienced manufacturer is key to realizing these benefits. Shandong Jujiu Integrated Housing Co., Ltd. offers the industrial capacity, technical expertise, and supply chain reliability needed for successful project execution. With an annual capacity of 20,000 units and a commitment to quality control, they provide a trustworthy source for global buyers seeking scalable housing solutions.
Whether you need a single site office or a large-scale worker camp, understanding the technical nuances and selecting the right partner will ensure your project stays on time and within budget.
Ready to optimize your housing logistics? Evaluate your project requirements, consider the climate and duration of use, and reach out for detailed specifications and quotes.
Explore our full range of foldable container houses and integrated housing solutions