-
E-mail
Austin120521@outlook.com -
E-mail
sales@jujiuhouse.com -
Telephone
+86-17864099991 -
Telephone
+86-17854044442
- Chinese
- French
- German
- Portuguese
- Spanish
- Russian
- Japanese
- Korean
- Arabic
- Irish
- Greek
- Turkish
- Italian
- Danish
- Romanian
- Indonesian
- Czech
- Afrikaans
- Swedish
- Polish
- Basque
- Catalan
- Esperanto
- Hindi
- Lao
- Albanian
- Amharic
- Armenian
- Azerbaijani
- Belarusian
- Bengali
- Bosnian
- Bulgarian
- Cebuano
- Chichewa
- Corsican
- Croatian
- Dutch
- Estonian
- Filipino
- Finnish
- Frisian
- Galician
- Georgian
- Gujarati
- Haitian
- Hausa
- Hawaiian
- Hebrew
- Hmong
- Hungarian
- Icelandic
- Igbo
- Javanese
- Kannada
- Kazakh
- Khmer
- Kurdish
- Kyrgyz
- Latin
- Latvian
- Lithuanian
- Luxembou..
- Macedonian
- Malagasy
- Malay
- Malayalam
- Maltese
- Maori
- Marathi
- Mongolian
- Burmese
- Nepali
- Norwegian
- Pashto
- Persian
- Punjabi
- Serbian
- Sesotho
- Sinhala
- Slovak
- Slovenian
- Somali
- Samoan
- Scots Gaelic
- Shona
- Sindhi
- Sundanese
- Swahili
- Tajik
- Tamil
- Telugu
- Thai
- Ukrainian
- Urdu
- Uzbek
- Vietnamese
- Welsh
- Xhosa
- Yiddish
- Yoruba
- Zulu
- Kinyarwanda
- Tatar
- Oriya
- Turkmen
- Uyghur





Expandable Container House with Solar Energy: 2026 Guide
2026-05-20
- What Is an Expandable Container House with Solar Energy?
- Core Components and Technical Architecture
- Industry Leader Spotlight: Shandong Jujiu Integrated Housing
- Step-by-Step Guide: Deployment and Setup
- Comparative Analysis: Traditional vs. Expandable Solar Homes
- Key Advantages and Potential Limitations
- Ideal Application Scenarios
- Future Trends: What to Expect in 2026
- Frequently Asked Questions (FAQ)
- Conclusion and Next Steps
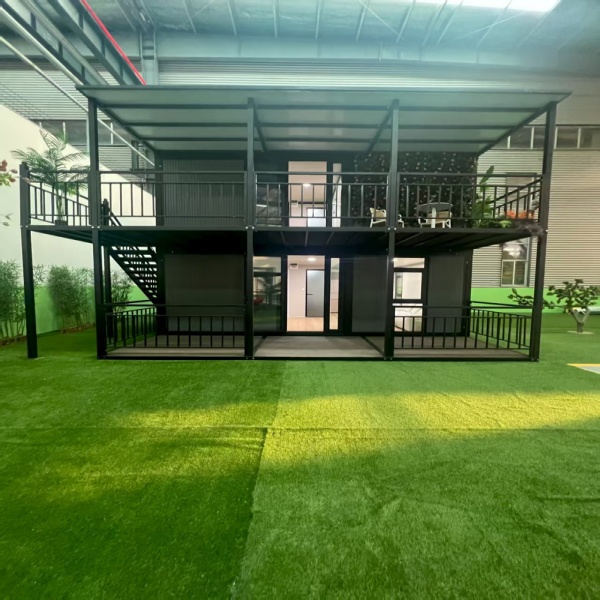
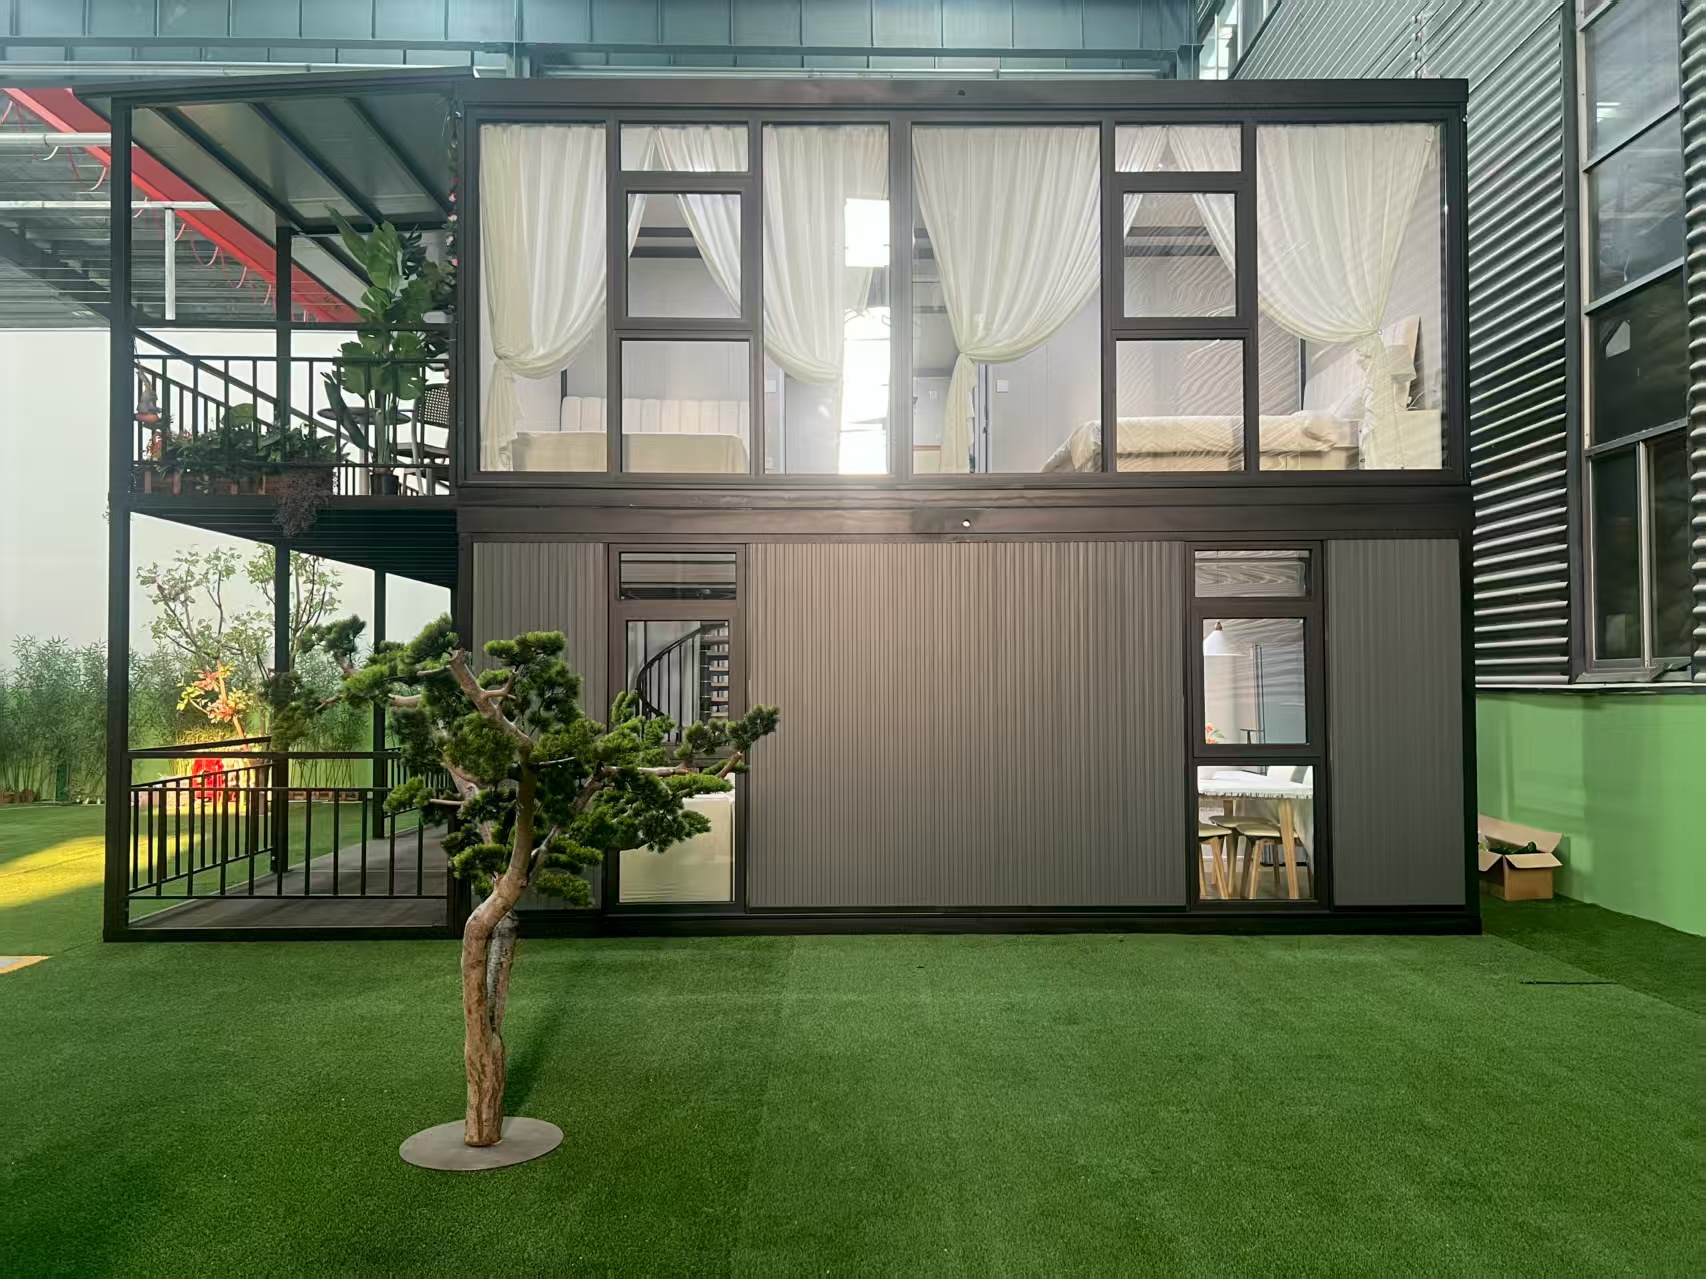
An expandable container house with solar energy represents the pinnacle of modern sustainable living, combining rapid deployment architecture with off-grid power independence. This innovative housing solution utilizes a folding mechanism to triple living space upon arrival while integrating photovoltaic systems to eliminate reliance on traditional utility grids. As we approach 2026, this technology has evolved from a niche concept into a mainstream choice for eco-conscious homeowners, emergency relief agencies, and remote workforce camps seeking efficiency and autonomy.
What Is an Expandable Container House with Solar Energy?
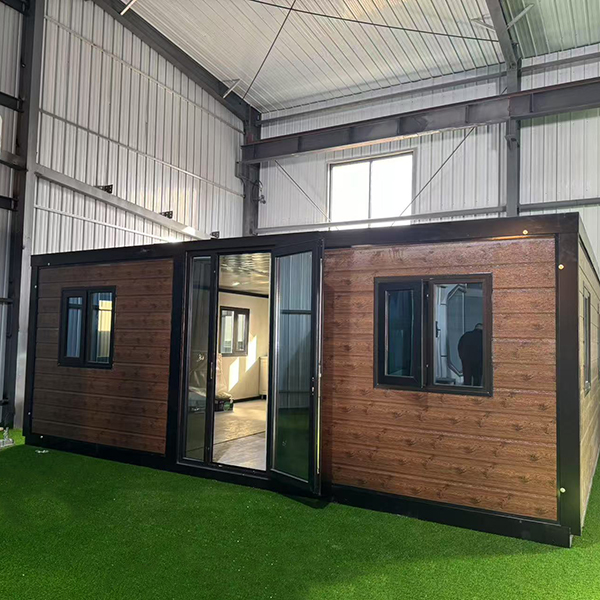
The core definition of this housing unit lies in its dual-engineering approach: mechanical expandability and electrical self-sufficiency. Unlike standard shipping container conversions that remain static, these units feature hydraulic or manual folding walls that extend outward once the transport phase is complete. This design solves the critical logistical challenge of transporting wide living spaces within standard road width limits.
When paired with solar energy systems, the structure becomes a fully autonomous micro-home. The roof and extended awnings are engineered to support high-efficiency monocrystalline solar panels. These panels charge an integrated battery storage system, typically lithium iron phosphate (LiFePO4), which powers lighting, climate control, and appliances. Industry experts consider this combination the most viable solution for locations lacking established infrastructure.
The integration is not merely additive; it is symbiotic. The expandable design maximizes the surface area available for solar collection once deployed, while the lightweight steel frame ensures the foundation requirements remain minimal. This reduces the overall carbon footprint of construction significantly compared to traditional brick-and-mortar builds.
The Evolution Toward 2026 Standards
In recent years, the technology governing these structures has matured rapidly. Early models faced challenges with insulation thermal bridging and solar conversion efficiency. However, current mainstream designs utilize advanced composite insulation materials and smart inverters that optimize energy usage based on real-time consumption patterns.
By 2026, the expectation is that these units will feature IoT-enabled energy management systems. These systems allow users to monitor solar generation and battery levels remotely via smartphone applications. The industry generally believes that the convergence of modular construction and renewable energy will define the next decade of affordable housing.
Core Components and Technical Architecture
Understanding the internal workings of an expandable container house with solar energy requires examining its three primary subsystems: the structural framework, the expansion mechanism, and the power generation unit. Each component must meet rigorous durability standards to withstand transport stresses and long-term environmental exposure.
Structural Framework: The base unit is constructed from galvanized steel, offering superior resistance to corrosion and extreme weather. The frame is designed to bear the load of the expanded sections without compromising structural integrity. High-grade anti-rust coatings are applied to ensure longevity in coastal or humid environments.
Expansion Mechanism: The defining feature is the folding wall system. Most modern units use a scissor-lift or slide-out mechanism that can be operated by two people in under an hour. Once locked into place, the expanded sections form a seamless interior space with no visible gaps, ensuring excellent thermal and acoustic insulation.
- Hydraulic Systems: Found in premium models, allowing single-person operation via a remote control.
- Manual Crank Systems: Reliable and cost-effective, requiring no external power source to deploy.
- Locking Brackets: Heavy-duty steel latches secure the walls firmly against high winds once expanded.
Solar Power Integration: The energy system is pre-wired during manufacturing. Panels are mounted on flat roof sections or adjustable tilt mounts to maximize sun exposure. The system includes a charge controller, an inverter to convert DC to AC power, and a battery bank housed in a temperature-controlled compartment to prevent degradation.
Insulation and Climate Control
A common misconception is that metal containers are inherently hot or cold. Modern expandable container houses address this through sandwich panel walls filled with rock wool or polyurethane foam. These materials provide an R-value comparable to traditional residential walls, maintaining comfortable indoor temperatures regardless of external conditions.
The solar component directly supports climate control. High-efficiency split air conditioning units, powered by the onboard battery system, allow for year-round habitability. In colder climates, electric heating elements integrated into the flooring can be sustained by the solar array supplemented by grid input if available.
Industry Leader Spotlight: Shandong Jujiu Integrated Housing
As the demand for high-quality modular solutions grows, identifying reliable manufacturers is crucial. Shandong Jujiu Integrated Housing Co., Ltd. has emerged as a rising star in this sector, exemplifying the industrial maturity required to deliver superior expandable solar homes. Covering over 200 acres with a workforce of more than 100 professionals, Jujiu has rapidly industrialized its production and construction systems over just four years, achieving an annual capacity of 20,000 packaging box room sets.
Jujiu distinguishes itself by integrating research, design, optimization, production, and installation into a seamless workflow. Their expertise spans a wide range of integrated housing products, including the specific double wing extension rooms and folding push-pull cabins that form the backbone of modern expandable solar architectures. By adhering to factory control standards that surpass both domestic and international benchmarks, Jujiu ensures that every unit—whether a folding bed cabin or a light steel villa—meets rigorous quality expectations.
Beyond manufacturing, the company provides a comprehensive ecosystem for clients. With a complete supply chain management system, a professional logistics team, and a robust after-sales service network, Shandong Jujiu offers full-range technical support. This end-to-end approach protects customer interests and ensures that the complex integration of structural mechanics and solar electronics functions flawlessly from day one.
Step-by-Step Guide: Deployment and Setup
One of the primary advantages of this housing type is the speed of installation. Unlike conventional construction which takes months, an expandable container house with solar energy can be operational within days. The following steps outline the standard deployment process used by professionals in the field.
Phase 1: Site Preparation
Before delivery, the site must be leveled. While a full concrete foundation is not always necessary, a stable base is crucial. Common solutions include concrete piers, gravel pads, or screw piles. The goal is to ensure the unit sits perfectly level to facilitate smooth expansion and prevent water pooling.
Accessibility is also key. The delivery truck requires a clear path to drop off the unit. Since the house is transported in its folded state, it fits within standard shipping dimensions, allowing access to remote areas where wide-load permits would otherwise be required.
Phase 2: Unfolding and Expansion
Once positioned, the expansion process begins. This is the most critical mechanical step. Operators must follow the manufacturer’s protocol strictly to avoid damaging the hinges or seals.
- Step 1: Remove all transport locking pins and safety straps securing the folded walls.
- Step 2: Engage the expansion mechanism (hydraulic pump or manual crank).
- Step 3: Slowly extend the side walls until they reach the fully open position.
- Step 4: Deploy the roof extension if applicable, creating additional headroom or attic space.
- Step 5: Secure all locking brackets and install the exterior skirting to seal the gap between the floor and the ground.
Phase 3: Solar System Activation
With the structure expanded, the solar array is exposed. The final setup involves connecting the electrical systems. Most units come with plug-and-play connectors that simplify this process.
- Panel Connection: Verify that all solar panels are securely mounted and cables are routed through waterproof glands.
- Battery Check: Ensure the battery bank is connected and the Battery Management System (BMS) is active.
- Inverter Startup: Turn on the main inverter switch. The display should indicate charging status from the sun.
- Load Testing: Gradually turn on lights and appliances to verify stable voltage output.
Phase 4: Interior Finishing and Utilities
The interior is typically pre-finished with flooring, cabinetry, and bathroom fixtures. The final step involves connecting water and sewage lines. Many models utilize flexible PEX piping that expands with the house, eliminating the need for complex re-plumbing after deployment. Once utilities are connected, the home is ready for occupancy.
Comparative Analysis: Traditional vs. Expandable Solar Homes
To understand the market position of the expandable container house with solar energy, it is essential to compare it against traditional construction methods and standard non-expandable container homes. The following table highlights key differences in cost, time, and sustainability.
| Feature | Traditional Brick Home | Standard Container Home | Expandable Container House with Solar |
|---|---|---|---|
| Construction Time | 6–12 Months | 2–4 Months | 1–3 Days (On-site) |
| Floor Space Efficiency | Fixed | Limited by container width (8ft) | Tripled upon expansion (up to 20ft+ width) |
| Energy Independence | Grid Dependent (usually) | Retrofit Required | Integrated Off-Grid Solar System |
| Transport Cost | N/A (Built on-site) | High (Multiple trips for space) | Low (Compact folded profile) |
| Foundation Requirement | Deep Concrete Slab | Piers or Slab | Minimal Leveling/Piers |
| Mobility | Immobile | Difficult to Relocate | Designed for Relocation |
The data clearly indicates that for scenarios requiring rapid deployment and mobility, the expandable model offers superior value. The ability to transport a large living space in a compact footprint drastically reduces logistics costs, a factor often overlooked in initial budget planning.
Cost-Benefit Perspective
While the upfront unit cost of an expandable container house may appear higher than a raw shipping container, the total cost of ownership is often lower. Savings are realized through reduced labor costs, eliminated on-site construction waste, and zero electricity bills due to the solar integration. Over a five-year period, the return on investment becomes evident, particularly in regions with high energy costs.
Key Advantages and Potential Limitations
Every architectural solution involves trade-offs. A balanced view of the expandable container house with solar energy helps potential buyers make informed decisions. The advantages are significant, but understanding the limitations ensures realistic expectations.
Primary Advantages
Rapid Scalability: The ability to start with a compact unit and expand it instantly provides unmatched flexibility. This is ideal for growing families or businesses that need to scale their physical presence quickly without new construction permits.
Sustainability: By utilizing recycled steel frames and renewable solar energy, these homes align with global green building standards. The reduced material waste during manufacturing further enhances their environmental credentials.
Durability: Steel structures are inherently resistant to pests, fire, and rot. When treated with proper coatings, they can withstand hurricane-force winds and heavy snow loads, making them suitable for diverse climatic zones.
Turnkey Solution: Unlike DIY container projects that require extensive modification, these units arrive ready-to-live. The integration of plumbing, electrical, and solar systems is handled in a controlled factory environment, ensuring higher quality control.
Considerations and Limitations
Zoning and Permits: Despite their benefits, local building codes vary widely. Some municipalities may classify these units differently than traditional homes, requiring specific permits for permanent residency. It is crucial to consult local authorities before purchase.
Battery Capacity: While solar panels generate ample power during the day, energy storage depends on battery size. In regions with prolonged cloudy seasons, users may need to supplement with a generator or grid connection, unless oversized battery banks are installed.
Aesthetic Customization: While functional, the industrial aesthetic of container homes may not appeal to everyone. Although cladding options exist, the fundamental rectangular geometry remains, which might limit certain architectural designs compared to custom-built homes.
Ideal Application Scenarios
The versatility of the expandable container house with solar energy makes it suitable for a wide range of applications. From private residences to commercial operations, the use cases continue to expand as the technology matures.
Remote Workforce Accommodation
Industries such as mining, oil and gas, and renewable energy installation often operate in isolated locations. Providing comfortable, self-sufficient housing for workers is a major logistical challenge. These expandable units offer a quick solution, providing hotel-quality amenities without the need for extensive infrastructure development.
Eco-Tourism and Glamping Resorts
Tourism operators are increasingly seeking low-impact accommodation options. An expandable solar home can be placed in sensitive natural environments with minimal disturbance to the ecosystem. The off-grid capability ensures that resorts can operate in pristine locations without generating noise pollution from generators.
Emergency Relief and Disaster Housing
In the aftermath of natural disasters, speed is critical. These units can be airlifted or trucked into disaster zones and deployed immediately. The integrated solar power ensures that victims have immediate access to lighting, communication charging, and refrigeration for medicines, even when the grid is down.
Affordable Residential Housing
For individuals facing high housing costs, these units present a viable path to homeownership. The lower entry cost and elimination of monthly utility bills make them an attractive option for first-time buyers, retirees looking to downsize, or those seeking a minimalist lifestyle.
Backyard Offices and ADUs
Homeowners looking to add an Accessory Dwelling Unit (ADU) or a home office find these structures perfect. They can be installed in existing backyards without major excavation. The solar feature adds value by keeping operational costs near zero, making them an economically sound addition to any property.
Future Trends: What to Expect in 2026
As we look toward 2026, the landscape for expandable container houses with solar energy is poised for significant advancements. Innovation is driving the sector toward smarter, more efficient, and more aesthetically pleasing designs.
Smart Home Integration: Future models will likely come standard with comprehensive smart home ecosystems. Imagine a house that automatically adjusts blinds to optimize solar gain, manages battery discharge based on weather forecasts, and alerts owners to maintenance needs before issues arise.
Advanced Materials: Research into graphene-enhanced insulation and self-healing steel coatings promises to extend the lifespan of these units even further. Lighter yet stronger materials will allow for larger expansion ratios without increasing transport weight.
Modular Communities: We anticipate a shift from single-unit deployments to modular communities. Multiple expandable units can be linked together to form larger complexes, sharing a centralized microgrid. This approach allows for scalable community development in remote areas.
Enhanced Aesthetics: Manufacturers are moving away from the raw industrial look. Expect to see more wood finishes, curved architectural elements, and customizable facades that blend seamlessly into suburban or rural landscapes, reducing regulatory friction.
Frequently Asked Questions (FAQ)
Addressing common queries helps clarify doubts regarding the functionality and feasibility of owning an expandable container house with solar energy.
How long does the solar battery last during cloudy days?
The duration depends on the battery capacity and energy consumption habits. A standard system configured for average usage can typically sustain essential loads (lighting, refrigeration, Wi-Fi) for 2 to 3 days without sunlight. For extended autonomy, users can opt for expanded battery banks or hybrid inverters that support generator backup.
Can I expand the house myself, or do I need professionals?
Most modern units are designed for DIY expansion. The manual crank systems are intuitive and require no specialized tools. However, for the initial placement and leveling of the unit, professional assistance or heavy machinery (like a crane or forklift) is recommended to ensure safety and precision.
Is financing available for expandable container homes?
Financing options are evolving. While traditional mortgages may not always apply, many manufacturers partner with lenders offering personal loans or RV-style financing. As the industry gains recognition and appraisal standards stabilize, more conventional lending products are becoming available.
How well does the house perform in extreme cold or heat?
Performance relies heavily on the insulation quality. Current mainstream models use high-density sandwich panels that provide excellent thermal resistance. When coupled with a properly sized solar-powered HVAC system, these homes maintain comfortable interior temperatures in both arctic winters and desert summers.
What maintenance is required for the expansion mechanism?
Maintenance is minimal but essential. It involves periodic lubrication of hinges and tracks, checking rubber seals for wear, and inspecting locking mechanisms for rust. An annual inspection is generally sufficient to keep the system operating smoothly for decades.
Can I add more solar panels later?
Yes, the systems are designed with scalability in mind. Most inverters have spare capacity, and the roof structure can often accommodate additional panels. Users can also install ground-mounted arrays nearby if roof space is limited or shading is an issue.
Conclusion and Next Steps
The expandable container house with solar energy stands as a testament to human ingenuity in addressing housing and energy challenges. By merging the efficiency of modular construction with the sustainability of renewable power, it offers a compelling alternative to traditional building methods. Its ability to provide immediate, comfortable, and off-grid living makes it uniquely suited for the dynamic needs of the modern world.
This solution is ideally suited for:
- Individuals seeking financial freedom from high mortgage and utility costs.
- Businesses requiring rapid, mobile infrastructure for remote projects.
- Communities aiming for sustainable, low-impact development.
- Emergency response organizations needing reliable shelter solutions.
As we move closer to 2026, adopting this technology positions you at the forefront of the sustainable living movement. Whether for a permanent residence, a vacation retreat, or a commercial venture, the benefits of speed, efficiency, and independence are undeniable.
Ready to explore the possibilities? Evaluate your specific space and energy requirements, research local zoning regulations, and consider how an expandable solar home could transform your lifestyle. Partnering with experienced providers like Shandong Jujiu Integrated Housing ensures access to top-tier engineering and support. The future of housing is not just about building; it is about deploying intelligent, sustainable solutions that adapt to your life.