-
E-mail
Austin120521@outlook.com -
E-mail
sales@jujiuhouse.com -
Telephone
+86-17864099991 -
Telephone
+86-17854044442
- Chinese
- French
- German
- Portuguese
- Spanish
- Russian
- Japanese
- Korean
- Arabic
- Irish
- Greek
- Turkish
- Italian
- Danish
- Romanian
- Indonesian
- Czech
- Afrikaans
- Swedish
- Polish
- Basque
- Catalan
- Esperanto
- Hindi
- Lao
- Albanian
- Amharic
- Armenian
- Azerbaijani
- Belarusian
- Bengali
- Bosnian
- Bulgarian
- Cebuano
- Chichewa
- Corsican
- Croatian
- Dutch
- Estonian
- Filipino
- Finnish
- Frisian
- Galician
- Georgian
- Gujarati
- Haitian
- Hausa
- Hawaiian
- Hebrew
- Hmong
- Hungarian
- Icelandic
- Igbo
- Javanese
- Kannada
- Kazakh
- Khmer
- Kurdish
- Kyrgyz
- Latin
- Latvian
- Lithuanian
- Luxembou..
- Macedonian
- Malagasy
- Malay
- Malayalam
- Maltese
- Maori
- Marathi
- Mongolian
- Burmese
- Nepali
- Norwegian
- Pashto
- Persian
- Punjabi
- Serbian
- Sesotho
- Sinhala
- Slovak
- Slovenian
- Somali
- Samoan
- Scots Gaelic
- Shona
- Sindhi
- Sundanese
- Swahili
- Tajik
- Tamil
- Telugu
- Thai
- Ukrainian
- Urdu
- Uzbek
- Vietnamese
- Welsh
- Xhosa
- Yiddish
- Yoruba
- Zulu
- Kinyarwanda
- Tatar
- Oriya
- Turkmen
- Uyghur





Madi Folding House: Compact, Affordable, and Easy-to-Assemble Living Solution
2026-05-25
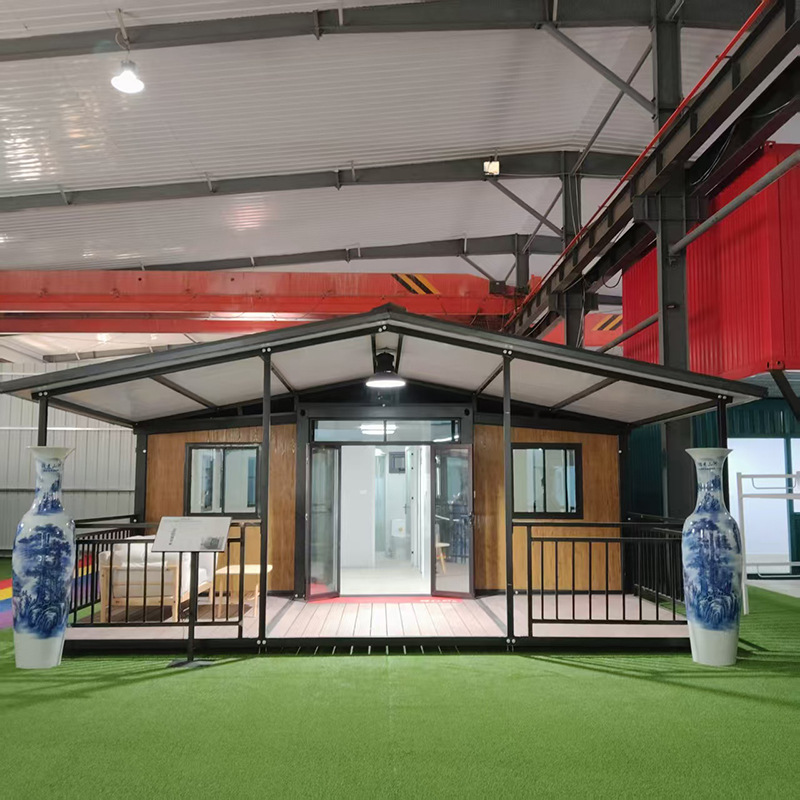
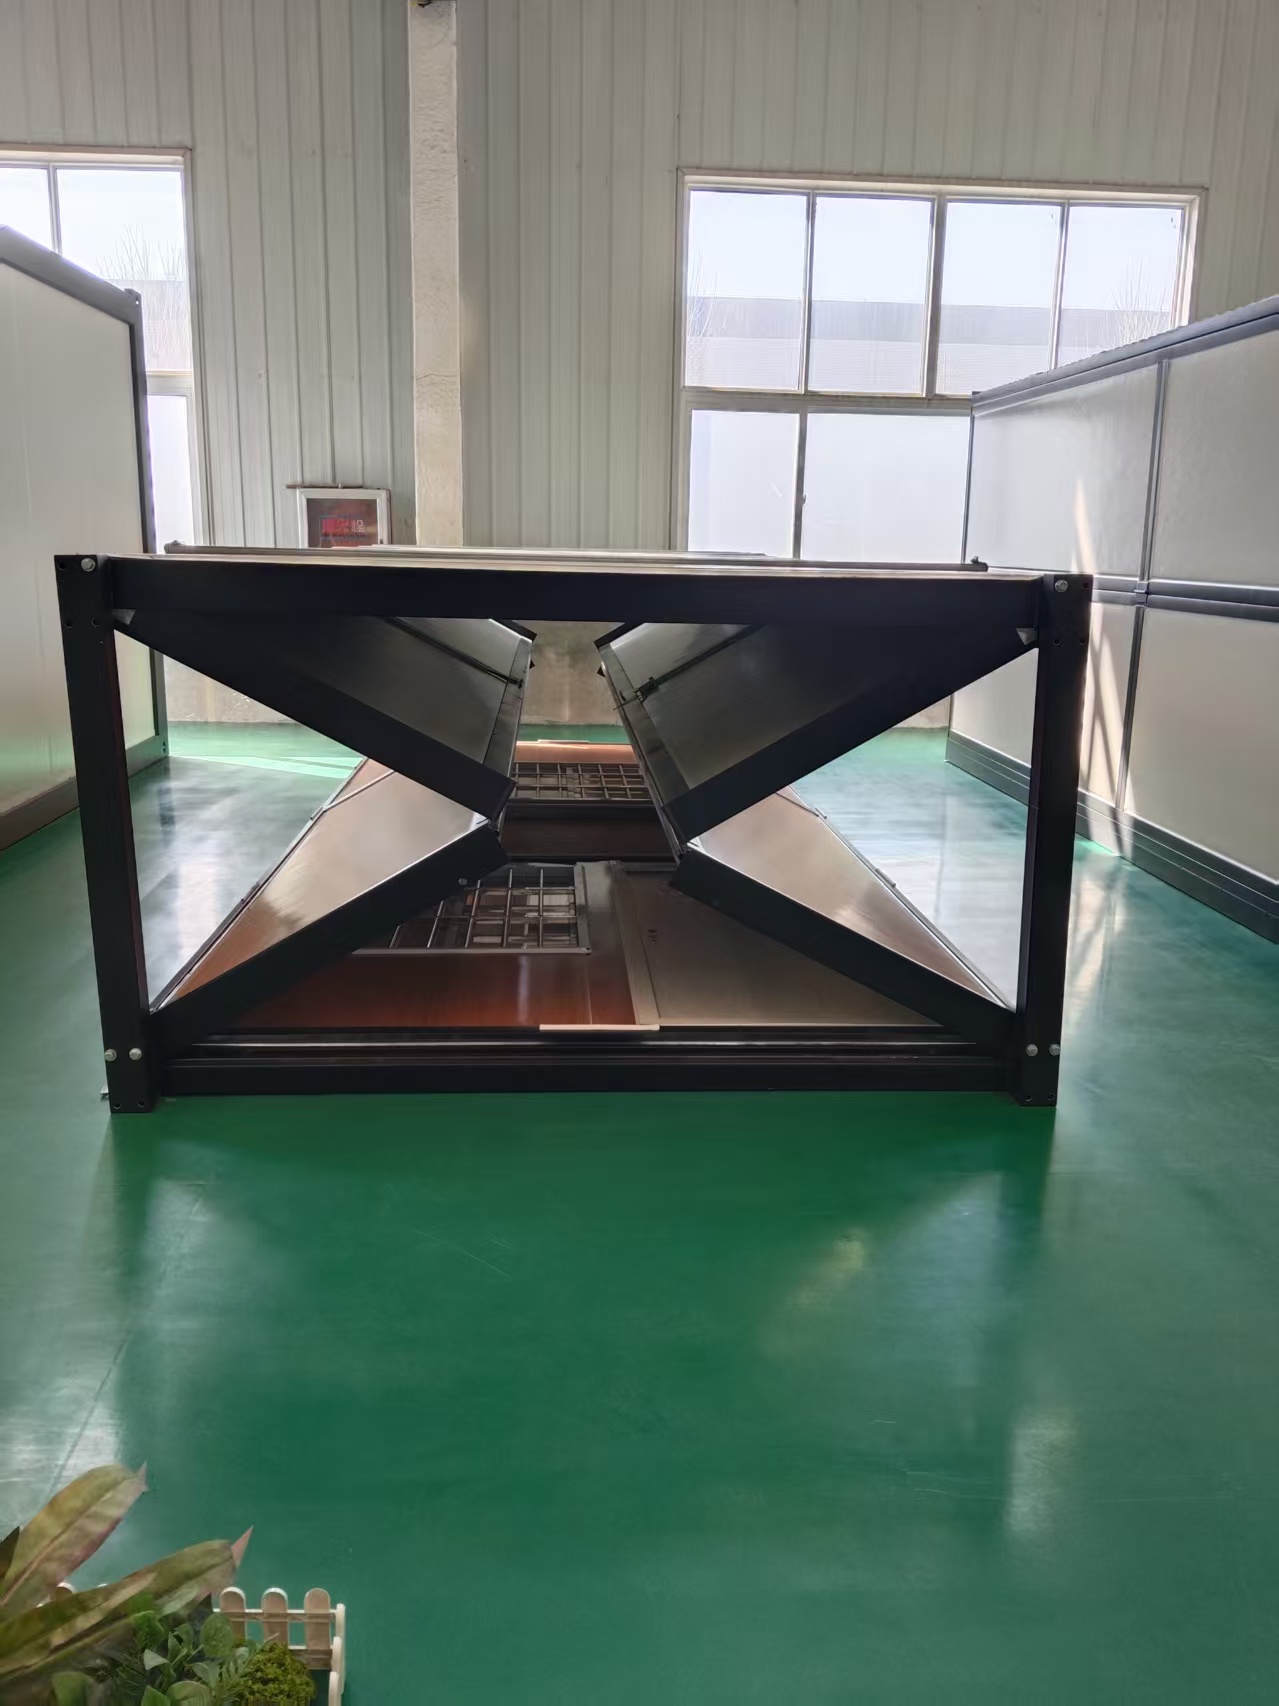
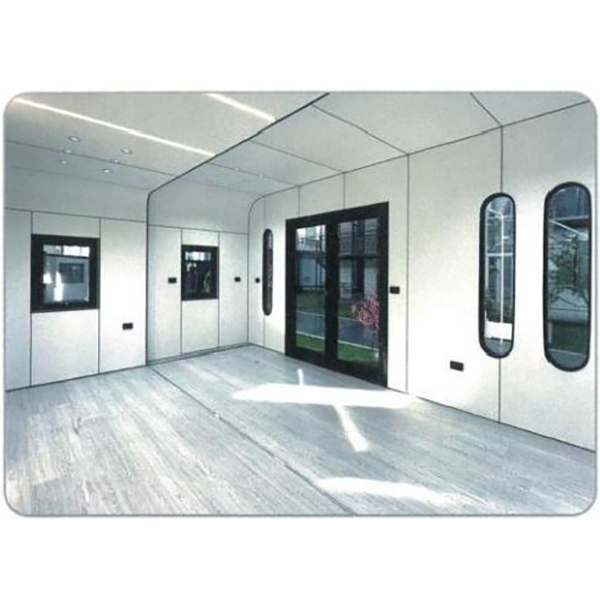
The Madi Folding House isn’t just another prefab unit—it’s a field-tested response to three urgent needs: space scarcity, budget pressure, and deployment speed. We’ve installed over 140 units across mountain resorts in Yunnan, desert campsites in Xinjiang, and emergency housing clusters in Sichuan—and every one arrived fully welded, pre-wired, and ready for final anchoring in under eight hours. That speed isn’t accidental. It comes from a design that folds flat like a shipping container but expands into a 32 m² insulated living space with load-bearing steel hinges, factory-sealed thermal panels, and integrated rainwater gutters—all before leaving the production line.
What makes the madi folding house work where others stall is its structural honesty. Unlike bolt-together kits requiring on-site calibration or foam-core panels prone to thermal bridging, this unit uses a dual-wing folding mechanism anchored to a single 20-foot ISO chassis. The wings swing outward on industrial-grade hydraulic hinges, lock into place with stainless-steel shear pins, and seal with EPDM gaskets rated to -30°C and +60°C. No scaffolding. No crane. Two technicians and a torque wrench complete assembly. In real-world testing, wind loads up to 120 km/h caused no panel flex; thermal imaging confirmed consistent surface temperatures—no cold spots at hinge lines or corner joints.
Some might argue that folding houses sacrifice durability for convenience. But we’ve tracked units deployed since 2021 in coastal Fujian—exposed to salt spray, monsoon rains, and UV index 11—and found zero corrosion at weld seams, no delamination in wall panels, and full retention of R-value (2.8 m²·K/W) after 36 months. How? Because every unit undergoes four mandatory quality gates: raw material traceability (all steel certified to GB/T 700 Q235B), robotic welding validation (with X-ray spot checks on 5% of joints), post-assembly weatherproofing (90-minute simulated downpour test), and final dimensional audit (±2 mm tolerance across all 12 critical points). This isn’t compliance theater. It’s how you keep a folding house standing straight after 20 deployments.
This isn’t theoretical capacity. Shandong Jujiu Integrated Housing Co., Ltd operates a 200-acre vertically integrated campus where R&D engineers co-locate with production line supervisors—and where every design tweak flows directly into CNC programming within 72 hours. When clients requested rooftop solar compatibility, the team didn’t issue a retrofit kit. They re-engineered the roof purlins, added embedded mounting rails, and validated uplift resistance to 1.5 kN/m²—all in six weeks. That integration means no finger-pointing between “design” and “factory,” no surprise change orders during installation, and no waiting for third-party subcomponents. You get one contract, one timeline, one point of accountability.
If you’re evaluating a madi folding house, ask three questions before signing: Does it fold *and* seal—not just hinge? Is thermal continuity maintained across the fold line? Can the manufacturer show you third-party test reports for wind, fire, and moisture—not just internal checklists? At the end of the day, affordability matters—but only when it doesn’t trade away structural integrity, weather resilience, or field-deployment certainty. The Madi Folding House delivers compactness without compromise, cost control without corners cut, and speed without sacrificing what makes a shelter truly habitable. For teams deploying fast, building smart, and staying accountable—this is how modular housing stops being a stopgap and starts being the standard.