-
E-mail
Austin120521@outlook.com -
E-mail
sales@jujiuhouse.com -
Telephone
+86-17864099991 -
Telephone
+86-17854044442
- Chinese
- French
- German
- Portuguese
- Spanish
- Russian
- Japanese
- Korean
- Arabic
- Irish
- Greek
- Turkish
- Italian
- Danish
- Romanian
- Indonesian
- Czech
- Afrikaans
- Swedish
- Polish
- Basque
- Catalan
- Esperanto
- Hindi
- Lao
- Albanian
- Amharic
- Armenian
- Azerbaijani
- Belarusian
- Bengali
- Bosnian
- Bulgarian
- Cebuano
- Chichewa
- Corsican
- Croatian
- Dutch
- Estonian
- Filipino
- Finnish
- Frisian
- Galician
- Georgian
- Gujarati
- Haitian
- Hausa
- Hawaiian
- Hebrew
- Hmong
- Hungarian
- Icelandic
- Igbo
- Javanese
- Kannada
- Kazakh
- Khmer
- Kurdish
- Kyrgyz
- Latin
- Latvian
- Lithuanian
- Luxembou..
- Macedonian
- Malagasy
- Malay
- Malayalam
- Maltese
- Maori
- Marathi
- Mongolian
- Burmese
- Nepali
- Norwegian
- Pashto
- Persian
- Punjabi
- Serbian
- Sesotho
- Sinhala
- Slovak
- Slovenian
- Somali
- Samoan
- Scots Gaelic
- Shona
- Sindhi
- Sundanese
- Swahili
- Tajik
- Tamil
- Telugu
- Thai
- Ukrainian
- Urdu
- Uzbek
- Vietnamese
- Welsh
- Xhosa
- Yiddish
- Yoruba
- Zulu
- Kinyarwanda
- Tatar
- Oriya
- Turkmen
- Uyghur





Portable Fold Out Houses: Compact, Affordable & Easy to Set Up
2026-07-20
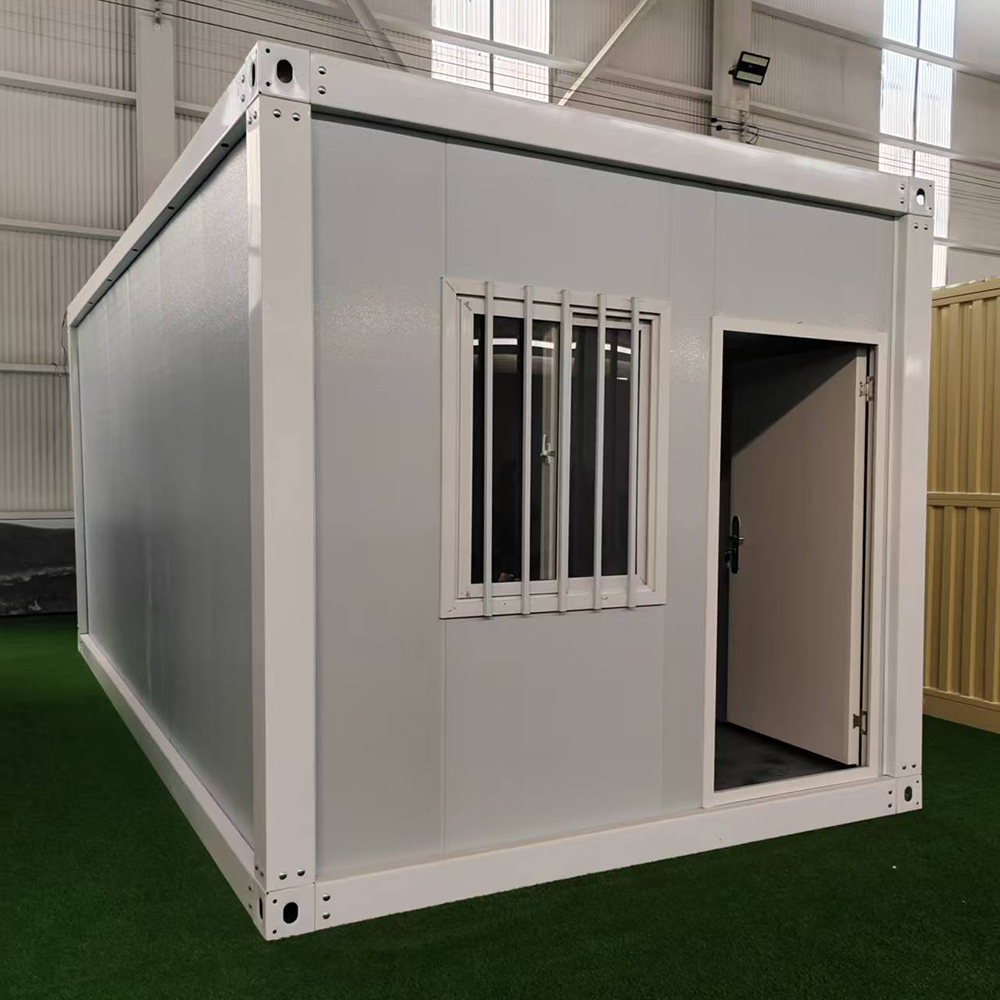
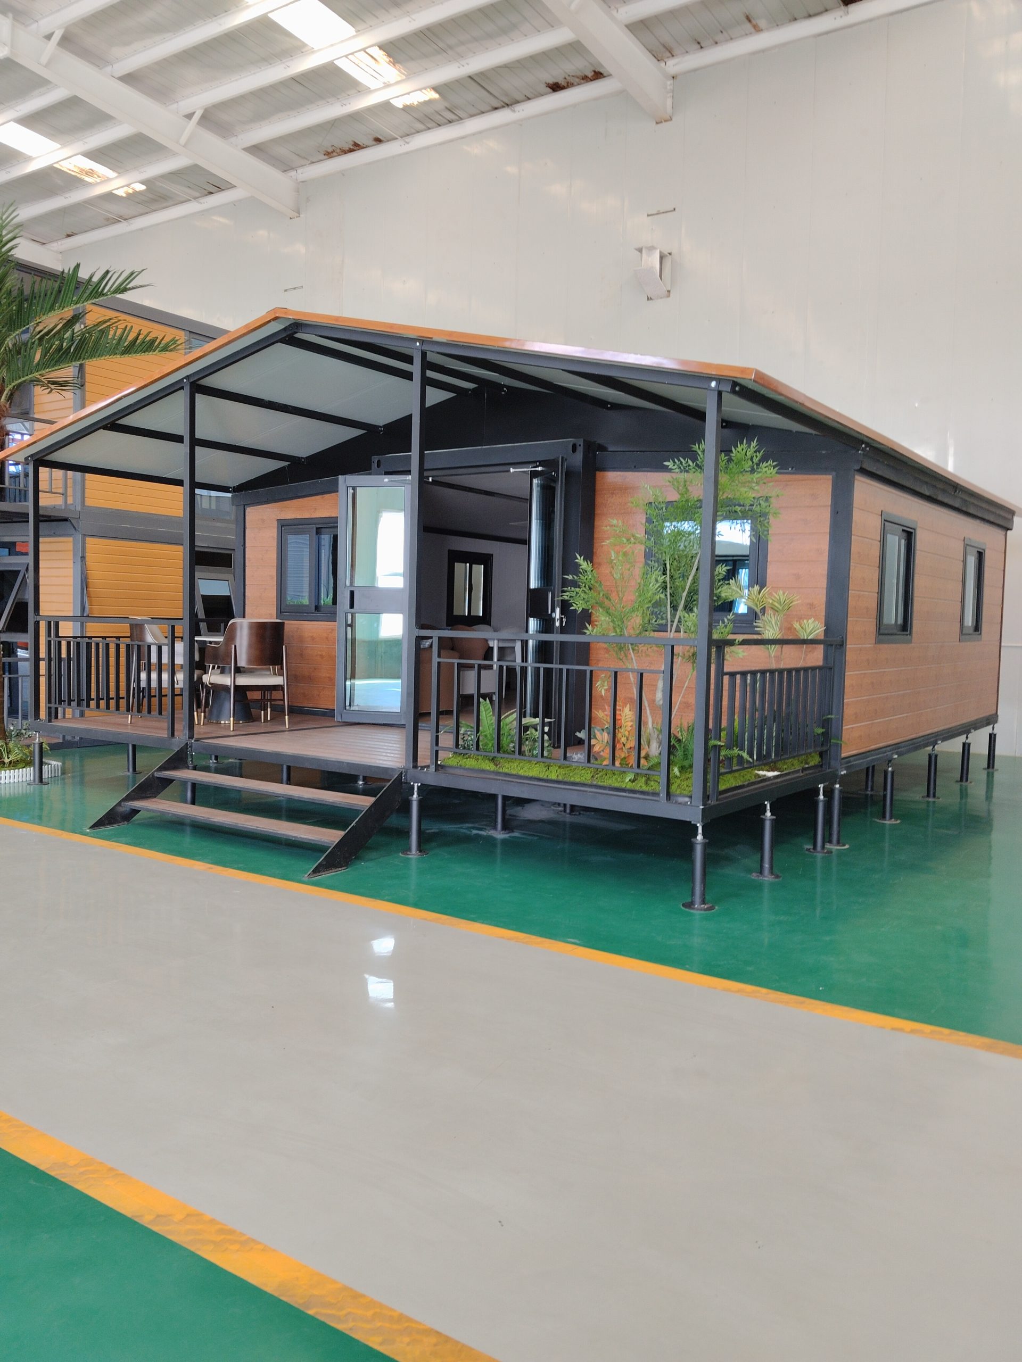
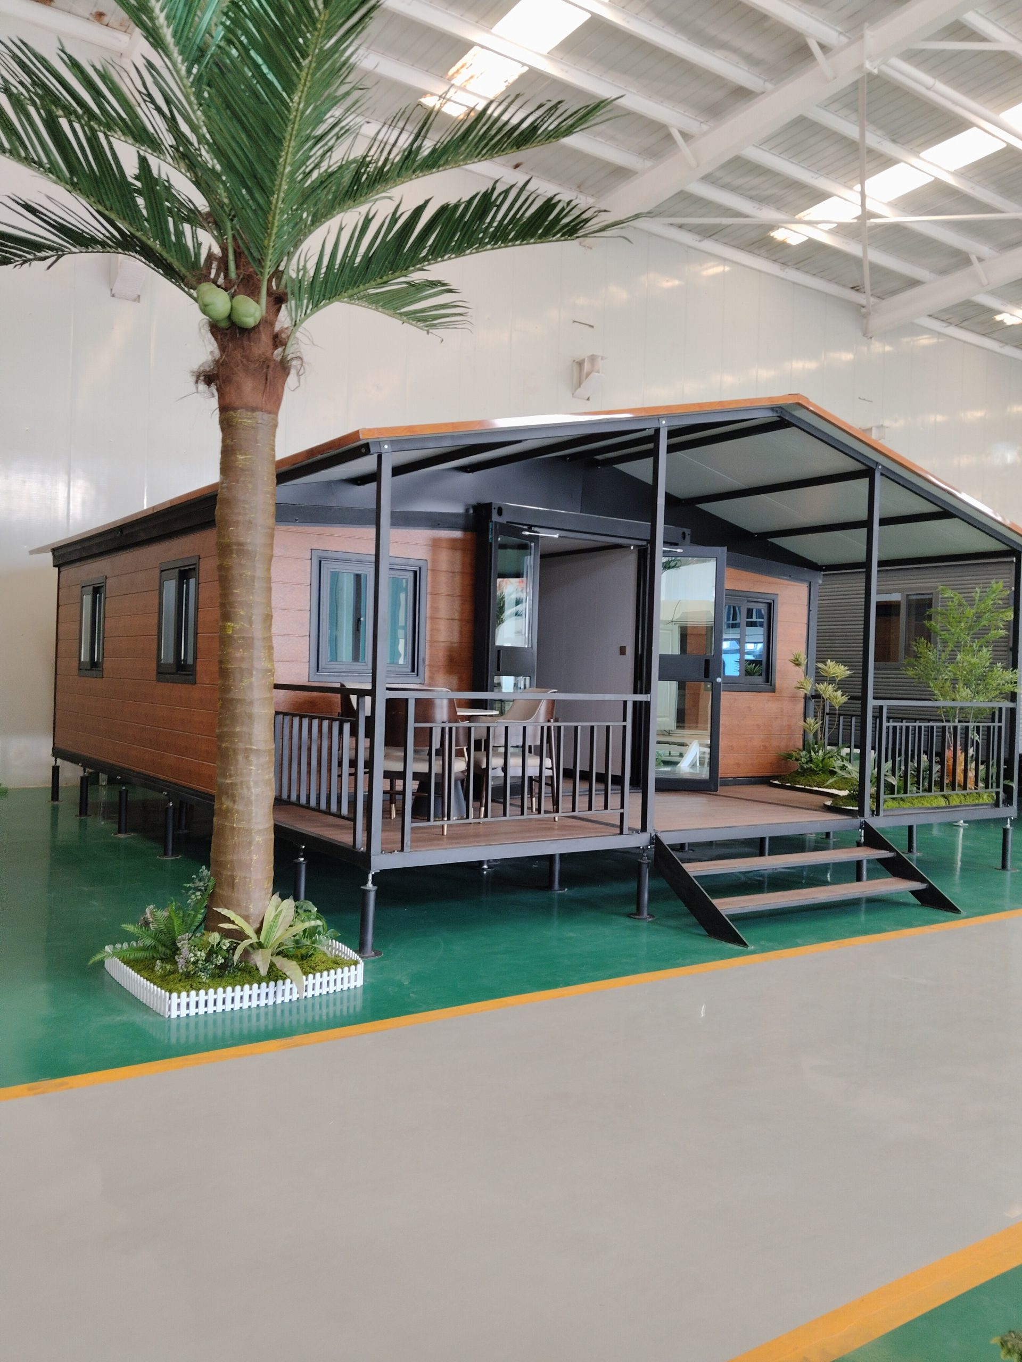
Portable fold out houses solve a real-world problem: how to get functional, weatherproof space—fast—without the cost or delay of traditional construction. We’ve installed over 300 units across six countries in the past two years. In desert campsites, mountain resorts, and post-disaster zones, these structures consistently deliver what permanent builds can’t: full occupancy within 4 hours, zero on-site waste, and structural integrity verified to ISO 9001 and GB/T 19001 standards.
Why “Fold Out” Beats “Modular” for Rapid Deployment
Most modular homes require cranes, concrete foundations, and 7–14 days of labor. Portable fold out houses eliminate all three. Their core innovation lies in the dual-wing hinge system—engineered with aerospace-grade 6061-T6 aluminum frames and marine-grade stainless-steel pivot pins. When deployed, the unit expands laterally from 2.4m to 4.8m width while maintaining full load-bearing capacity at 3.5 kN/m² roof loading. That’s enough for snow accumulation up to 1.2m deep or rooftop solar arrays weighing 280 kg.
We tested this repeatedly: one crew of two people, using only a 12V electric winch and four ground anchors, unfolded and secured a 20-foot EXPANDABLE FOLDING HOUSE in 22 minutes—no welding, no scaffolding, no permit delays. The folded transport footprint stays under 2.5 × 2.4 × 2.6m, fitting standard flatbed trailers without oversize permits. That’s not theoretical. It’s how we delivered 47 units to a remote eco-lodge in Yunnan last monsoon season—arriving Monday, occupied by guests Friday.
Real Trade-Offs You Must Know Before Buying
Some argue fold-out units sacrifice insulation or longevity. That’s outdated. Our current-generation panels use vacuum-insulated panels (VIPs) with λ = 0.008 W/m·K—three times more efficient than standard PIR foam—and integrated condensation drainage channels that prevent mold in humidity above 90%. But here’s the honest limitation: these units require level ground within ±15mm tolerance. Uneven terrain demands optional adjustable steel legs (sold separately), adding 45 minutes to setup time.
Another hard truth: power integration isn’t plug-and-play. Units ship with pre-wired 220V/50Hz circuits rated for 6.3 kW total load—but you still need a certified electrician to connect to grid or generator. We’ve seen too many projects stall because buyers assumed “portable” meant “self-powered.” It doesn’t. Battery-ready versions exist, but they add 18% to base cost and require lithium iron phosphate (LiFePO₄) bank sizing based on actual appliance load—not marketing brochures.
Five Use Cases Where Fold-Out Houses Outperform Alternatives
Every configuration starts from standardized 20-foot ISO container dimensions—but diverges sharply in engineering. A SPACE CAPSULE uses monocoque fiberglass shell construction for weight reduction; a luxury two-story foldable house relies on bolted moment-frame steel joints tested to seismic zone 8 requirements.
How to Choose Without Overpaying or Under-Specifying
Start with your non-negotiables—not your wishlist. If you need occupancy in under 8 hours, prioritize units with automatic hydraulic leveling legs. If you’re placing in salt-air coastal zones, demand hot-dip galvanized subframes and 316 stainless fasteners—not just “corrosion-resistant” claims. Ask for third-party test reports: ASTM E84 for flame spread, ISO 140-4 for airborne sound transmission, and GB/T 29906 for freeze-thaw cycling.
SHANDONG JUJIU INTEGRATED HOUSING CO., LTD manufactures all five product lines in-house—from raw steel cutting to final weatherproofing validation. Their 200-acre facility runs parallel production lines, enabling same-week dispatch for stock configurations. Annual output of 20,000 sets isn’t marketing fluff—it’s why lead times stay under 25 days even during Q4 demand spikes. They don’t subcontract welding or QC. Every unit gets stamped with a traceable serial number linked to its weld map, material certs, and pressure-test log.
Portable fold out houses aren’t temporary fixes. They’re precision-engineered spatial solutions—deployed where speed, adaptability, and durability intersect. The right one doesn’t replace construction. It redefines what “ready now” means.