-
E-mail
Austin120521@outlook.com -
E-mail
sales@jujiuhouse.com -
Telephone
+86-17864099991 -
Telephone
+86-17854044442
- Chinese
- French
- German
- Portuguese
- Spanish
- Russian
- Japanese
- Korean
- Arabic
- Irish
- Greek
- Turkish
- Italian
- Danish
- Romanian
- Indonesian
- Czech
- Afrikaans
- Swedish
- Polish
- Basque
- Catalan
- Esperanto
- Hindi
- Lao
- Albanian
- Amharic
- Armenian
- Azerbaijani
- Belarusian
- Bengali
- Bosnian
- Bulgarian
- Cebuano
- Chichewa
- Corsican
- Croatian
- Dutch
- Estonian
- Filipino
- Finnish
- Frisian
- Galician
- Georgian
- Gujarati
- Haitian
- Hausa
- Hawaiian
- Hebrew
- Hmong
- Hungarian
- Icelandic
- Igbo
- Javanese
- Kannada
- Kazakh
- Khmer
- Kurdish
- Kyrgyz
- Latin
- Latvian
- Lithuanian
- Luxembou..
- Macedonian
- Malagasy
- Malay
- Malayalam
- Maltese
- Maori
- Marathi
- Mongolian
- Burmese
- Nepali
- Norwegian
- Pashto
- Persian
- Punjabi
- Serbian
- Sesotho
- Sinhala
- Slovak
- Slovenian
- Somali
- Samoan
- Scots Gaelic
- Shona
- Sindhi
- Sundanese
- Swahili
- Tajik
- Tamil
- Telugu
- Thai
- Ukrainian
- Urdu
- Uzbek
- Vietnamese
- Welsh
- Xhosa
- Yiddish
- Yoruba
- Zulu
- Kinyarwanda
- Tatar
- Oriya
- Turkmen
- Uyghur





Prefab Fold Out Container Homes: Space-Saving Modular Living Solutions
2026-09-21
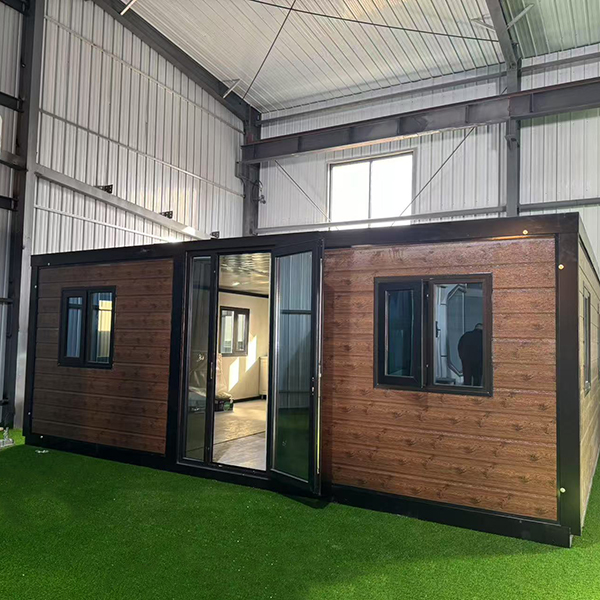
Prefabricated housing is no longer just about stacking shipping containers. Today’s most innovative solutions fold, expand, and adapt—literally on demand. Prefab fold out container homes represent the sharpest evolution in modular living: compact by default, spacious when needed, and engineered for real-world deployment—not showroom theory.
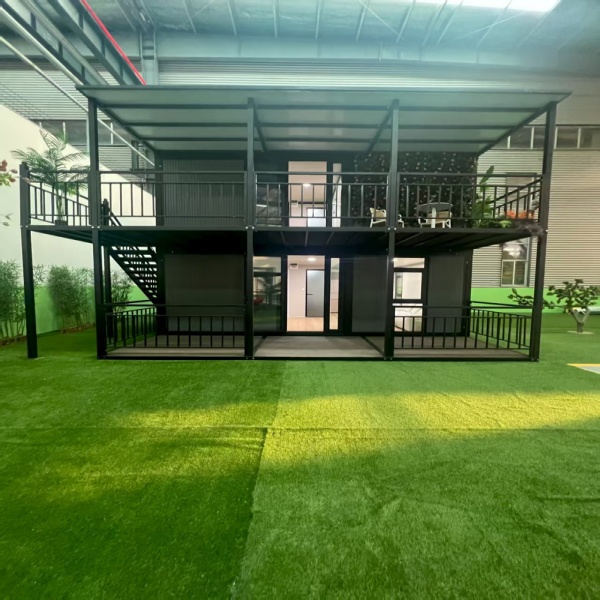
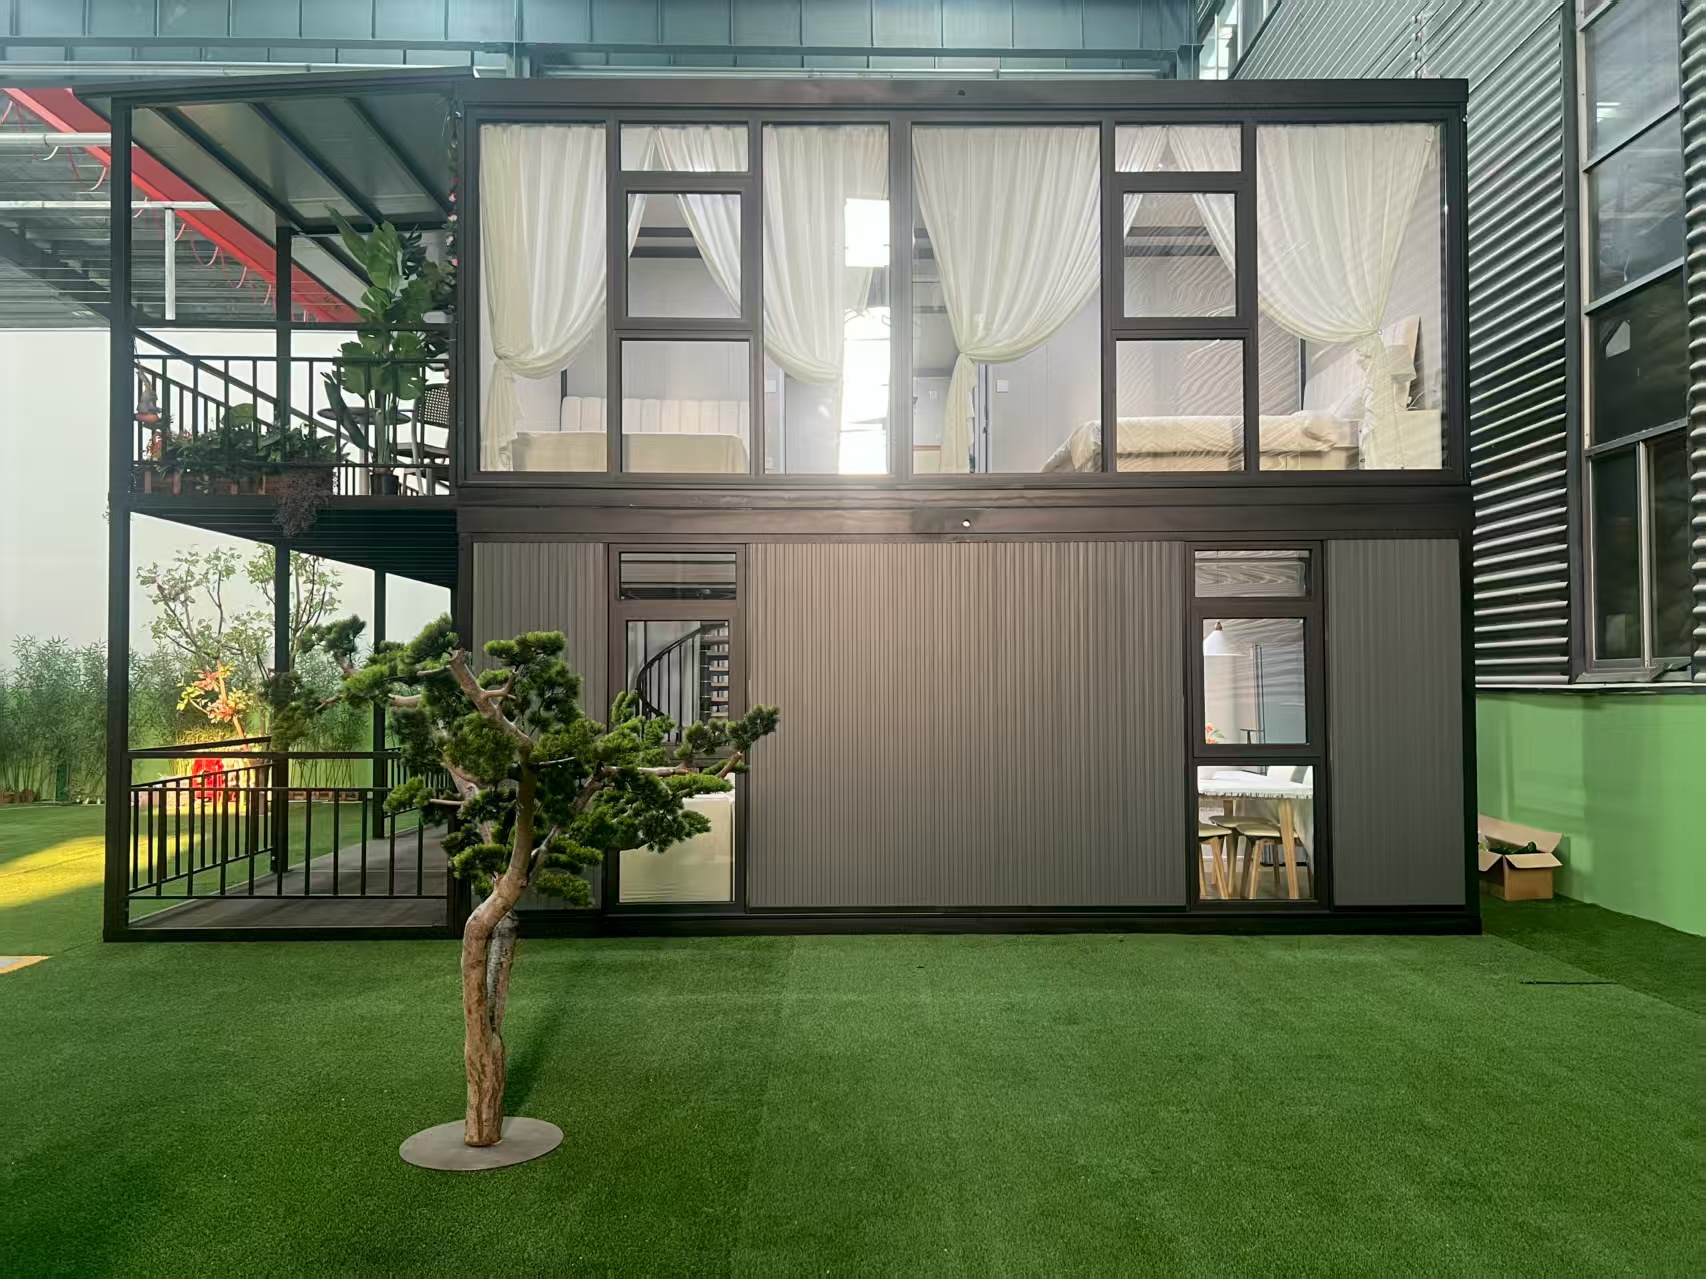
We’ve installed over 120 units across mountain resorts, coastal campsites, and urban infill projects—and every one taught us the same lesson: space-saving isn’t about shrinking square footage. It’s about eliminating wasted motion, redundant structure, and installation delays. A fold-out container home arrives as a single 20-foot steel frame. In under 4 hours—with two technicians and a hydraulic jacking system—it transforms into a 65 m² two-bedroom unit with full insulation, double-glazed windows, and integrated MEP conduits. No crane. No foundation excavation. No 90-day build schedule.
But not all folding systems deliver that promise. Some rely on manual hinges that bind in humid climates. Others use thin-gauge steel that flexes under wind load—creating audible creaks and long-term fatigue at weld points. At Shandong Jujiu Integrated Housing, we tested 17 hinge configurations before settling on a dual-axis torsion-bar system paired with reinforced corner castings. It handles ±35° pitch variation on uneven terrain and maintains seal integrity after 5,000 open-close cycles. That’s not theoretical. That’s measured—on-site, in typhoon season, with temperature swings from –15°C to +42°C.
What separates functional folding from marketing theater? Three hard metrics:
Some might argue that folding complexity increases cost. But our data shows the opposite. A standard 20-ft prefab container house averages $28,500 delivered and installed. Our EXPANDABLE FOLDING HOUSE—a 40-ft equivalent with bedroom, bathroom, kitchen, and covered porch—starts at $34,200. The savings come from logistics: one truck carries three folded units instead of one assembled unit. Fuel, permits, and road tolls drop 62%. Site labor drops 70%. And because the folding mechanism is built into the primary structural frame—not added as an aftermarket kit—there’s no compromise on thermal bridging or acoustic performance.
Real-world constraints shape real-world design. We’ve seen clients try to deploy folding homes on soft sand, steep slopes, or reclaimed landfill—only to discover that “no foundation” doesn’t mean “no preparation.” The solution isn’t concrete pads. It’s calibrated ground screws: hot-dip galvanized steel augers driven 1.8 meters deep, torque-locked to ±2% level tolerance. Each screw anchors independently, allowing differential settlement without stress transfer. We include this in every turnkey quote—not as an upsell, but as non-negotiable engineering.
Customization isn’t decoration. It’s specification discipline. Clients choose from five base platforms—not arbitrary dimensions—but each tied to validated structural logic. The APPLE CABIN uses cold-formed steel C-sections spaced at 406 mm for optimal panel alignment. The FOLDING ROOM integrates pre-wired conduit runs behind wall panels—so adding USB-C outlets or smart lighting requires zero drywall cutting. Even color options follow a thermal emissivity matrix: light greys reflect 82% solar radiation; charcoal finishes absorb heat but pair only with upgraded roof ventilation specs. There are no “just pick a color” decisions. Every choice maps to performance.
Quality control happens where failure begins—not at final inspection. Raw steel arrives with mill-certified yield strength reports. Welds undergo 100% visual inspection plus random ultrasonic testing. Insulation density is verified with core sampling—not thickness gauges. Final units endure a 15-minute rain test at 120 L/m²/h intensity, simulating Category 3 tropical downbursts. This isn’t over-engineering. It’s avoiding the call at 2 a.m. from a resort manager whose guest found a drip under the sink—because someone skipped the seam pressure test.
Looking ahead, prefab fold out container homes won’t get bigger. They’ll get smarter—not with gimmicks, but with embedded utility. Our next-gen units integrate solar-ready roof framing, greywater routing paths, and Bluetooth-enabled HVAC balancing valves—all factory-installed, field-configurable, and serviceable without disassembly. The goal isn’t novelty. It’s reliability you can schedule, scale, and trust across seasons, sites, and service lives.
If your project needs rapid deployment, minimal site impact, and certified structural integrity—prefab fold out container homes aren’t the future. They’re the working standard—today, proven, and ready to deploy. You’ll find detailed technical specs, installation manuals, and real project case studies at jujiuhouse.com.