-
E-mail
Austin120521@outlook.com -
E-mail
sales@jujiuhouse.com -
Telephone
+86-17864099991 -
Telephone
+86-17854044442
- Chinese
- French
- German
- Portuguese
- Spanish
- Russian
- Japanese
- Korean
- Arabic
- Irish
- Greek
- Turkish
- Italian
- Danish
- Romanian
- Indonesian
- Czech
- Afrikaans
- Swedish
- Polish
- Basque
- Catalan
- Esperanto
- Hindi
- Lao
- Albanian
- Amharic
- Armenian
- Azerbaijani
- Belarusian
- Bengali
- Bosnian
- Bulgarian
- Cebuano
- Chichewa
- Corsican
- Croatian
- Dutch
- Estonian
- Filipino
- Finnish
- Frisian
- Galician
- Georgian
- Gujarati
- Haitian
- Hausa
- Hawaiian
- Hebrew
- Hmong
- Hungarian
- Icelandic
- Igbo
- Javanese
- Kannada
- Kazakh
- Khmer
- Kurdish
- Kyrgyz
- Latin
- Latvian
- Lithuanian
- Luxembou..
- Macedonian
- Malagasy
- Malay
- Malayalam
- Maltese
- Maori
- Marathi
- Mongolian
- Burmese
- Nepali
- Norwegian
- Pashto
- Persian
- Punjabi
- Serbian
- Sesotho
- Sinhala
- Slovak
- Slovenian
- Somali
- Samoan
- Scots Gaelic
- Shona
- Sindhi
- Sundanese
- Swahili
- Tajik
- Tamil
- Telugu
- Thai
- Ukrainian
- Urdu
- Uzbek
- Vietnamese
- Welsh
- Xhosa
- Yiddish
- Yoruba
- Zulu
- Kinyarwanda
- Tatar
- Oriya
- Turkmen
- Uyghur




Z Folding Container House: 2026 Prices & Factory Direct
2026-10-24
- What Is a Z Folding Container House?
- 2026 Market Prices & Cost Analysis
- Why Choose Shandong Jujiu Integrated Housing?
- Technical Specifications & Performance Metrics
- Step-by-Step Installation Guide
- Common Applications for Z Folding Containers
- FAQ: People Also Ask
- Selection Guide: How to Choose the Right Supplier
- Maintenance Best Practices
- Conclusion: Strategic Sourcing for 2026
A z folding container house is a prefabricated, flat-pack modular structure designed for rapid deployment and efficient logistics. By utilizing a unique Z-shaped folding mechanism, these units collapse to one-third of their expanded height, significantly reducing shipping costs compared to standard container homes. In 2026, factory-direct pricing typically ranges from $1,800 to $3,500 per unit, depending on insulation standards and finish levels. This guide details technical specifications, cost breakdowns, and sourcing strategies for buyers seeking high-quality, direct-from-manufacturer solutions.
What Is a Z Folding Container House?
The term “Z folding” refers to the structural engineering method where the roof, floor, and wall panels fold into a compact “Z” configuration. Unlike traditional shipping containers that are rigid and occupy full volume during transport, or standard flat-pack boxes that require extensive on-site assembly, the z folding container house offers a hybrid advantage.
These structures are primarily constructed using light steel frames and sandwich panels. The core innovation lies in the hinge systems and locking mechanisms that allow a single unit to be expanded from a transport height of approximately 0.4 meters to a habitable height of 2.5–2.9 meters within minutes. This design addresses two critical pain points in the modular housing industry: high freight costs and slow installation times.
Core Structural Components
- Light Steel Frame: Typically made from galvanized steel (Q235 or Q345 grade) to ensure corrosion resistance and structural integrity.
- Sandwich Panels: Walls and roofs use EPS, rock wool, or polyurethane (PU) foam cores clad with color steel sheets, providing thermal insulation and fire resistance.
- Folding Hinges: Heavy-duty industrial hinges connect the roof and floor sections, allowing smooth vertical expansion.
- Locking Systems: Mechanical locks secure the structure in its expanded state, ensuring stability against wind loads.
2026 Market Prices & Cost Analysis
Understanding the cost structure of a z folding container house is essential for budgeting. In 2026, prices have stabilized due to mature manufacturing processes, but variations exist based on material quality and customization. Buying factory direct eliminates intermediary markups, often saving buyers 20–30% compared to local distributors.
Price Breakdown by Configuration
| Model Type | Dimensions (Expanded) | Insulation Material | Estimated Factory Price (USD) | Best For |
|---|---|---|---|---|
| Basic Economy | 6m x 3m x 2.5m | 50mm EPS | $1,800 – $2,200 | Temporary storage, basic site offices |
| Standard Residential | 6m x 3m x 2.8m | 75mm Rock Wool | $2,300 – $2,800 | Worker accommodation, site camps |
| Premium Insulated | 6m x 3m x 2.9m | 100mm PU Foam | $2,900 – $3,500 | Cold climate housing, long-term living |
| Custom Double Wing | 6m x 5.8m x 2.9m | 75mm Rock Wool | $4,200 – $5,500 | Larger family units, clinics, schools |
Note: Prices exclude shipping, import duties, and foundation costs. Bulk orders (10+ units) often qualify for additional volume discounts.
Hidden Costs to Consider
While the unit price is attractive, buyers must account for total landed costs. Shipping rates fluctuate based on fuel prices and global logistics demand. Additionally, local building permits may require specific engineering certifications. Electrical and plumbing fixtures are sometimes optional extras, so clarify whether the unit comes “shell-only” or “turnkey ready.”
Why Choose Shandong Jujiu Integrated Housing?
Selecting the right manufacturer is as critical as choosing the right product. Shandong Jujiu Integrated Housing Co., Ltd. has emerged as a significant player in the integrated housing sector, combining R&D, production, and sales into a streamlined industrial operation. With a facility spanning over 200 acres and an annual production capacity of 20,000 packaging box sets, the company offers scalability that smaller workshops cannot match.
Unlike trading companies that outsource production, Shandong Jujiu controls the entire supply chain. Their professional technical team and experienced production personnel adhere to strict domestic and international factory control standards. This vertical integration ensures that every z folding container house meets rigorous quality benchmarks, from steel galvanization thickness to panel density consistency.
Industrial Strength & Logistics Capability
The company’s preliminary industrialization of its production system means faster lead times and consistent output. Equipped with a professional logistics team and installation service system, Shandong Jujiu provides end-to-end solutions. Whether you need a single unit for a remote site or hundreds for a large-scale labor camp, their infrastructure supports reliable delivery. Their four-year rapid development trajectory reflects a commitment to meeting evolving customer expectations for quality and speed.
Product Diversity & After-Sales Support
Beyond standard z folding units, Shandong Jujiu produces double wing extension rooms, folding beds, and push-pull apple cabins. This diversity indicates deep expertise in modular mechanics. Furthermore, their established after-sales service system provides comprehensive technical support, protecting customer interests long after the transaction is complete. This level of support is crucial for international buyers who may face challenges with local installation or maintenance.
Technical Specifications & Performance Metrics
For engineers and procurement officers, technical data drives decision-making. A high-quality z folding container house must meet specific performance criteria to ensure safety and durability.
Structural Integrity
- Wind Resistance: Designed to withstand wind speeds up to 100-120 km/h when properly anchored.
- Seismic Rating: Light steel structures offer superior flexibility, typically resisting seismic intensity levels of 7-8.
- Load Bearing: Roof load capacity generally ranges from 0.5 kN/m² to 1.0 kN/m², sufficient for standard roofing materials and minor snow loads.
Thermal & Acoustic Insulation
Insulation choice dictates the habitability of the unit. EPS (Expanded Polystyrene) is cost-effective but offers lower fire resistance. Rock wool is non-combustible and provides better soundproofing, making it ideal for multi-unit accommodations. Polyurethane (PU) foam offers the highest R-value per inch, essential for extreme climates. Buyers should specify the desired U-value based on their local climate zone.
Material Durability
The longevity of a z folding container house depends on the protective coatings. Galvanized steel frames prevent rust, while PVDF-coated exterior steel sheets resist UV degradation and fading. High-quality units should have a lifespan of 15–20 years with minimal maintenance.
Step-by-Step Installation Guide
One of the primary selling points of the z folding container house is its ease of assembly. Most units can be installed by a small team of 2–4 people without heavy machinery, although a crane is recommended for larger modules.
Preparation Phase
- Site Leveling: Ensure the ground is flat and stable. Concrete pads or screw piles are recommended foundations.
- Tool Check: Prepare electric drills, wrenches, sealant guns, and lifting straps.
- Unpacking: Remove packaging carefully to avoid scratching the steel surfaces.
Expansion Process
- Positioning: Place the folded unit on the foundation markers.
- Roof Lifting: Use a crane or manual leverage to lift the roof section. The Z-hinge mechanism will guide the movement.
- Wall Unfolding: Extend the side walls outward. Ensure they align vertically with the floor and roof edges.
- Locking: Engage the mechanical locks at the corners and mid-points. Tighten all bolts to the specified torque.
- Sealing: Apply silicone sealant to all external joints and seams to ensure watertightness.
Final Connections
Connect pre-installed electrical wiring and plumbing lines. Install interior partitions if not pre-fitted. Perform a final inspection of all locks and seals before occupancy.
Common Applications for Z Folding Containers
The versatility of z folding container houses makes them suitable for diverse sectors. Their mobility and rapid deployment capabilities solve temporary housing challenges across industries.
Construction & Mining Camps
Remote projects require quick setup of worker accommodations. These units can be airlifted or trucked to inaccessible locations, providing immediate shelter. Their durability withstands harsh industrial environments.
Emergency Disaster Relief
In post-disaster scenarios, speed is critical. Z folding units can be deployed within hours, offering safe, insulated shelter for displaced populations. Their compact transport size allows for high-volume logistics in emergency corridors.
Tourism & Glamping
Eco-resorts utilize these structures for low-impact tourism. With custom exteriors and large glass windows, they blend into natural landscapes while providing modern amenities. The temporary nature of the installation often bypasses permanent zoning restrictions.
Commercial Pop-Ups
Retailers and event organizers use folding containers for pop-up shops, ticket booths, and information centers. The ability to relocate the structure adds flexibility to business operations.
FAQ: People Also Ask
How long does it take to install a z folding container house?
A standard 20ft equivalent unit can be fully expanded and secured by a trained team in 10–15 minutes. Complete finishing, including electrical and plumbing connections, may take 1–2 days depending on complexity.
Are z folding container houses waterproof?
Yes, when properly assembled. The key to waterproofing lies in the quality of the sealant applied to the folding joints and roof seams. Regular inspection and resealing every few years maintain this integrity.
Can these houses be stacked?
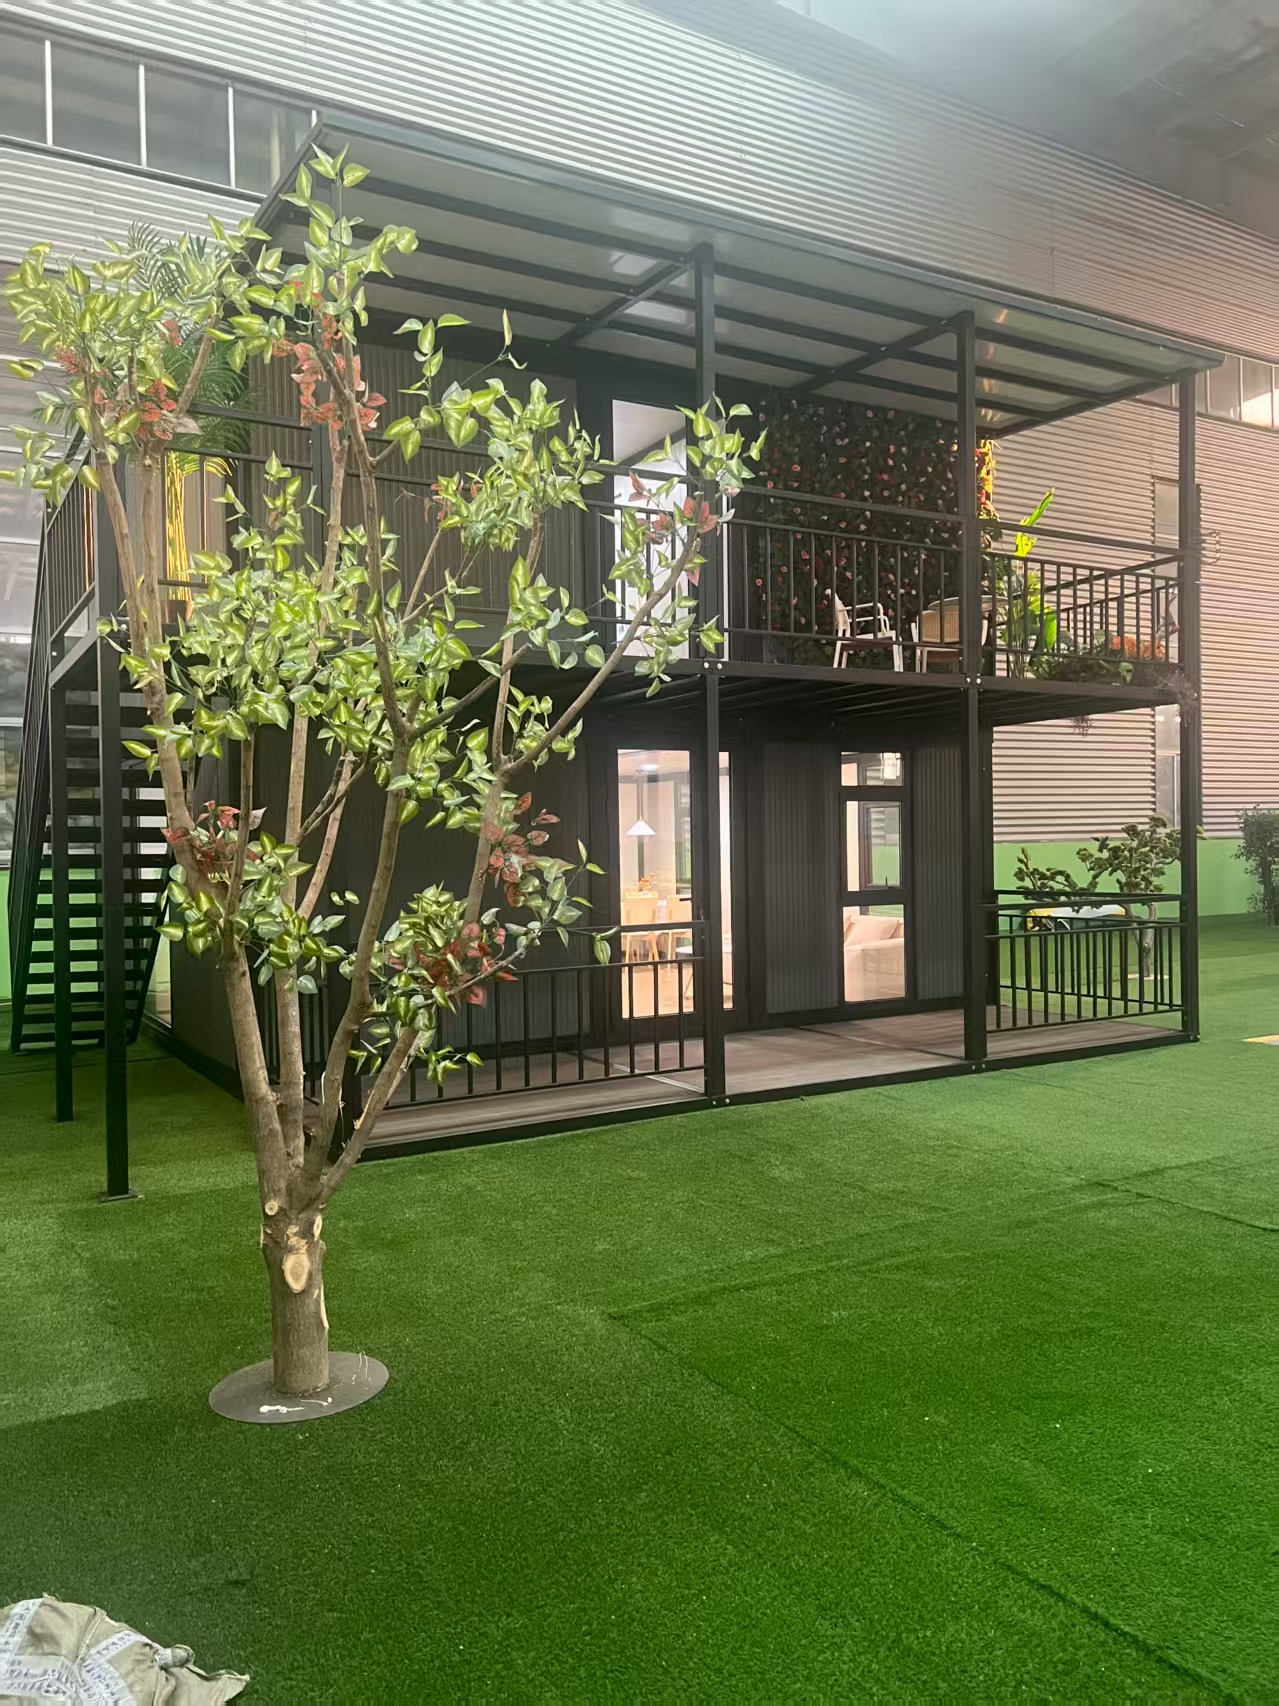
Most standard z folding units are designed for single-story use due to the folding mechanism’s structural limitations. However, specialized multi-story models with reinforced frames and external staircases are available for higher-density applications.
What is the lifespan of a folding container home?
With proper maintenance and high-quality materials (such as galvanized steel and rock wool insulation), these structures can last 15–20 years. Corrosion protection and roof maintenance are the primary factors influencing longevity.
Do I need a permit for a z folding container house?
Regulations vary by location. In many jurisdictions, structures under a certain square footage or those classified as “temporary” may not require full building permits. However, always consult local zoning laws and building codes before installation.
Selection Guide: How to Choose the Right Supplier
Navigating the B2B market for modular housing requires diligence. Not all manufacturers offer the same level of quality or support. Here is how to evaluate potential partners.
Verify Manufacturing Capability
Look for factories with visible production lines and quality control protocols. Shandong Jujiu Integrated Housing Co., Ltd., for instance, demonstrates its capability through its 20,000-unit annual capacity and integrated supply chain. Avoid traders who cannot provide video evidence of their production floor.
Check Certification Standards
Ensure the manufacturer complies with international standards such as ISO 9001 for quality management. If importing to specific regions, check for CE, Australian Standard, or North American building code compliance where applicable.
Evaluate After-Sales Support
Modular housing may require spare parts or technical advice. A supplier with a dedicated after-sales team, like Shandong Jujiu, offers peace of mind. Ask about warranty terms for structural components and insulation materials.
Request Sample Units
If placing a large order, consider purchasing a sample unit first. This allows you to verify build quality, insulation performance, and ease of assembly before committing to bulk procurement.
Maintenance Best Practices
To maximize the return on investment, regular maintenance is essential. While z folding container houses are low-maintenance, neglect can lead to premature wear.
- Inspect Seals Annually: Check silicone seals around windows, doors, and roof joints. Reapply if cracks or gaps appear.
- Clean Drainage Systems: Ensure roof gutters and drainage channels are free of debris to prevent water pooling.
- Monitor Corrosion: Touch up any scratches on the steel frame with anti-rust paint immediately.
- Check Locking Mechanisms: Lubricate hinges and locks annually to ensure smooth operation for future relocations.
Conclusion: Strategic Sourcing for 2026
The z folding container house represents a mature, cost-effective solution for temporary and semi-permanent housing needs. Its ability to reduce logistics costs by up to 70% compared to traditional containers makes it an economically superior choice for large-scale projects. As we move through 2026, the market favors buyers who source directly from established manufacturers with proven industrial capacity.
Shandong Jujiu Integrated Housing Co., Ltd. exemplifies the type of partner needed for successful deployment: a company with robust R&D, massive production capacity, and a commitment to quality control. By choosing a supplier with such credentials, buyers mitigate risk and ensure project timelines are met.
Whether for worker accommodation, emergency relief, or commercial use, the key to success lies in selecting the right specification and the right manufacturer. Do not compromise on insulation quality or structural steel grade to save minor upfront costs, as this impacts long-term durability and energy efficiency.
Ready to optimize your housing logistics? Evaluate your project requirements, consider the total landed cost, and reach out to verified manufacturers for detailed quotes and technical drawings.
→ Explore our full range of Z Folding Container Houses and request a customized quote today.