-
Imeli
Austin120521@outlook.com -
Imeli
sales@jujiuhouse.com -
Telefoni
+86-17864099991 -
Telefoni
+86-17854044442
- English
- Chinese
- French
- German
- Portuguese
- Spanish
- Russian
- Japanese
- Korean
- Arabic
- Irish
- Greek
- Turkish
- Italian
- Danish
- Romanian
- Indonesian
- Czech
- Afrikaans
- Swedish
- Polish
- Basque
- Catalan
- Esperanto
- Hindi
- Lao
- Albanian
- Amharic
- Armenian
- Azerbaijani
- Belarusian
- Bengali
- Bosnian
- Bulgarian
- Cebuano
- Chichewa
- Corsican
- Croatian
- Dutch
- Estonian
- Filipino
- Finnish
- Frisian
- Galician
- Georgian
- Gujarati
- Haitian
- Hausa
- Hawaiian
- Hebrew
- Hmong
- Hungarian
- Icelandic
- Igbo
- Javanese
- Kannada
- Kazakh
- Khmer
- Kurdish
- Kyrgyz
- Latin
- Latvian
- Lithuanian
- Luxembou..
- Macedonian
- Malagasy
- Malay
- Malayalam
- Maltese
- Maori
- Marathi
- Mongolian
- Burmese
- Nepali
- Norwegian
- Pashto
- Persian
- Punjabi
- Serbian
- Sesotho
- Sinhala
- Slovak
- Slovenian
- Somali
- Scots Gaelic
- Shona
- Sindhi
- Sundanese
- Swahili
- Tajik
- Tamil
- Telugu
- Thai
- Ukrainian
- Urdu
- Uzbek
- Vietnamese
- Welsh
- Xhosa
- Yiddish
- Yoruba
- Zulu
- Kinyarwanda
- Tatar
- Oriya
- Turkmen
- Uyghur




Apple Barn Cabins: Cozy Rustic Getaways with Modern Amenities
2026-10-27
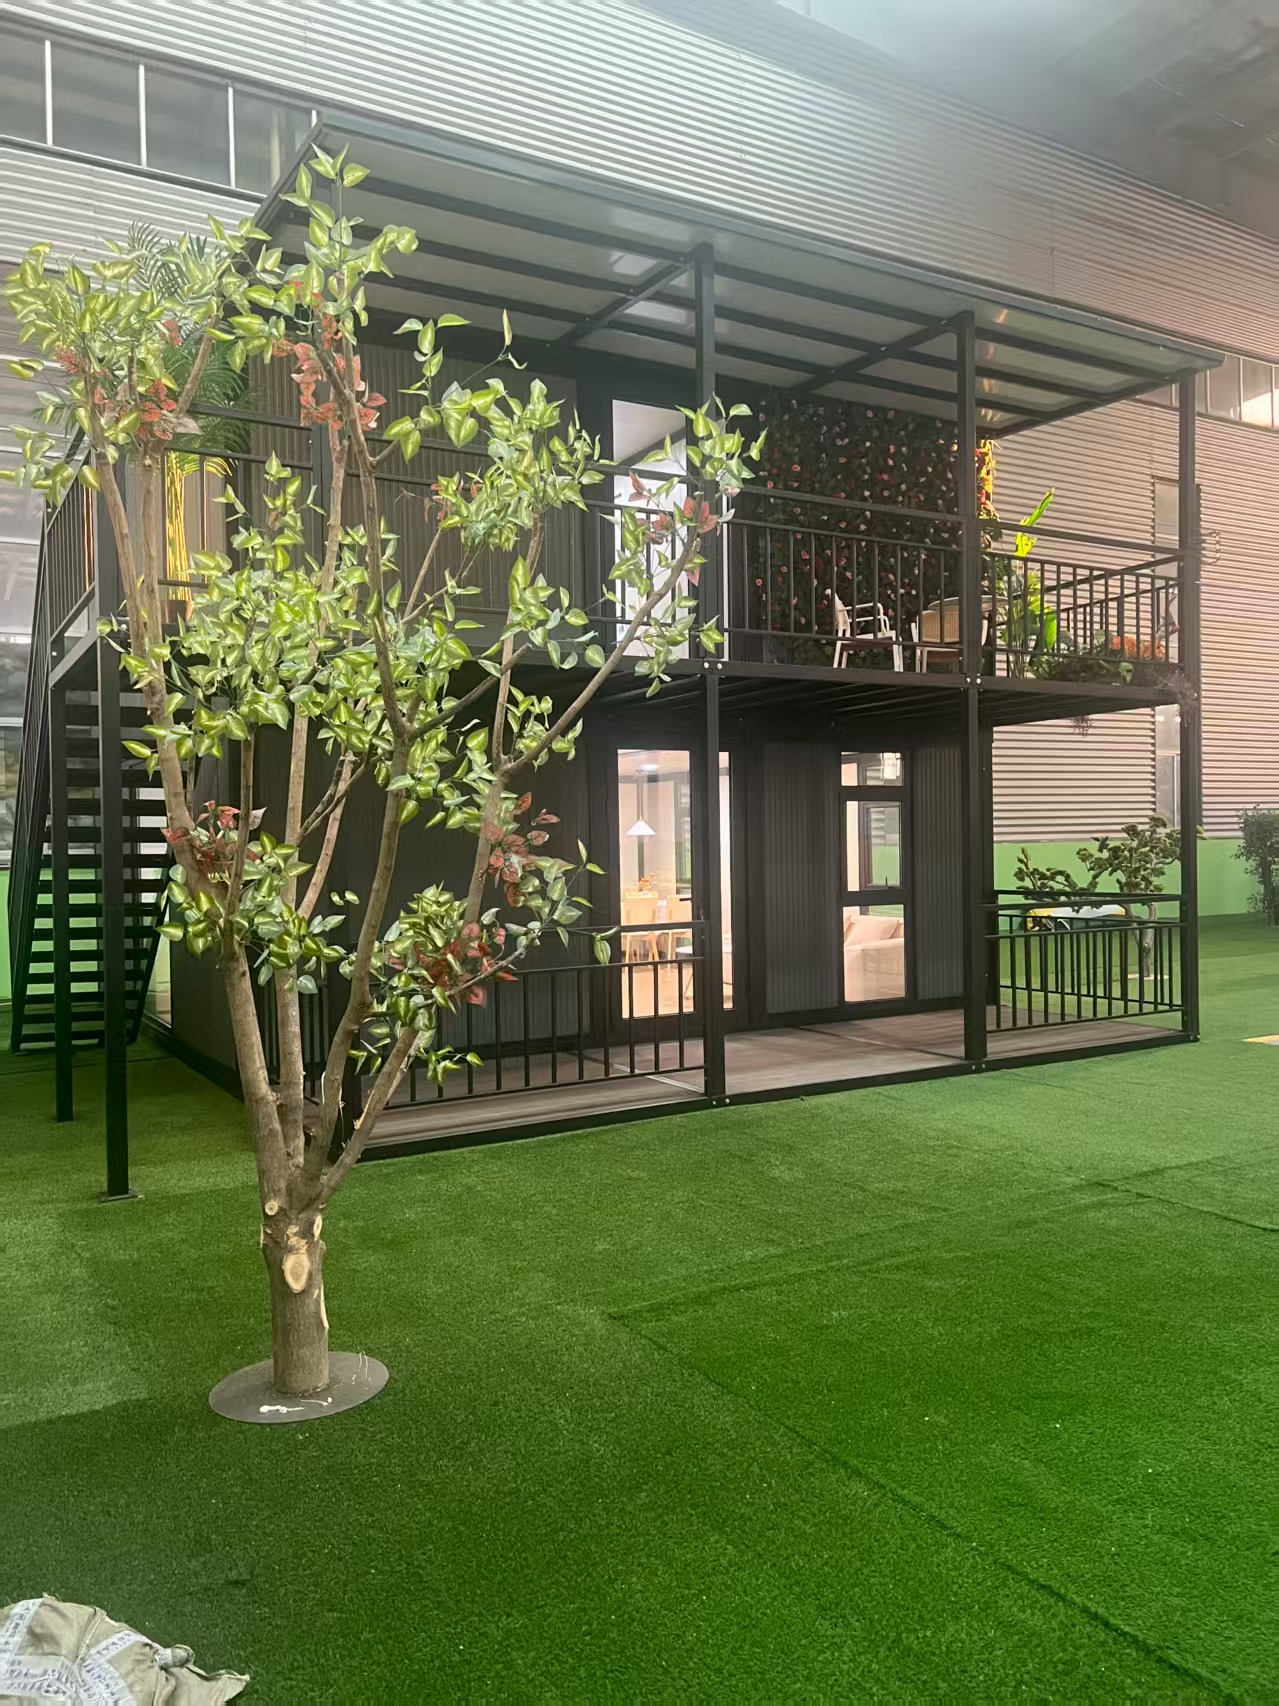
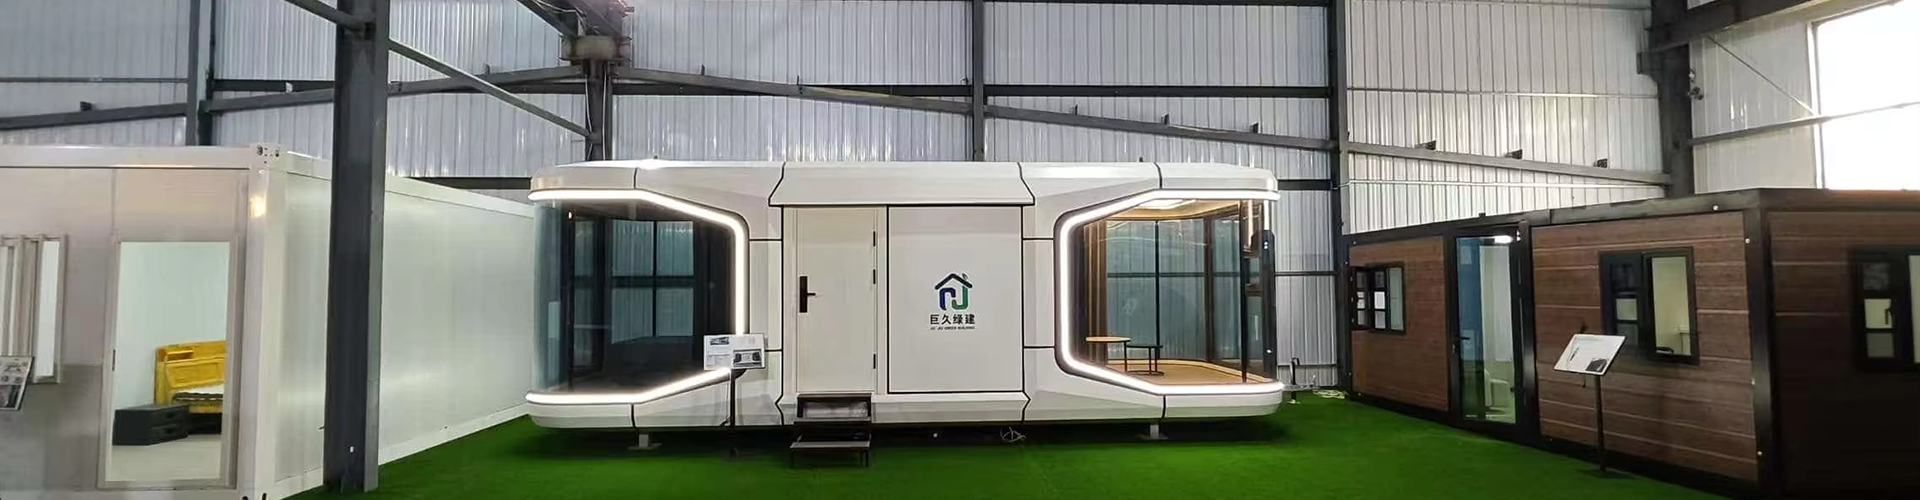
Apple Barn Cabins blend log-cabin warmth with smart, factory-built precision—no compromise on comfort, no delay in delivery. These aren’t rustic replicas dressed up with Wi-Fi. They’re fully insulated, code-compliant modular units designed for four-season use, built to stand alone or cluster into boutique glamping villages. We’ve installed 37 Apple Barn Cabins across mountain resorts and lakeside parks—and every one launched occupancy within 12 days of site arrival.
What Makes an Apple Barn Cabin Different From “Rustic-Looking” Prefabs?
Most “cabin-style” prefabs rely on wood-veneer panels bolted over steel frames. That’s fine for showrooms. It fails in real conditions: thermal bridging at joints, moisture trapping behind cladding, sagging roof lines after two winters. Apple Barn Cabins solve this at the design stage. The structure uses cold-formed galvanized steel framing spaced at 406 mm centers—tighter than standard—to support 120 mm rockwool cavity insulation *and* a continuous exterior rigid foam layer. Roof pitch is fixed at 22°: steep enough for snow shedding, shallow enough to minimize wind uplift without costly bracing. Windows are triple-glazed, argon-filled units with U-values of 0.78 W/m²K—not “double-glazed plus film.” We tested one unit at -28°C in Inner Mongolia. Interior stayed at 21°C with only a 3.5 kW heat pump running.
Real-World Deployment: What Clients Actually Need to Know
Three things trip up buyers before they order: foundation requirements, utility hookups, and timeline realism.
One client in Colorado tried to skip the site survey. Result? Their 1.2 m elevation drop wasn’t captured. We reworked the footing layout remotely—but added three days. Lesson: send drone footage *before* finalizing drawings.
Customization That Works—Not Just Sounds Nice
“Fully customizable” means little if changes break structural integrity or extend lead time by months. Apple Barn Cabins offer five field-tested options that retain factory efficiency:
We don’t offer “any shape you want.” But we do guarantee that every change listed above ships with the original unit—no second container, no delayed inspection.
Why This Fits the Shift in Modern Hospitality & Residential Demand
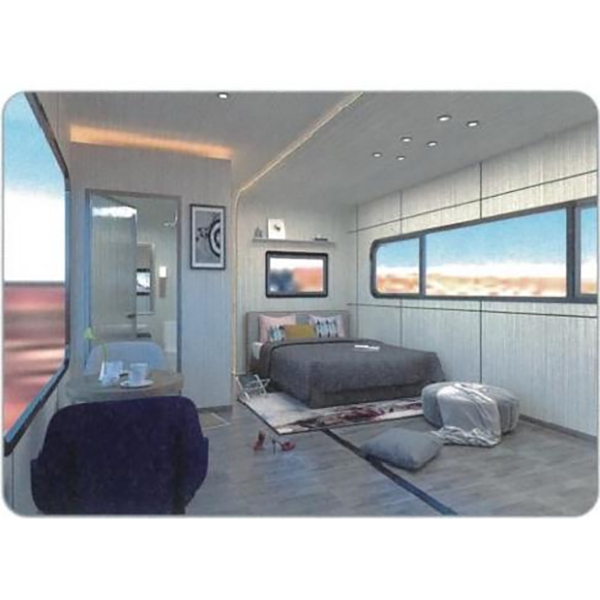
Short-term rental operators now prioritize speed-to-revenue over square footage. A 48 m² Apple Barn Cabin rents for $229/night in Asheville—higher than comparable stick-built cabins—because guests book the *experience*: timber interior walls, floor-to-ceiling forest views, silent HVAC, and zero construction dust on arrival. For residential buyers, the appeal is durability: galvanized steel frame corrosion resistance exceeds ASTM A653 G90 standards by 40%; cladding warranties run 25 years, not 5.
SHANDONG JUJIU INTEGRATED HOUSING CO., LTD builds these units in its 200-acre Qingdao facility—where each Apple Barn Cabin undergoes 117 discrete QC checkpoints, from weld-penetration X-rays to final door-latch torque validation. Annual capacity: 20,000 sets. Not theoretical. Not “planned.” Verified by third-party audit reports available on jujiuhouse.com.
Apple Barn Cabins deliver what matters: fast deployment, predictable cost, and zero trade-off between authenticity and engineering. They look like they belong in the woods. They perform like they belong in a modern building code.