-
Imeli
Austin120521@outlook.com -
Imeli
sales@jujiuhouse.com -
Telefoni
+86-17864099991 -
Telefoni
+86-17854044442
- English
- Chinese
- French
- German
- Portuguese
- Spanish
- Russian
- Japanese
- Korean
- Arabic
- Irish
- Greek
- Turkish
- Italian
- Danish
- Romanian
- Indonesian
- Czech
- Afrikaans
- Swedish
- Polish
- Basque
- Catalan
- Esperanto
- Hindi
- Lao
- Albanian
- Amharic
- Armenian
- Azerbaijani
- Belarusian
- Bengali
- Bosnian
- Bulgarian
- Cebuano
- Chichewa
- Corsican
- Croatian
- Dutch
- Estonian
- Filipino
- Finnish
- Frisian
- Galician
- Georgian
- Gujarati
- Haitian
- Hausa
- Hawaiian
- Hebrew
- Hmong
- Hungarian
- Icelandic
- Igbo
- Javanese
- Kannada
- Kazakh
- Khmer
- Kurdish
- Kyrgyz
- Latin
- Latvian
- Lithuanian
- Luxembou..
- Macedonian
- Malagasy
- Malay
- Malayalam
- Maltese
- Maori
- Marathi
- Mongolian
- Burmese
- Nepali
- Norwegian
- Pashto
- Persian
- Punjabi
- Serbian
- Sesotho
- Sinhala
- Slovak
- Slovenian
- Somali
- Scots Gaelic
- Shona
- Sindhi
- Sundanese
- Swahili
- Tajik
- Tamil
- Telugu
- Thai
- Ukrainian
- Urdu
- Uzbek
- Vietnamese
- Welsh
- Xhosa
- Yiddish
- Yoruba
- Zulu
- Kinyarwanda
- Tatar
- Oriya
- Turkmen
- Uyghur





Bastone Mobile Expandable Prefab House 19ft x 20ft: Complete Guide
2026-05-24
- What is the Bastone Mobile Expandable Prefab House 19ft x 20ft?
- Key Advantages of the 19ft x 20ft Configuration
- Detailed Interior Layout and Design Possibilities
- Installation Process: Step-by-Step Guide
- Structural Integrity and Durability
- Cost Analysis and Investment Value
- Common Applications and Use Cases
- Frequently Asked Questions (FAQ)
- Siosiomaga aafiaga ma le gafataulimaina
- Conclusion and Next Steps
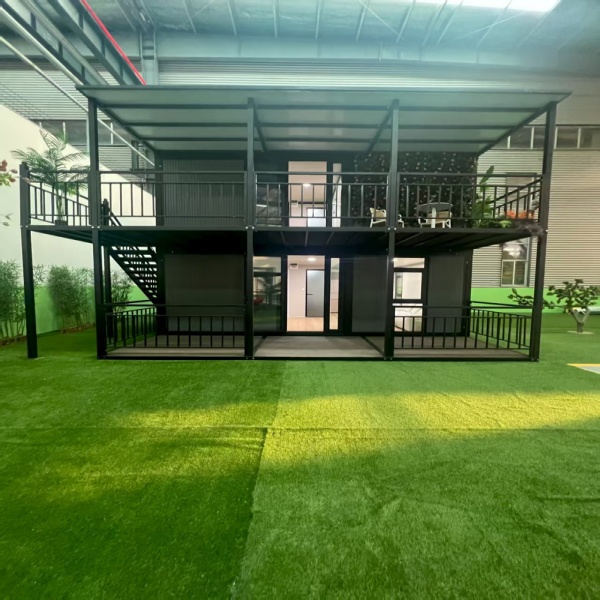
Le Bastone mobile expandable prefab house 19ft x 20ft represents a cutting-edge solution in modern modular living, combining rapid deployment with spacious comfort. This specific model expands from a compact transport unit into a generous 380-square-foot living space, ideal for residential annexes, remote offices, or vacation retreats. Engineered for durability and ease of assembly, it utilizes advanced folding mechanisms that allow a single unit to be set up in hours rather than weeks. As the demand for flexible housing grows, this 19ft by 20ft configuration has emerged as an industry favorite, balancing portability with the square footage required for full-time habitation.
What is the Bastone Mobile Expandable Prefab House 19ft x 20ft?
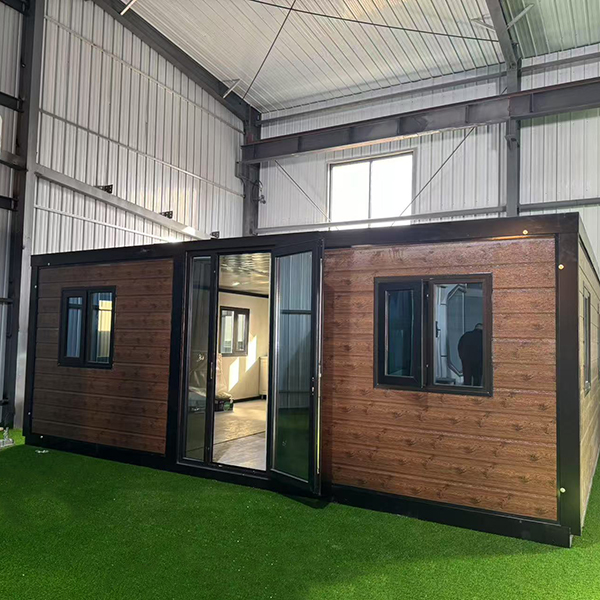
Le Bastone mobile expandable prefab house 19ft x 20ft is a specialized type of foldable container home designed to maximize interior volume while minimizing transportation costs. Unlike traditional static prefabs, this unit features hydraulic or manual expansion walls that slide outward upon arrival at the site. In its collapsed state, it fits within standard shipping dimensions, allowing three units to be transported in the space usually occupied by one traditional container.
Once expanded, the structure delivers a rectangular footprint of approximately 19 feet in width and 20 feet in depth. This design philosophy addresses two critical pain points in the modular construction industry: high logistics fees and limited interior space. The engineering behind this model ensures that the expansion joints are weather-tight and thermally efficient, maintaining the structural integrity of a permanent building despite its mobile nature.
Industry experts recognize this form factor as a “sweet spot” for small-scale development. It provides enough room for a complete one-bedroom layout or a spacious studio without requiring heavy machinery for installation. The core technology relies on reinforced steel frames and high-grade insulation panels that lock securely when the unit is fully deployed.
Leading the charge in this innovative sector is Shandong Jujiu tuʻufaʻatasia fale co., Ltd., a rising star in the integrated housing industry. Specializing in the research, design, and production of advanced modular solutions, Jujiu has rapidly industrialized its production system over the last four years. With a sprawling 200-acre facility and a workforce of over 100 professionals, the company boasts an annual production capacity of 20,000 packaging box rooms. Their expertise extends beyond simple manufacturing; they offer a complete supply chain management system, professional logistics, and a dedicated installation service team. Jujiu is particularly renowned for its diverse portfolio, including double wing extension rooms, folding cabins, and the sophisticated push-pull mechanisms found in models like the 19ft x 20ft expandable house. Their commitment to superior factory control standards and a robust after-sales support system ensures that every unit delivered meets rigorous international quality expectations.
Core Technical Specifications
Understanding the technical baseline is essential for potential buyers evaluating feasibility. The following specifications represent the current mainstream standards for this class of expandable housing, many of which are exemplified by the high-quality output from manufacturers like Shandong Jujiu:
- Collapsed Dimensions: Approximately 19ft (width) x 6.5ft (height) x 7ft (depth), optimized for standard flatbed trucking.
- Expanded Dimensions: 19ft (width) x 20ft (depth) x standard ceiling height (typically 8.5ft to 9ft).
- Total Floor Area: Roughly 380 square feet of usable interior space.
- Frame Material: Galvanized steel chassis with anti-corrosion coating for longevity.
- Wall Composition: Sandwich panels featuring fire-resistant cores and thermal insulation.
- Assembly Time: Typically requires 2-4 hours with a small team of 3-4 individuals.
Key Advantages of the 19ft x 20ft Configuration
Selecting the right size is crucial for project success. The 19ft x 20ft dimension offers distinct advantages over smaller studio models or larger multi-container setups. This specific footprint allows for functional zoning within a single unit, something often impossible in narrower expandable designs.
Optimized Space Utilization
The 20-foot depth provides sufficient length to create separate zones for sleeping, living, and cooking without the space feeling cramped. Architects often utilize this dimension to place the bathroom and kitchen along one wall, leaving an open-plan living area that feels significantly larger than the raw square footage suggests. This layout mimics the flow of traditional apartments, enhancing livability for long-term residents.
Transportation Efficiency
One of the primary drivers for adopting the Bastone mobile expandable prefab house 19ft x 20ft is logistical efficiency. Because the unit folds down to roughly one-third of its expanded volume, shipping costs are drastically reduced. For international or cross-country projects, this can result in savings of up to 60% on freight compared to shipping fully assembled modules. This economic advantage makes remote developments financially viable where they previously were not.
Rapid Deployment Capabilities
Time is money in construction. The expandable mechanism eliminates the need for on-site welding or complex assembly. Once the foundation is prepared, the unit is craned into position, unfolded, and secured. Utilities such as electricity and water are connected via pre-installed interface points. This speed allows businesses to generate revenue from rental properties or operational sites much faster than conventional building methods permit.
Comparison: Expandable vs. Traditional Static Prefab
To understand the value proposition clearly, it is helpful to compare this expandable model against traditional static prefabricated homes of similar final size.
| Foliga | Expandable Prefab (19×20) | Traditional Static Prefab |
|---|---|---|
| Transport Volume | High efficiency (3 units per truck load) | Low efficiency (1 unit per truck load) |
| Shipping Cost | Significantly lower per square foot | Higher due to oversized load requirements |
| On-Site Assembly | Hours (unfolding and sealing) | Days to weeks (section joining and finishing) |
| Foundation Requirements | Minimal (pier blocks or simple slab) | Often requires full perimeter foundation |
| Relocation Potential | High (can be folded and moved again) | Low (difficult and costly to move) |
| Thermal Bridging | Managed via specialized gaskets | Standard construction techniques |
Detailed Interior Layout and Design Possibilities
The versatility of the Bastone mobile expandable prefab house 19ft x 20ft lies in its adaptable interior. While the shell remains constant, the internal configuration can be tailored to specific user needs. The 380 square feet provide a canvas for various functional arrangements.
The Residential Studio Model
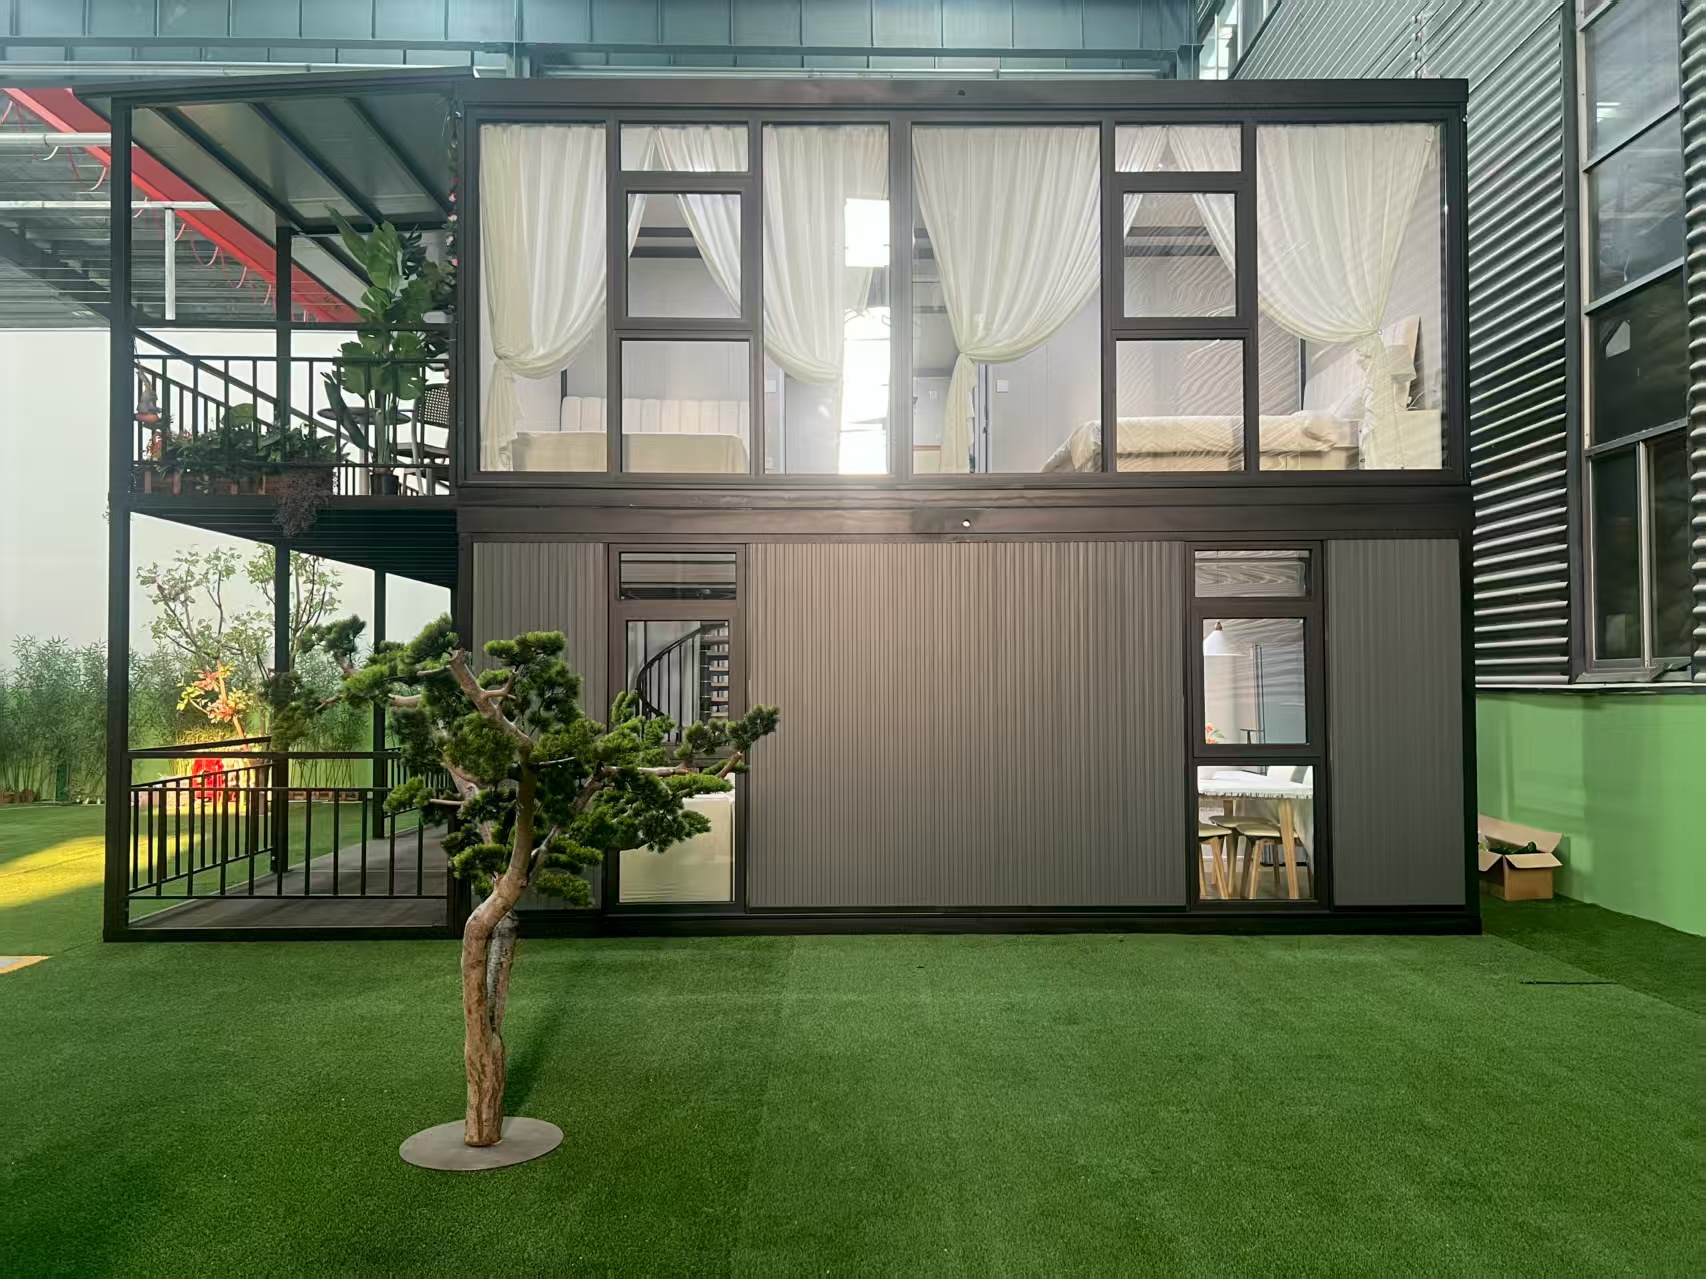
For individual living or guest housing, the space is ideally suited for a studio layout. A murphy bed or lofted sleeping area can free up floor space during the day. The kitchen can be equipped with full-size appliances, and the bathroom can accommodate a stand-up shower, toilet, and vanity. Large windows, often integrated into the expanding walls, flood the space with natural light, countering the potential claustrophobia of small-footprint living.
The Remote Office Solution
Businesses increasingly use these units as site offices or standalone workspaces. The 19×20 footprint allows for multiple workstations, a conference nook, and a break area. The insulation properties ensure a quiet environment conducive to focus, even in noisy industrial or construction settings. Pre-wired data ports and HVAC systems make these units ready for immediate occupation.
The Vacation Retreat
In tourism, these units serve as high-end glamping pods or eco-cabins. Their minimal ground footprint reduces environmental impact, preserving the natural landscape. The ability to cluster multiple units creates a small resort village without permanent infrastructure damage. Owners can rotate units seasonally or relocate them as tourist trends shift.
Faʻaeteete ma le faʻatagaina o le tau
A common concern with modular homes is temperature regulation. Modern expandable houses address this through advanced sandwich panel technology. The walls typically consist of two layers of steel or composite material enclosing a core of rock wool, polyurethane foam, or EPS (expanded polystyrene).
- Thermal Resistance: High R-value materials prevent heat loss in winter and keep interiors cool in summer.
- Soundproofing: Dense insulation cores also act as sound barriers, ensuring privacy and comfort.
- Fire Safety: Industry-standard cores are treated to be fire-retardant, meeting rigorous safety codes.
- Moisture Control: Vapor barriers are integrated to prevent condensation buildup within the wall cavities, a critical factor for longevity in humid climates.
Installation Process: Step-by-Step Guide
Proper installation is vital to ensure the longevity and performance of the Bastone mobile expandable prefab house 19ft x 20ft. While the process is streamlined, it requires adherence to specific steps to guarantee structural stability and weatherproofing. Companies like Shandong Jujiu Integrated Housing Co., Ltd. often provide professional installation teams to ensure this process goes smoothly.
Step 1: Site Preparation
The ground must be level and stable. While a full concrete foundation is not always necessary, a solid base is required. Common solutions include concrete piers, a gravel pad, or a thin concrete slab. The surface must be flat within a tolerance of usually less than 1 inch across the footprint to ensure the expansion mechanism operates smoothly.
Step 2: Delivery and Positioning
The unit arrives in its collapsed state on a flatbed truck. A crane or heavy-duty forklift is used to lift the unit off the truck and place it onto the prepared foundation. Care must be taken to align the unit correctly according to the site plan, considering orientation for sunlight and utility access points.
Step 3: Expansion
Once positioned, the expansion process begins. Depending on the specific model variation, this may be hydraulic or manual.
- Unlock the transport latches securing the side walls.
- Activate the hydraulic system or use manual winches to slide the side walls outward.
- Extend the roof section if applicable (some models have pop-up roofs).
- Ensure the walls reach their full extension limit and lock into place.
Step 4: Sealing and Securing
This is the most critical phase for weatherproofing. The seams where the expanding walls meet the central core must be sealed. High-quality rubber gaskets are compressed as the walls lock. Additional external flashing or sealant may be applied to the roof joints and corner posts to ensure a watertight envelope. The unit is then bolted to the foundation to prevent movement during high winds.
Step 5: Utility Connection
Final connections involve linking the home to external power, water, and sewage. These units come with pre-installed conduits and connection boxes located on the exterior. A licensed electrician and plumber should perform these connections to ensure compliance with local codes. Once connected, the internal systems can be tested.
Structural Integrity and Durability
Skeptics often question whether a folding home can withstand harsh weather. The Bastone mobile expandable prefab house 19ft x 20ft is engineered to meet or exceed standard building codes for wind and snow loads. The galvanized steel frame provides a rigid skeleton that distributes weight evenly.
Wind Resistance
When fully locked and anchored, the structure acts as a monolithic unit. The interlocking mechanisms between the expanding panels add rigidity. In coastal areas or regions prone to storms, additional strapping and anchoring kits are available to enhance stability. The aerodynamic shape of the closed unit also benefits transport, while the expanded form is designed to shed wind efficiently.
Snow Load Capacity
The roof structure is reinforced to handle significant snow accumulation. The pitch of the roof, though often slight, is designed to facilitate runoff while supporting weight. In heavy snowfall regions, users are advised to clear excessive buildup periodically, as with any low-slope roof structure. The steel framing prevents the sagging that can plague lighter timber structures under heavy loads.
Corrosion Protection
Given the mobility and potential exposure to diverse environments, corrosion resistance is paramount. The steel components undergo hot-dip galvanization, creating a protective zinc layer that prevents rust. Paint finishes are typically powder-coated, offering a durable barrier against UV radiation, salt spray, and industrial pollutants.
Maintenance Requirements
One of the selling points of this housing type is low maintenance. However, periodic checks are necessary to maintain optimal performance:
- Seal Inspection: Annually check the rubber gaskets and sealants around the expansion joints for cracks or wear. Reapply sealant if necessary.
- Hinge Lubrication: If the unit is intended to be moved again, the hinges and sliding tracks should be lubricated to prevent seizing.
- Exterior Cleaning: Regular washing of the exterior panels prevents dirt buildup that could degrade the finish over time.
- Fastener Tightening: After the first year of settlement, check anchor bolts and structural screws to ensure they remain tight.
Cost Analysis and Investment Value
Teu tupe i a Bastone mobile expandable prefab house 19ft x 20ft involves analyzing both upfront costs and long-term value. While prices vary based on customization, finishes, and location, the overall cost profile is generally favorable compared to traditional construction.
Upfront Capital Expenditure
The purchase price includes the manufacturing of the unit, basic interior finishes, and often the delivery to the port or site. When factoring in the reduced shipping costs due to the foldable design, the total landed cost is frequently 30-40% lower than building a stick-frame structure of equivalent size. There are also savings on labor, as the need for on-site construction crews is minimized.
Operational Savings
Energy efficiency translates to lower utility bills. The tight building envelope and high-quality insulation reduce the load on heating and cooling systems. For commercial users, the ability to deploy a workspace in days rather than months means earlier revenue generation, improving the return on investment (ROI).
Resale and Relocation Value
Unlike traditional additions which are fixed to the land, an expandable prefab house retains asset mobility. If the land is sold or the business moves, the unit can be folded, transported, and reinstalled elsewhere. This liquidity adds a layer of financial security that static buildings cannot offer.
Common Applications and Use Cases
The flexibility of the 19×20 model makes it suitable for a wide array of scenarios. Understanding these applications helps buyers visualize the potential utility of the product.
Affordable Housing Projects
Cities and municipalities facing housing shortages are turning to modular solutions. These units can be clustered to create dense, efficient communities. Their rapid deployment allows for quick relief in emergency housing situations or the swift creation of transitional housing units.
Construction Site Accommodations
Remote mining, oil, and gas operations require housing for workers that can be moved as the site progresses. The ruggedness and self-contained nature of these units make them ideal for man camps. They provide a higher quality of life than temporary tents or trailers, aiding in worker retention.
Backyard ADUs (Accessory Dwelling Units)
Homeowners seeking to add rental income or house aging parents often face zoning hurdles and high construction costs. An expandable prefab can often bypass some of these issues due to its classification as a temporary or movable structure in certain jurisdictions. The 380 sq. ft. size is perfect for a self-contained apartment.
Eco-Tourism and Glamping
Resort developers use these units to create unique guest experiences in sensitive environments. Because the foundation requirements are minimal, the natural terrain is largely undisturbed. The modern aesthetic appeals to travelers seeking comfort in nature.
Frequently Asked Questions (FAQ)
Addressing common queries helps clarify doubts and assists in the decision-making process regarding the Bastone mobile expandable prefab house 19ft x 20ft.
Q: How long does it take to fully expand the house?
A: Under normal conditions, the physical expansion of the unit takes between 30 minutes to 2 hours, depending on whether the system is hydraulic or manual. However, allowing time for leveling, securing, and sealing, the entire process from truck arrival to weather-tight status typically takes half a day.
Q: Can I customize the interior layout?
A: Yes, most manufacturers, including leading firms like Shandong Jujiu, offer various interior configurations. You can choose the placement of walls, windows, doors, and utility fixtures. Customization options often extend to flooring materials, cabinetry styles, and smart home integrations.
Q: Is a permit required for installation?
A: Permitting requirements vary significantly by location. In many areas, because the unit is considered a temporary or movable structure, the permitting process is simpler than for traditional homes. However, it is essential to consult with local building authorities regarding zoning laws, setback requirements, and utility connections before purchase.
Q: How well does the house handle extreme temperatures?
A: These units are designed with climate adaptability in mind. With proper insulation (such as rock wool or polyurethane foam) and double-glazed windows, they perform well in both hot and cold climates. Additional HVAC units can be installed to manage extreme conditions effectively.
Q: Can multiple units be connected together?
A: Absolutely. Multiple 19×20 units can be placed side-by-side or end-to-end to create larger living spaces. Connecting corridors or removing internal walls (where structurally permissible) can merge units into a multi-bedroom home or a large commercial facility.
Q: What is the lifespan of an expandable prefab house?
A: With proper maintenance and care, the structural lifespan of a galvanized steel expandable home can exceed 20 to 30 years. The longevity depends largely on the environment and the adherence to maintenance schedules, particularly regarding sealant and exterior coating integrity.
Siosiomaga aafiaga ma le gafataulimaina
In an era focused on sustainability, the Bastone mobile expandable prefab house 19ft x 20ft offers several green advantages. The factory-controlled manufacturing process significantly reduces construction waste compared to on-site building. Materials are cut with precision, and offcuts are recycled within the factory environment.
The reduced transportation footprint is another major environmental benefit. By fitting three units on one truck, carbon emissions associated with logistics are cut dramatically. Furthermore, the energy-efficient design lowers the operational carbon footprint of the building throughout its lifecycle.
Many models also support the integration of renewable energy technologies. Roofs are often reinforced to support solar panel arrays, and plumbing systems can be adapted for greywater recycling or composting toilets, making them suitable for off-grid applications.
Conclusion and Next Steps
Le Bastone mobile expandable prefab house 19ft x 20ft stands out as a robust, versatile, and economically sound solution for modern spatial needs. Its unique ability to combine the transport efficiency of a shipping container with the livable space of a traditional small home makes it a superior choice for a wide range of applications, from backyard studios to large-scale housing developments.
This model is particularly suitable for:
- Property owners seeking fast ROI on rental units.
- Businesses requiring mobile, durable site offices.
- Individuals looking for affordable, sustainable housing options.
- Developers aiming to minimize environmental impact while maximizing density.
As the modular construction industry continues to evolve, the technology behind expandable homes is becoming more refined and reliable. Choosing a 19ft x 20ft expandable unit is not just a purchase of a structure; it is an investment in flexibility and efficiency. Partnering with experienced manufacturers like Shandong Jujiu tuʻufaʻatasia fale co., Ltd. ensures access to high-quality products, comprehensive technical support, and a seamless installation experience. For those considering this path, the next step involves assessing site suitability, reviewing local zoning regulations, and consulting with suppliers to determine the optimal configuration for specific needs. The future of living is mobile, efficient, and adaptable, and this housing model is at the forefront of that revolution.