-
Imeli
Austin120521@outlook.com -
Imeli
sales@jujiuhouse.com -
Telefoni
+86-17864099991 -
Telefoni
+86-17854044442
- English
- Chinese
- French
- German
- Portuguese
- Spanish
- Russian
- Japanese
- Korean
- Arabic
- Irish
- Greek
- Turkish
- Italian
- Danish
- Romanian
- Indonesian
- Czech
- Afrikaans
- Swedish
- Polish
- Basque
- Catalan
- Esperanto
- Hindi
- Lao
- Albanian
- Amharic
- Armenian
- Azerbaijani
- Belarusian
- Bengali
- Bosnian
- Bulgarian
- Cebuano
- Chichewa
- Corsican
- Croatian
- Dutch
- Estonian
- Filipino
- Finnish
- Frisian
- Galician
- Georgian
- Gujarati
- Haitian
- Hausa
- Hawaiian
- Hebrew
- Hmong
- Hungarian
- Icelandic
- Igbo
- Javanese
- Kannada
- Kazakh
- Khmer
- Kurdish
- Kyrgyz
- Latin
- Latvian
- Lithuanian
- Luxembou..
- Macedonian
- Malagasy
- Malay
- Malayalam
- Maltese
- Maori
- Marathi
- Mongolian
- Burmese
- Nepali
- Norwegian
- Pashto
- Persian
- Punjabi
- Serbian
- Sesotho
- Sinhala
- Slovak
- Slovenian
- Somali
- Scots Gaelic
- Shona
- Sindhi
- Sundanese
- Swahili
- Tajik
- Tamil
- Telugu
- Thai
- Ukrainian
- Urdu
- Uzbek
- Vietnamese
- Welsh
- Xhosa
- Yiddish
- Yoruba
- Zulu
- Kinyarwanda
- Tatar
- Oriya
- Turkmen
- Uyghur





Container Fold Out House: Compact, Affordable & Quick-to-Build Living Solution
2026-07-28
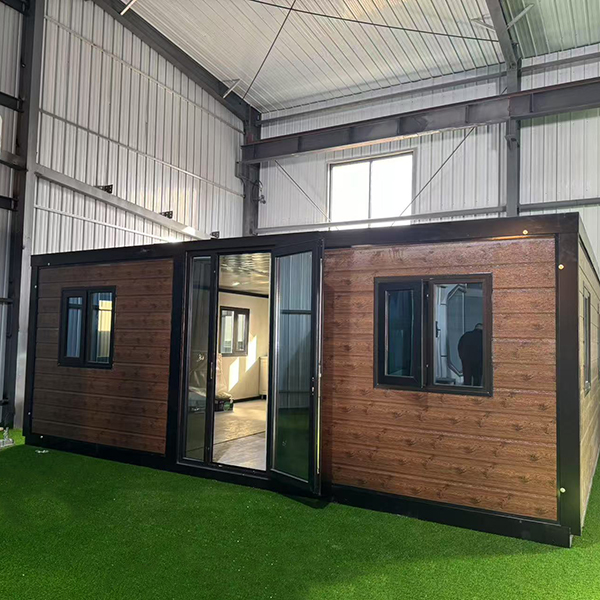
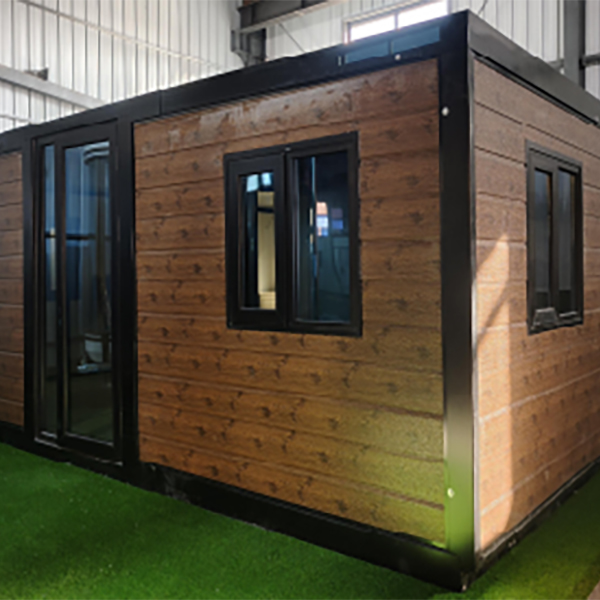
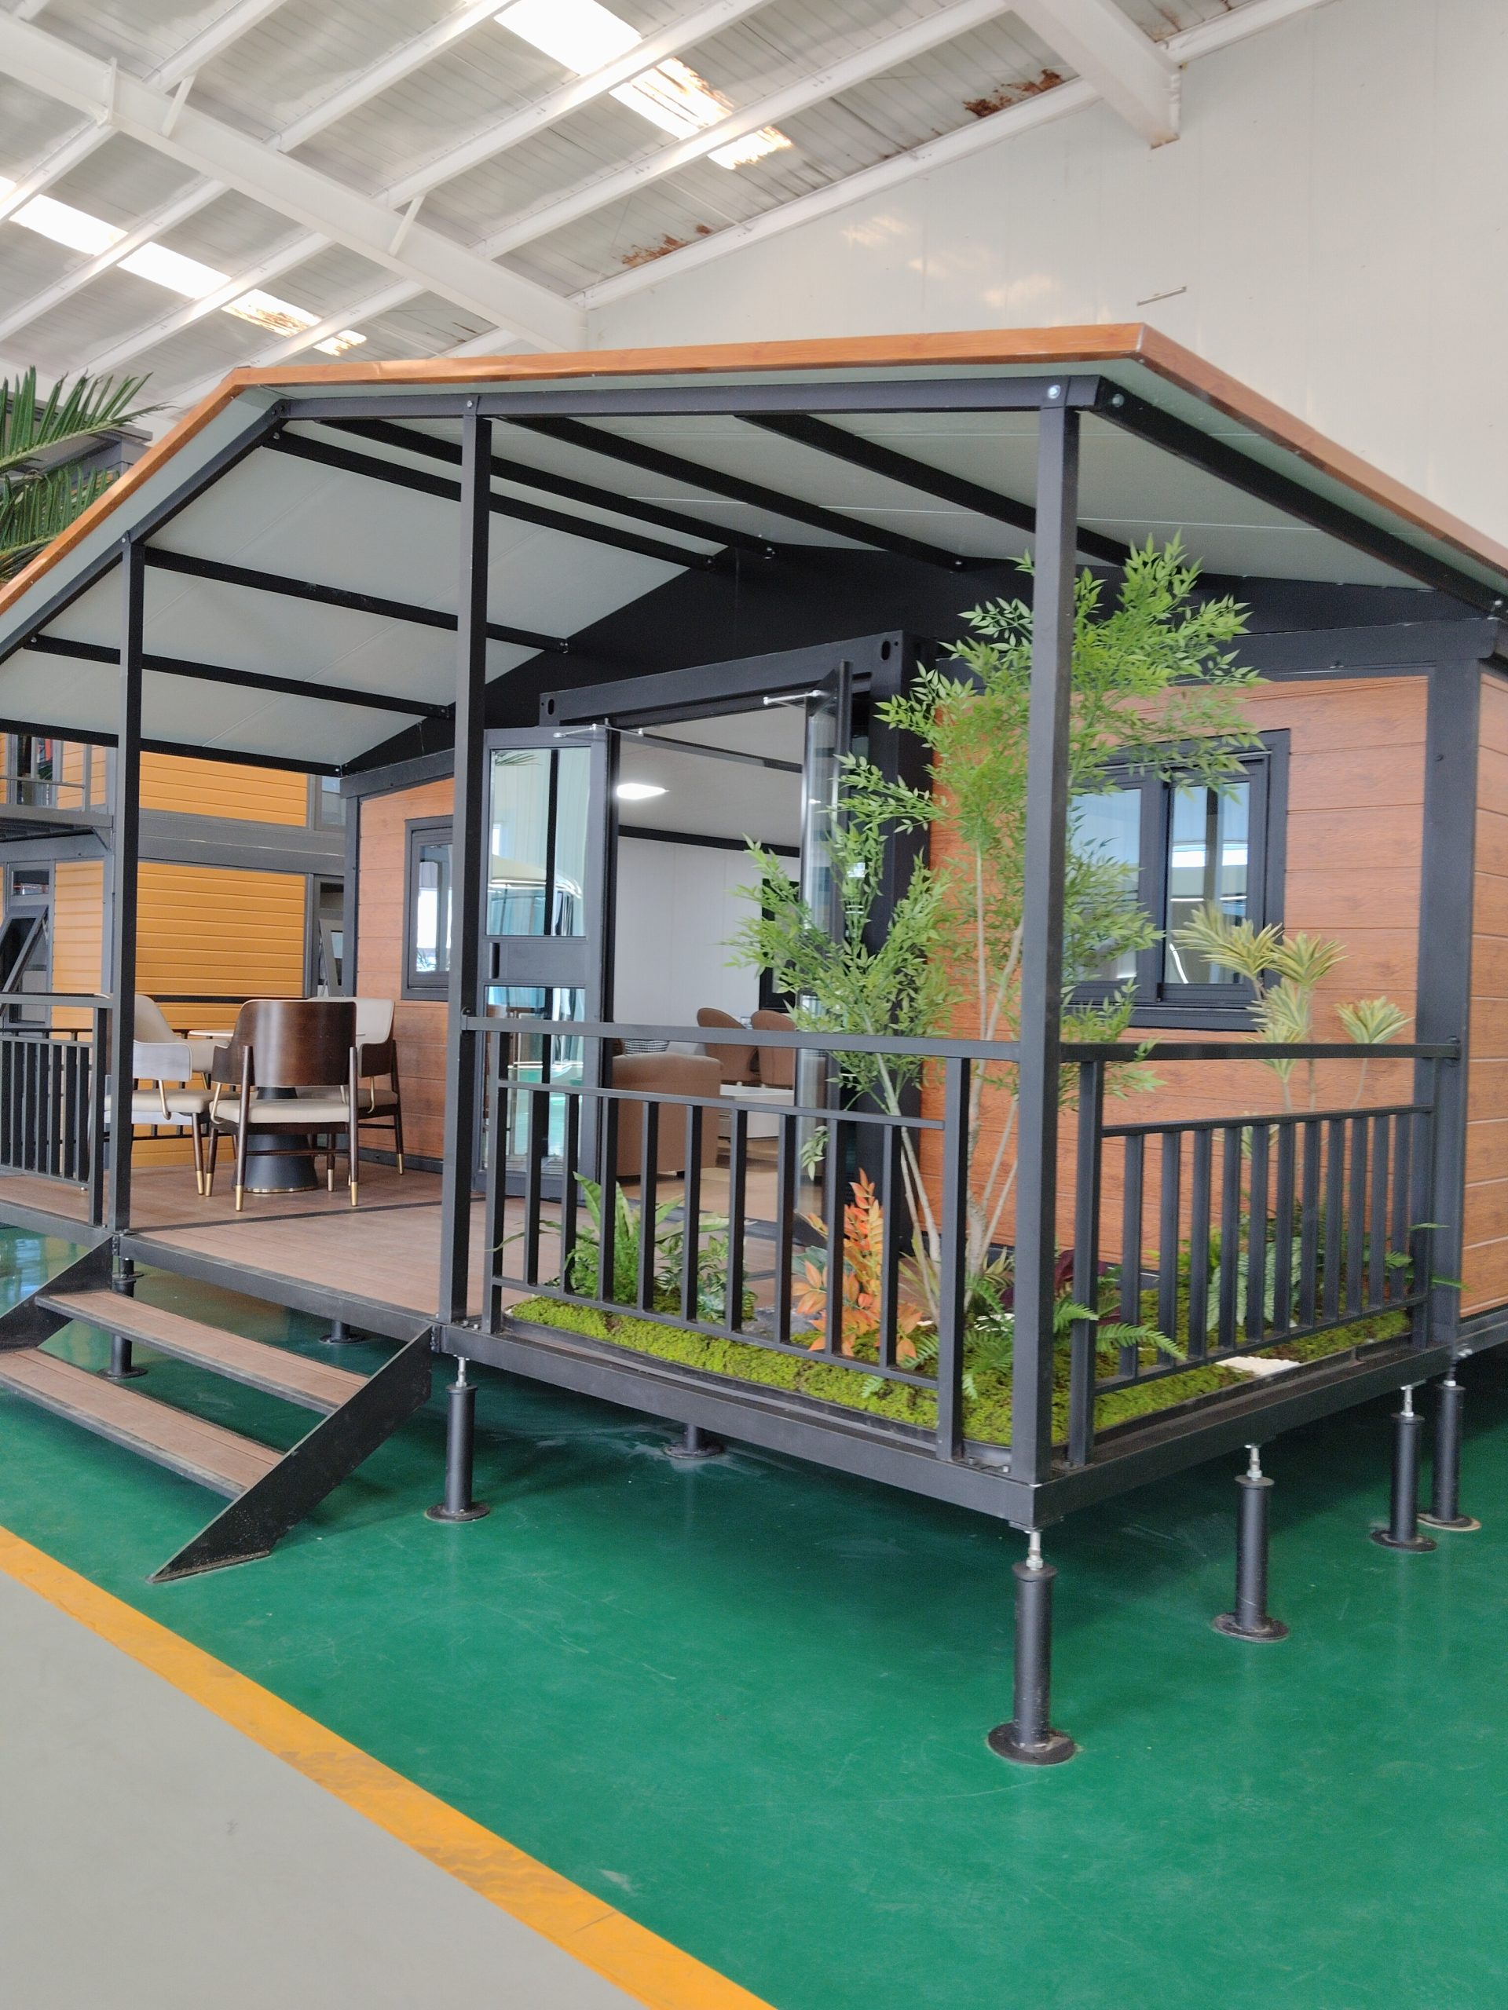
Container fold out house solutions are changing how we think about speed, space, and shelter. We’ve installed over 120 units across six countries—and every one started with the same question: “Can a 20-foot steel box deliver real home functionality without construction delays or budget overruns?” The answer isn’t theoretical. It’s welded, insulated, wired, and deployed.
Why “Fold Out” Beats Traditional Prefab—Every Time
A container fold out house isn’t just a modified shipping container. It’s an engineered expansion system. Standard prefabs bolt together side-by-side. Fold-out models deploy wings—steel-reinforced, thermally broken, factory-aligned panels—that swing outward on hydraulic or mechanical hinges. One unit transforms from 2.4 × 6.1 m (8 × 20 ft) into a 4.8 × 6.1 m (16 × 20 ft) living space in under 90 minutes. No crane. No foundation pour. No waiting for concrete to cure.
We’ve seen clients choose fold-out over static containers because of three hard metrics: installation time drops 68%, usable floor area doubles without adding modules, and thermal bridging at expansion joints stays below 0.25 W/m²K—verified by third-party blower-door tests. That’s not marketing. It’s data logged during winter deployments in Inner Mongolia and summer trials in Thailand.
But folding isn’t magic. It demands precision engineering. Hinges must handle 12,000+ cycles. Seals must resist UV degradation for 15+ years. Frame alignment tolerances stay within ±1.5 mm across 6-meter spans. That’s why only three manufacturers globally meet ISO 9001:2015 + EN 1090-2 structural execution class EXC3 standards for folding architecture. One of them operates from Shandong Province.
The Real Trade-Offs—Not the Sales Brochure Version
Some argue fold-out houses sacrifice durability for convenience. We tested that. A dual-wing unit spent 18 months on a coastal construction site in Fujian—exposed to salt spray, typhoon winds up to 140 km/h, and daily temperature swings from 5°C to 38°C. After teardown, weld integrity held; no sealant cracking; no panel warping. But here’s what *did* fail: the off-the-shelf LED driver in the kitchen cabinet. Not the structure—the component. That’s why we now specify industrial-grade electronics rated for IP67 and -30°C to +70°C operation.
Another myth: “You save money.” You do—if you count labor, timeline compression, and land prep. A single-bedroom fold-out container house starts at $14,800 delivered, FOB Qingdao port. Add $2,200 for full turnkey installation—including ground screws, utility hookups, and final inspection. Compare that to $28,500 average for a stick-built 30 m² cottage with 4–6 months lead time. But if your site has bedrock 30 cm below surface? Folding won’t help. You’ll still need rock coring and anchor drilling.
Here’s what users consistently overlook: zoning. Many municipalities classify fold-out units as “temporary structures” until occupied for 12 consecutive months. That triggers full building code compliance—electrical permits, fire-rated walls, egress windows. Check local ordinances *before* ordering. We’ve had two projects delayed solely due to unreviewed setback requirements—not engineering flaws.
Five Use Cases Where Fold-Out Containers Deliver Immediate ROI
All five share one trait: they rely on standardized interfaces. Electrical conduits align at 300 mm centers. Roof mounting rails accept solar rails without adapters. Door frames match common lockset dimensions. That interoperability cuts integration time—and eliminates custom fabrication surprises.
What Comes Next: Intelligence, Not Just Steel
Next-gen container fold out house designs embed sensors at hinge points, insulation seams, and roof drains. Data feeds into cloud dashboards tracking structural stress, moisture ingress risk, and energy load patterns. We’re piloting predictive maintenance alerts—like “hinge actuator lubrication due in 14 days” based on cycle count and ambient humidity.
This isn’t smart home gimmickry. It’s field intelligence. When a unit in Kenya reported abnormal thermal loss near the left wing seal, our team remotely adjusted the expansion sequence—reducing gap width by 0.7 mm. Energy consumption dropped 18% overnight.
Shandong Jujiu Integrated Housing Co., Ltd builds these systems today—not as prototypes, but as production units shipped from its 200-acre facility. Their annual output of 20,000 sets proves scalability isn’t theoretical. It’s measured in welded joints, verified welds, and on-site deployment logs.
If you need shelter that moves at the speed of decision-making—not construction schedules—the container fold out house isn’t the future. It’s the solution already working in deserts, mountains, islands, and city rooftops. Start where the steel meets the soil. Not where the blueprint begins.