-
Imeli
Austin120521@outlook.com -
Imeli
sales@jujiuhouse.com -
Telefoni
+86-17864099991 -
Telefoni
+86-17854044442
- English
- Chinese
- French
- German
- Portuguese
- Spanish
- Russian
- Japanese
- Korean
- Arabic
- Irish
- Greek
- Turkish
- Italian
- Danish
- Romanian
- Indonesian
- Czech
- Afrikaans
- Swedish
- Polish
- Basque
- Catalan
- Esperanto
- Hindi
- Lao
- Albanian
- Amharic
- Armenian
- Azerbaijani
- Belarusian
- Bengali
- Bosnian
- Bulgarian
- Cebuano
- Chichewa
- Corsican
- Croatian
- Dutch
- Estonian
- Filipino
- Finnish
- Frisian
- Galician
- Georgian
- Gujarati
- Haitian
- Hausa
- Hawaiian
- Hebrew
- Hmong
- Hungarian
- Icelandic
- Igbo
- Javanese
- Kannada
- Kazakh
- Khmer
- Kurdish
- Kyrgyz
- Latin
- Latvian
- Lithuanian
- Luxembou..
- Macedonian
- Malagasy
- Malay
- Malayalam
- Maltese
- Maori
- Marathi
- Mongolian
- Burmese
- Nepali
- Norwegian
- Pashto
- Persian
- Punjabi
- Serbian
- Sesotho
- Sinhala
- Slovak
- Slovenian
- Somali
- Scots Gaelic
- Shona
- Sindhi
- Sundanese
- Swahili
- Tajik
- Tamil
- Telugu
- Thai
- Ukrainian
- Urdu
- Uzbek
- Vietnamese
- Welsh
- Xhosa
- Yiddish
- Yoruba
- Zulu
- Kinyarwanda
- Tatar
- Oriya
- Turkmen
- Uyghur





Expandable Container House USA: Complete Guide & Expert Insights
2026-05-31
- What Is an Expandable Container House in the US Market?
- Why Choose Expandable Container Homes Over Traditional Options?
- Compliance and Regulations: Building Codes in the USA
- Detailed Comparison: Expandable vs. Static Container Homes
- Installation Process: Step-by-Step Guide
- Applications and Use Cases Across America
- Pros and Cons: A Balanced Analysis
- Tausiga ma le umi
- Frequently Asked Questions (FAQ)
- Future Trends in Modular Living
- Conclusion and Expert Recommendations
A expandable container house USA is a prefabricated, mobile living unit designed with hydraulic or manual folding mechanisms that triple its interior space upon deployment. These structures offer a rapid, cost-effective housing solution compliant with American building standards, ideal for temporary accommodations, disaster relief, and modern residential projects requiring flexibility without permanent foundation commitments.
What Is an Expandable Container House in the US Market?
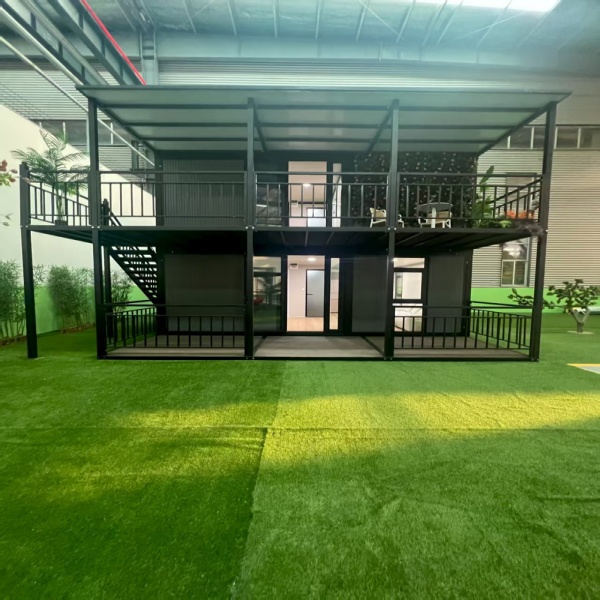
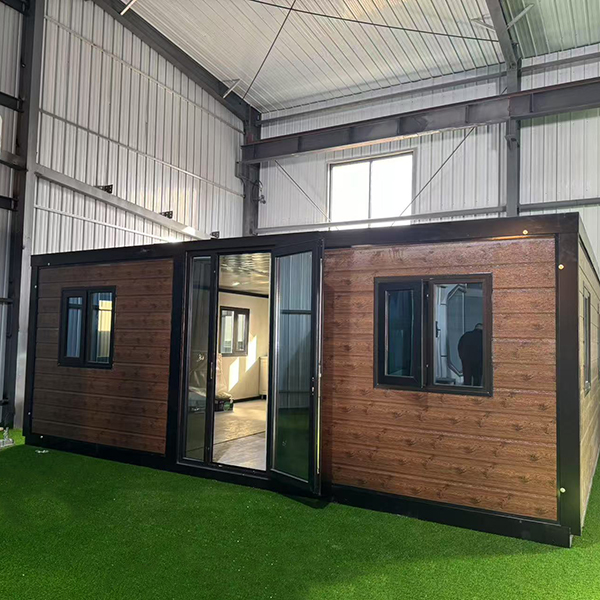
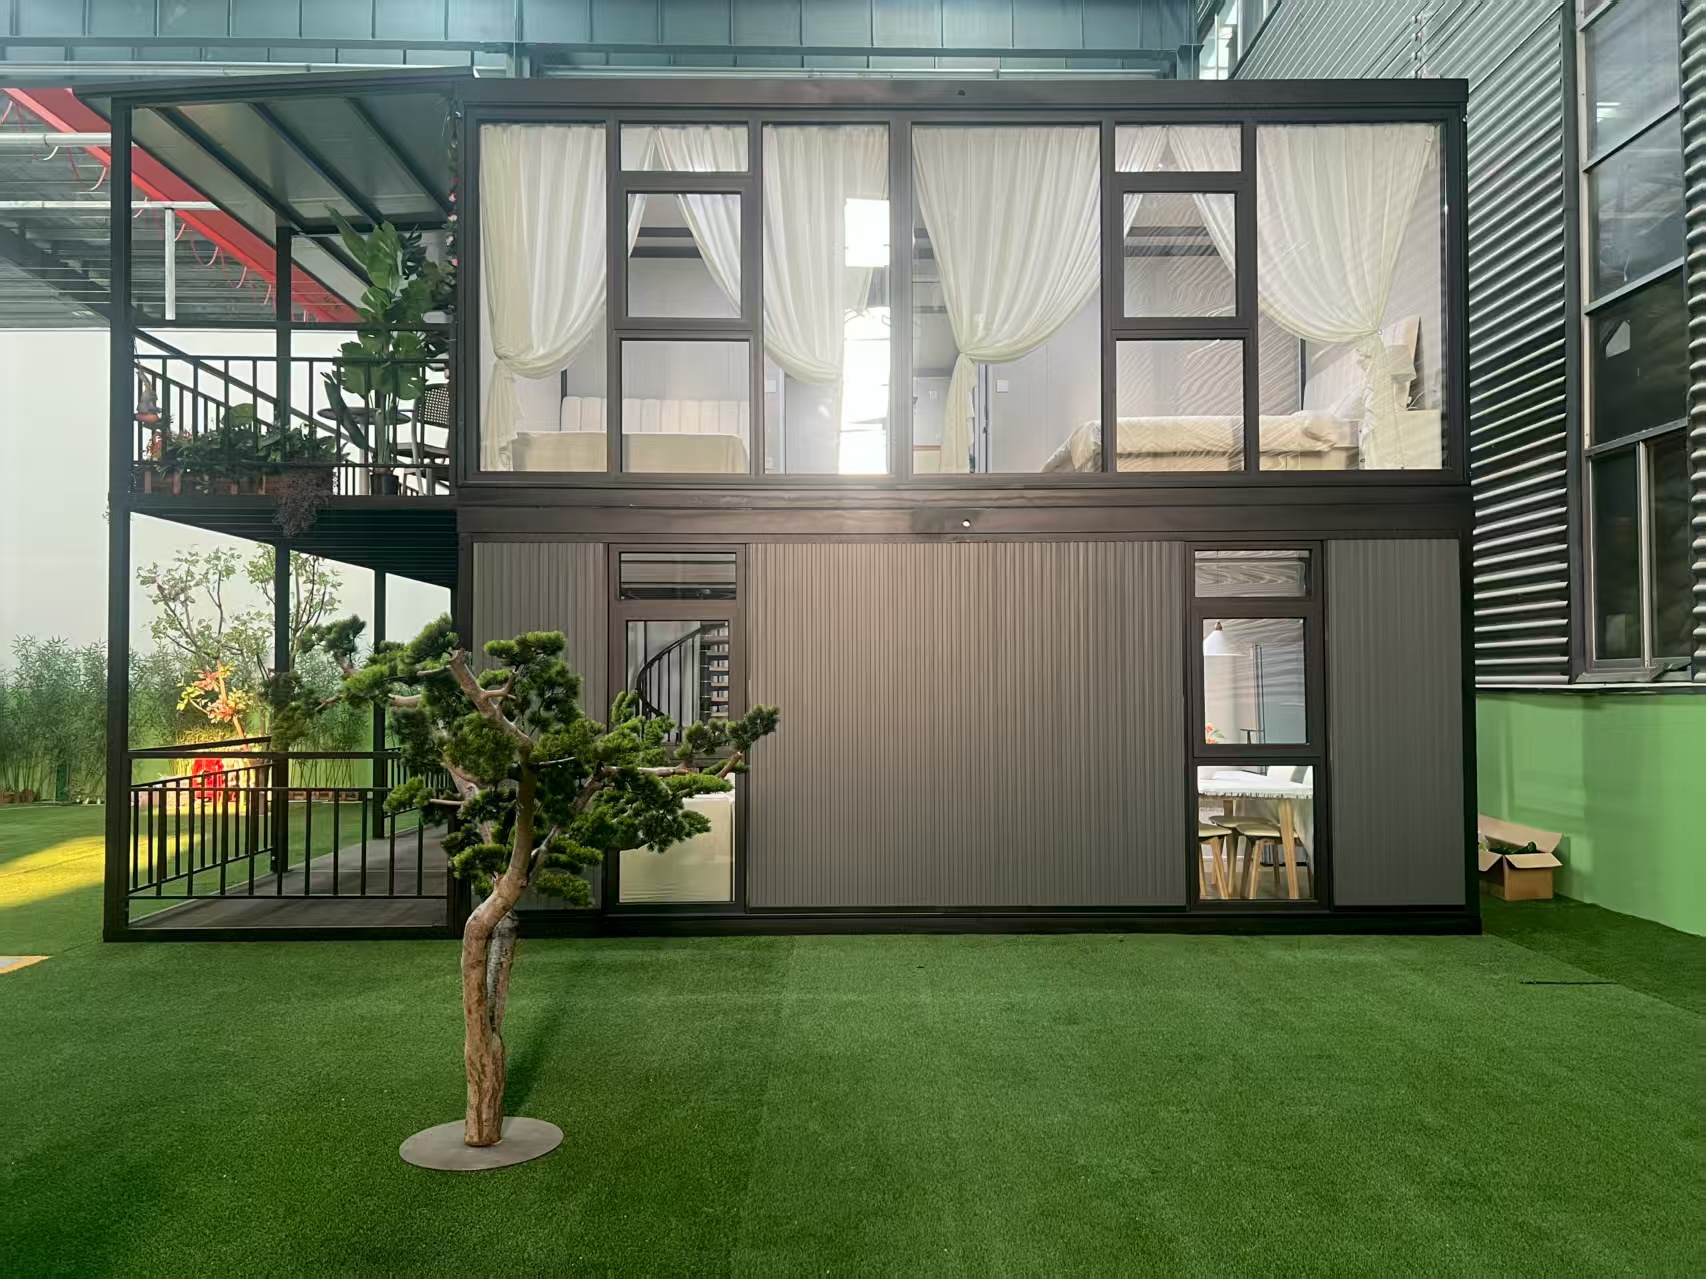
The concept of modular living has evolved significantly, moving beyond static steel boxes to dynamic, space-efficient designs. An Faʻamuta le Fale Faʻapitoa represents the pinnacle of this evolution within the United States. Unlike traditional shipping container conversions that require extensive cutting and welding to create usable space, these units arrive compactly folded and expand horizontally to reveal a spacious interior.
These structures typically utilize high-strength galvanized steel frames combined with insulated sandwich panels. The core innovation lies in the folding mechanism, which allows the side walls and roof to unfold, effectively tripling the floor area from a transport-ready footprint of approximately 160 square feet to a livable space of nearly 480 square feet. This design addresses critical logistical challenges in the US, such as high transportation costs and strict road width regulations.
In the current American housing landscape, where affordability and speed are paramount, these units serve as a bridge between temporary shelters and permanent residences. They are engineered to withstand diverse climatic conditions found across the US, from the humid subtropical zones of Florida to the freezing winters of the Midwest. The industry considers them a mainstream solution for rapid deployment housing.
Leading this technological advancement is Shandong Jujiu tuʻufaʻatasia fale co., Ltd., a rising star in the global integrated housing sector. Specializing in the R&D, design, and production of advanced modular solutions, Jujiu has rapidly industrialized its manufacturing capabilities over the past four years. With a production base covering over 200 acres and an annual capacity of 20,000 packaging box rooms, the company has established a complete supply chain and professional logistics team. Their product line specifically targets the needs of the modern market, featuring innovative designs such as double wing extension rooms, folding push-pull cabins, and specialized folding bed units. By adhering to rigorous factory control standards that surpass both domestic and international benchmarks, Jujiu ensures that every unit delivered meets the high expectations of quality and durability required for the demanding US environment.
Key Structural Components
Understanding the anatomy of these homes is essential for potential buyers and developers. The structural integrity relies on several specialized components:
- Main Frame: Constructed from heavy-duty galvanized steel to prevent rust and ensure longevity in various weather conditions.
- Expansion Mechanism: A robust system of hinges and supports that allows smooth unfolding, often operable by a small team or simple machinery within minutes.
- Wall Panels: Typically made of rock wool or polyurethane sandwich panels, providing superior thermal insulation and fire resistance compared to standard corrugated metal.
- Flooring System: Multi-layered flooring that includes moisture barriers, insulation, and durable finishes like vinyl or laminate suitable for residential use.
- Integrated Utilities: Pre-installed conduits for electrical wiring and plumbing, designed to connect seamlessly to local US utility grids.
Why Choose Expandable Container Homes Over Traditional Options?
The decision to invest in an expandable container house USA project often stems from specific economic and logistical advantages. Traditional site-built homes involve lengthy permitting processes, labor shortages, and material price volatility. In contrast, prefabricated expandable units shift the majority of construction to a controlled factory environment.
Speed of Deployment is perhaps the most significant benefit. Once delivered to the site, these units can be fully expanded and made habitable within hours, assuming utility connections are ready. This contrasts sharply with the months or years required for conventional construction. For businesses needing immediate workforce housing or families requiring urgent accommodation, this time savings is invaluable.
Tau le lelei is another driving factor. While the upfront unit cost varies based on customization, the total project cost is often lower due to reduced labor requirements and minimized waste. The ability to transport multiple folded units in a single truckload drastically reduces shipping expenses, a critical consideration given the vast geography of the United States.
Economic and Logistical Advantages
The financial case for these structures extends beyond the purchase price. Developers and homeowners benefit from reduced overheads during the construction phase. Furthermore, the mobility of these units offers unique asset management opportunities. If a project concludes or land use changes, the home can be folded, transported, and redeployed elsewhere, preserving capital investment.
- Reduced Labor Costs: Factory assembly minimizes the need for on-site skilled labor, which is currently scarce and expensive in many US regions.
- Lower Transportation Fees: One truck can carry up to four folded units, whereas traditional modular sections often require individual trips.
- Minimal Site Disturbance: Installation requires less heavy machinery and ground preparation, preserving the natural landscape and reducing environmental impact fees.
- Scalability: Units can be joined together to create larger complexes, allowing for phased expansion as budget or needs grow.
Compliance and Regulations: Building Codes in the USA
Navigating the regulatory landscape is a crucial step for anyone considering an expandable container house USA. The United States does not have a single national building code; instead, regulations vary by state, county, and municipality. However, most jurisdictions adopt models based on the International Residential Code (IRC) or the International Building Code (IBC).
For a container home to be legally occupied, it must meet specific criteria regarding structural safety, energy efficiency, and habitability. Manufacturers catering to the US market, including forward-thinking enterprises like Shandong Jujiu, typically engineer their products to comply with these widely accepted standards. Key areas of focus include wind load resistance, snow load capacity, and seismic stability, all of which are critical given the diverse geological risks across the country.
Zoning Laws present another layer of complexity. Some areas classify these units as “Recreational Vehicles” (RVs), restricting long-term occupancy, while others recognize them as “Accessory Dwelling Units” (ADUs) or permanent residences. It is imperative for buyers to consult with local planning departments before purchasing. Reputable suppliers provide documentation detailing the structural specifications to assist in the permitting process.
Navigating Permitting Challenges
While the technology is advanced, the bureaucratic process remains traditional. Success often depends on presenting clear technical data to local officials. Providing detailed engineering stamps and certification documents can expedite approval. Industry experts recommend engaging with local authorities early in the planning stages to determine specific requirements for foundations, utility hookups, and egress windows.
- Foundation Requirements: Most codes require a permanent foundation, such as concrete piers or a slab, even for movable structures, to ensure stability.
- Energy Codes: Compliance with IECC (International Energy Conservation Code) is mandatory in most states, necessitating high R-value insulation.
- Safety Standards: Smoke detectors, carbon monoxide alarms, and proper electrical grounding are non-negotiable safety features.
- Setback Rules: Local ordinances dictate how far the structure must be placed from property lines, affecting site placement strategies.
Detailed Comparison: Expandable vs. Static Container Homes
To make an informed decision, it is helpful to compare expandable models against traditional static container conversions. While both utilize steel shipping containers as a base concept, their functionality, cost structures, and suitability differ markedly. The following table highlights the primary distinctions relevant to the US market.
| Foliga | Faʻamuta le Fale Faʻapitoa | Static Container Home |
|---|---|---|
| Interior Space | Expands to ~3x original size; spacious layout possible. | Limited to original container dimensions; narrow and linear. |
| Transportation Cost | Low; multiple units fit on one truck. | High; bulky shape limits load per truck. |
| Installation Time | Hours to deploy once on-site. | Days to weeks for cutting, welding, and finishing. |
| Insulation Efficiency | High; dedicated wall cavities allow thick insulation. | Moderate; often requires internal framing that reduces space. |
| Mamanuina fetuutuunai | Standardized but efficient layouts; easy to cluster. | Highly customizable but requires complex engineering. |
| Totogi taua | High portability enhances resale potential. | Dependent on location; difficult to move if modified. |
This comparison illustrates that while static containers offer aesthetic ruggedness, Maua i totonu o fale teutusi provide superior practicality for living purposes. The ability to maximize interior volume without increasing the transport footprint solves the fundamental inefficiency of standard shipping containers as dwellings. For projects prioritizing rapid occupancy and cost control, the expandable model is increasingly becoming the preferred choice.
Installation Process: Step-by-Step Guide
One of the defining features of the expandable container house USA is its straightforward installation process. Unlike conventional construction, which involves numerous trades and sequential dependencies, setting up these units is a streamlined operation. Understanding the steps involved helps stakeholders plan logistics and manage expectations effectively.
The process begins long before the truck arrives. Site preparation is critical to ensure a level and stable base. Once the groundwork is complete, the physical deployment follows a logical sequence designed for safety and speed. While professional installation is recommended to maintain warranty coverage, the simplicity of the design allows for oversight by general contractors familiar with modular systems. Companies like Shandong Jujiu support this phase with a dedicated installation service system and experienced technical teams to ensure seamless deployment.
Operational Steps for Deployment
The following steps outline the typical workflow for installing an expandable unit. Note that specific procedures may vary slightly depending on the manufacturer’s mechanical design.
- Step 1: Site Preparation: Clear the area of debris and vegetation. Install a level foundation using concrete piers, blocks, or a poured slab, ensuring it meets local load-bearing requirements.
- Step 2: Transportation and Positioning: Deliver the folded unit via flatbed truck. Use a crane or heavy-duty forklift to lift the unit off the truck and place it precisely onto the prepared foundation.
- Step 3: Unfolding the Structure: Unlock the transport latches. Using the integrated hydraulic system or manual winches, slowly extend the side walls and roof sections until they lock into the fully expanded position.
- Step 4: Securing and Sealing: Engage all locking mechanisms to secure the expanded walls. Apply sealant to external joints if required by the specific model to ensure weatherproofing integrity.
- Step 5: Utility Connections: Connect the pre-installed electrical, plumbing, and HVAC lines to the main service points. This step should be performed by licensed professionals to ensure code compliance.
- Step 6: Interior Finishing and Inspection: Install any loose furniture or fixtures. Conduct a final walk-through to check for any transit-related damage and verify that all systems are operational before occupancy.
Applications and Use Cases Across America
O le mea a Maua i totonu o fale teutusi has led to their adoption in a wide array of sectors across the United States. Their unique combination of durability, mobility, and comfort makes them suitable for scenarios ranging from emergency response to luxury glamping resorts.
In the construction and energy sectors, these units are frequently used as remote workforce camps. Projects located in oil fields, mining sites, or isolated infrastructure developments require housing that can be moved as the project progresses. The rapid setup time means workers can be housed immediately upon site arrival, minimizing downtime and improving productivity.
Disaster relief is another critical application. Following hurricanes, wildfires, or floods, there is an urgent need for temporary shelter that offers more dignity and comfort than tents. Expandable homes can be airlifted or trucked into affected areas, providing secure, insulated, and lockable living spaces for displaced families while permanent homes are rebuilt.
Residential and Commercial Opportunities
Beyond industrial and emergency uses, the residential market is embracing these structures for innovative housing solutions. Homeowners are utilizing them as Accessory Dwelling Units (ADUs) in backyards to generate rental income or house aging parents. The compact footprint when folded allows them to fit on lots where traditional additions might violate setback rules.
The hospitality industry is also leveraging this technology. Eco-resorts and glamping sites use clusters of expandable homes to create low-impact accommodations that blend with nature. Because they can be removed with minimal trace, they appeal to environmentally conscious operators and guests seeking unique experiences without permanent ecological disruption.
- Affordable Housing Initiatives: Cities and non-profits use these units to quickly create communities for the homeless or low-income families.
- Vacation Homes: Individuals purchase them as turnkey vacation properties that can be locked up securely when not in use.
- Mobile Offices: Businesses deploy them as temporary site offices or sales centers that can be relocated to new development phases.
- Student Housing: Universities utilize them to address sudden spikes in enrollment where dormitory construction cannot keep pace.
Pros and Cons: A Balanced Analysis
While Maua i totonu o fale teutusi offer compelling benefits, a realistic assessment requires acknowledging their limitations. No housing solution is perfect for every scenario. Understanding the trade-offs ensures that buyers select the right product for their specific needs and constraints.
Lelei center on efficiency and flexibility. The dramatic reduction in transportation costs and installation time is unmatched by other modular methods. The factory-controlled manufacturing process ensures consistent quality and reduces the risk of weather-related delays common in on-site building. Additionally, the robust steel construction provides excellent security and resistance to pests like termites, which plague traditional wood-frame homes in many parts of the US.
Le atoatoa primarily relate to aesthetics and customization. The modular nature means that floor plans are somewhat standardized; significant structural modifications post-purchase can compromise the expansion mechanism. Some buyers may find the industrial aesthetic less appealing than traditional architecture, though exterior cladding options are increasingly available to mitigate this. Furthermore, financing can sometimes be challenging, as some lenders categorize these structures differently than site-built homes.
Strategic Considerations for Buyers
Potential owners must weigh the initial convenience against long-term goals. If the plan involves frequent relocation or temporary use, the pros heavily outweigh the cons. However, for a forever home intended to stay in one location for decades, the limitations in architectural customization might be a deciding factor. It is crucial to view these units as part of a broader housing strategy rather than a one-size-fits-all solution.
- Pro: Exceptional thermal performance due to continuous insulation layers.
- Pro: High resale value due to portability and reusability.
- Con: Limited ceiling height in some models compared to custom builds.
- Con: Dependence on specialized parts for the expansion mechanism.
- Pro: Reduced construction waste aligns with sustainable building practices.
- Con: Potential zoning hurdles in restrictive residential neighborhoods.
Tausiga ma le umi
Teu tupe i se expandable container house USA implies a commitment to long-term usability. Fortunately, the maintenance requirements for these structures are generally lower than those for traditional wood-frame houses. The primary materials—galvanized steel and composite panels—are chosen for their durability and resistance to environmental degradation.
Routine maintenance focuses on the mechanical components and the building envelope. The expansion joints and locking mechanisms should be inspected annually to ensure they operate smoothly and remain free of corrosion. Lubricating moving parts as per the manufacturer’s guidelines can prevent seizing and extend the lifespan of the deployment system. Additionally, checking the sealants around windows, doors, and panel joints is vital to prevent water intrusion, which is the enemy of any building structure.
The exterior finish typically requires minimal upkeep. Unlike wood siding that needs regular painting or staining, the metal and composite surfaces of these homes are designed to withstand UV exposure and moisture. Occasional cleaning with mild soap and water is usually sufficient to maintain appearance. Inside, the maintenance mirrors that of any modern apartment, focusing on HVAC filters, plumbing fixtures, and electrical systems.
Ensuring Durability in Extreme Climates
The United States experiences a wide range of extreme weather events. To ensure longevity, owners in coastal regions should pay extra attention to salt air corrosion, potentially applying additional protective coatings. In areas with heavy snow loads, verifying that the roof structure is cleared of accumulation prevents undue stress on the frame. Proper ventilation is also key in humid climates to prevent mold growth within the wall cavities, although the high-quality insulation used in modern units significantly mitigates this risk.
- Annual Inspection: Check all seals, gaskets, and mechanical locks.
- Cleaning: Wash exterior panels to remove dirt and pollutants.
- Drainage: Ensure gutters and drainage paths are clear of debris.
- HVAC Care: Replace filters regularly to maintain air quality and efficiency.
- Pest Control: Although resistant, seal any small gaps to prevent insect entry.
Frequently Asked Questions (FAQ)
Addressing common queries helps clarify misconceptions and provides actionable insights for those researching expandable container house USA options. These questions reflect the most frequent concerns raised by potential buyers, developers, and regulators.
Are expandable container homes legal in all US states?
Legality varies by local jurisdiction rather than state law. While the structures themselves can be built to meet national codes like the IRC, local zoning ordinances dictate where they can be placed. Some areas welcome them as ADUs, while others may restrict them to RV parks. Always verify with your local building department.
How long does it take to expand the house?
The physical expansion process typically takes between 10 to 30 minutes for a trained crew using the hydraulic or manual systems. However, the total time to make the unit habitable, including leveling and utility connections, may take a few hours to a day.
Can these homes withstand hurricanes or earthquakes?
Yes, when properly anchored to a foundation, the steel frame construction offers superior resistance to high winds and seismic activity compared to many traditional materials. Specific models are engineered to meet the rigorous wind load requirements of hurricane-prone regions like Florida and the Gulf Coast.
Is financing available for expandable container homes?
Financing options are growing but can be more complex than traditional mortgages. Some buyers use personal loans, RV loans (if classified as such), or construction-to-permanent loans. Working with lenders experienced in modular or alternative housing is recommended.
What is the lifespan of an expandable container house?
With proper maintenance, these structures can last 25 to 50 years or more. The galvanized steel frame is highly durable, and the replaceable nature of interior finishes allows the home to be updated over time without compromising structural integrity.
Future Trends in Modular Living
Le ki mo Maua i totonu o fale teutusi in the USA points toward greater integration with smart home technologies and sustainable energy systems. As the housing crisis continues to challenge urban and rural areas alike, the scalability of these units positions them as a key component of future housing strategies.
We are seeing an increase in “smart” expandable homes equipped with IoT sensors that monitor structural health, energy usage, and indoor air quality. Integration with solar panels and battery storage systems is becoming standard, allowing these off-grid capable units to operate independently in remote locations. This aligns with the growing consumer demand for self-sufficient and eco-friendly living arrangements.
Furthermore, design aesthetics are evolving. Manufacturers are moving away from the purely industrial look, offering facades that mimic wood, stone, or stucco. This trend aims to help these structures blend more seamlessly into established neighborhoods, reducing community resistance and expanding zoning acceptance. The fusion of high-tech engineering with traditional aesthetic appeal marks the next phase of this industry’s maturity.
Conclusion and Expert Recommendations
Le expandable container house USA market represents a dynamic shift in how Americans approach housing, blending industrial efficiency with residential comfort. These structures offer a pragmatic solution to the dual challenges of affordability and speed, making them an attractive option for a diverse range of users from disaster relief agencies to forward-thinking homeowners.
For those considering this path, the key takeaway is to prioritize compliance and quality. Ensure that the chosen unit meets the specific building codes of your intended location and comes from a reputable manufacturer with a proven track record in the US market. Companies like Shandong Jujiu Integrated Housing Co., Ltd. exemplify this commitment by combining advanced R&D with a comprehensive after-sales service system, ensuring customers receive full-range technical support and protection of their interests.
Who is this best for? This solution is ideal for individuals seeking a secondary dwelling, investors looking for rapid-deployment rental units, organizations requiring mobile workforce housing, or anyone facing urgent housing needs due to displacement. If your priority is flexibility, cost-efficiency, and speed, an expandable container home is a strategic choice.
As you move forward, we recommend conducting a thorough site analysis and consulting with local zoning officials before making a purchase. Evaluate your long-term goals to determine if the modular nature of these homes aligns with your vision. By taking these informed steps, you can leverage the full potential of modern modular living to create a functional, durable, and efficient space.