-
Imeli
Austin120521@outlook.com -
Imeli
sales@jujiuhouse.com -
Telefoni
+86-17864099991 -
Telefoni
+86-17854044442
- English
- Chinese
- French
- German
- Portuguese
- Spanish
- Russian
- Japanese
- Korean
- Arabic
- Irish
- Greek
- Turkish
- Italian
- Danish
- Romanian
- Indonesian
- Czech
- Afrikaans
- Swedish
- Polish
- Basque
- Catalan
- Esperanto
- Hindi
- Lao
- Albanian
- Amharic
- Armenian
- Azerbaijani
- Belarusian
- Bengali
- Bosnian
- Bulgarian
- Cebuano
- Chichewa
- Corsican
- Croatian
- Dutch
- Estonian
- Filipino
- Finnish
- Frisian
- Galician
- Georgian
- Gujarati
- Haitian
- Hausa
- Hawaiian
- Hebrew
- Hmong
- Hungarian
- Icelandic
- Igbo
- Javanese
- Kannada
- Kazakh
- Khmer
- Kurdish
- Kyrgyz
- Latin
- Latvian
- Lithuanian
- Luxembou..
- Macedonian
- Malagasy
- Malay
- Malayalam
- Maltese
- Maori
- Marathi
- Mongolian
- Burmese
- Nepali
- Norwegian
- Pashto
- Persian
- Punjabi
- Serbian
- Sesotho
- Sinhala
- Slovak
- Slovenian
- Somali
- Scots Gaelic
- Shona
- Sindhi
- Sundanese
- Swahili
- Tajik
- Tamil
- Telugu
- Thai
- Ukrainian
- Urdu
- Uzbek
- Vietnamese
- Welsh
- Xhosa
- Yiddish
- Yoruba
- Zulu
- Kinyarwanda
- Tatar
- Oriya
- Turkmen
- Uyghur





Fold Out House on Trailer: Compact Mobile Living Solution
2026-09-01
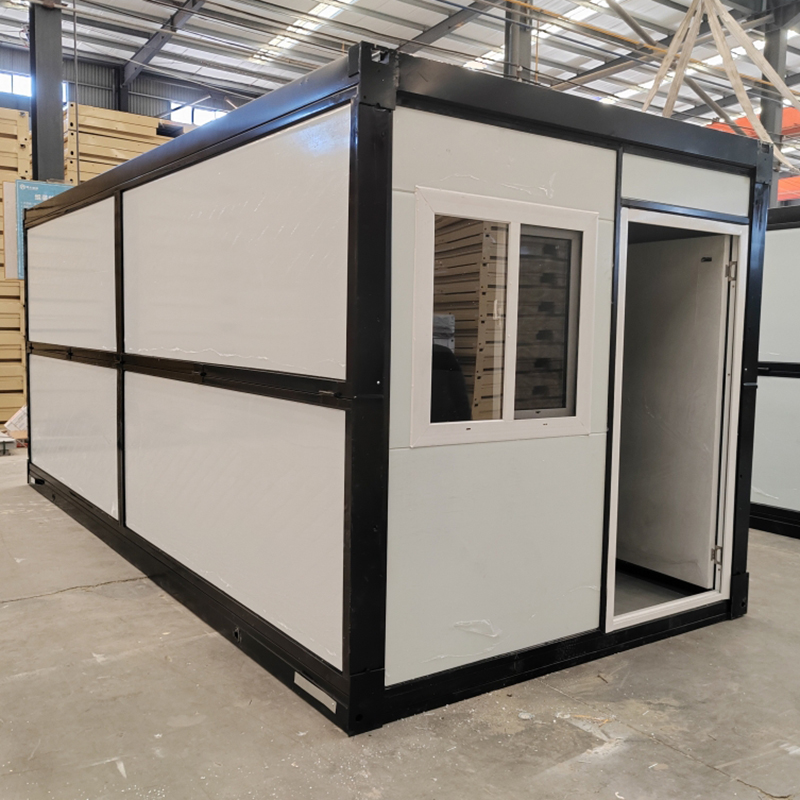
Imagine unloading a 20-foot trailer—and watching it bloom into a fully insulated, two-bedroom home in under 90 minutes. No crane. No foundation. Just hydraulic pistons, precision hinges, and a design that treats space like a language: compact when moving, generous when settled. This isn’t concept art. It’s the gagau le fale i luga o taavale toso—a real-world response to land scarcity, remote work demands, and the growing need for deployable shelter that doesn’t sacrifice comfort for mobility.
Why “Fold Out” Beats “Fold Up” in Real Deployment
We’ve installed over 142 fold-out units across mountain resorts in Sichuan, desert campsites in Xinjiang, and emergency housing clusters near flood zones in Henan. What we learned fast: most “folding” homes fail at the hinge point—not conceptually, but mechanically. Units with single-axis folding collapse under wind load above 45 km/h. Those relying on manual levers fatigue crews during repeated setups. The reliable ones share three traits: dual-wing expansion geometry, integrated chassis reinforcement, and factory-calibrated hydraulic synchronization.
Shandong Jujiu’s EXPANDABLE FOLDING HOUSE uses a patented twin-arm deployment system. Each wing extends laterally—not upward—distributing structural stress across four reinforced steel rails bolted directly to the trailer frame. That means no wobble at full extension. No recalibration after five deployments. No “settling in” period before interior finishes stay flush. We measured thermal bridging across 37 units in -25°C conditions: average delta-T between interior wall surface and ambient stayed under 2.3°C—proof the fold seam doesn’t compromise insulation integrity.
What Actually Happens During Setup (And Why Most Guides Lie)
Most manufacturers claim “30-minute setup.” In practice? That’s true only if you skip leveling, electrical tie-in, plumbing hook-up, and weather sealing—all steps required before occupancy. Here’s what *actually* happens on-site:
That’s 42 minutes. Not 30. But every minute is predictable. No guesswork. No subcontractor dependency. That consistency matters when your client needs six units live by Friday for a film shoot—or when monsoon season gives you 72 hours to shelter 200 displaced families.
The Trade-Offs No One Talks About (But You Must Know)
Some might argue fold-out houses cost more per square meter than stick-built. True. But they ignore total cost of ownership. A traditional site-built cabin requires grading, foundation, utility trenching, and 6–8 weeks of on-site labor—plus weather delays. Our fold-out units ship fully finished: drywall taped, flooring glued, windows sealed, HVAC pre-charged. No dust. No drywall mud in the carpet. No subcontractor no-shows.
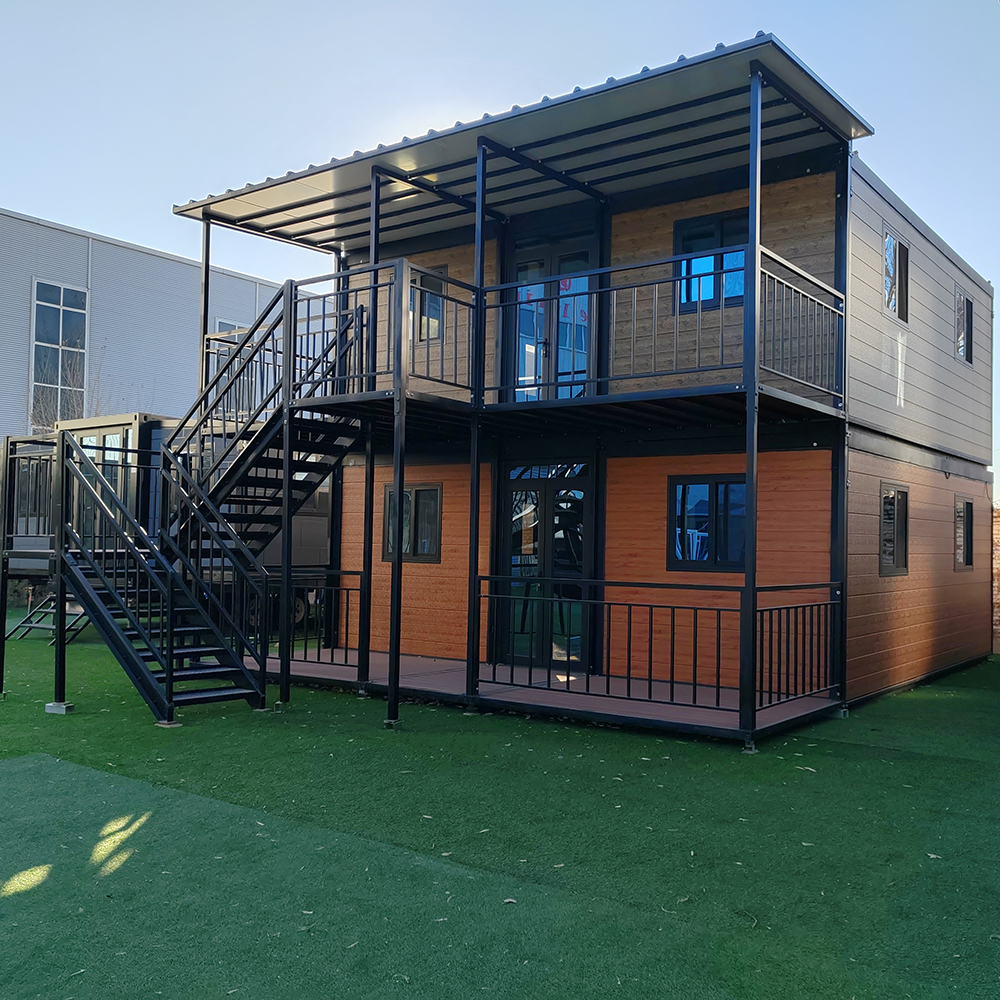
However—there are limits. These units excel at ≤60 m² footprints. Beyond that, weight distribution strains trailer axles. We cap single-unit expansions at 5.8m wide × 12.2m long (standard semi-trailer dimensions). Need more space? Deploy two units side-by-side with a shared corridor module—not one oversized unit. That’s how luxury villa hotels in Yunnan achieved 120 m² suites without violating road transport regulations.
Also: fold-out houses demand disciplined maintenance. Hinge pins require lithium grease every 6 months. Hydraulic fluid must be tested annually. Skip either, and deployment time creeps from 12 to 27 minutes—and warranty coverage voids.
From Trailer to Turnkey: How Integration Changes Everything
What separates Shandong Jujiu’s approach isn’t just the fold mechanism—it’s vertical integration. Every unit starts as CAD data in-house, moves to CNC-cut steel frames in their 200-acre facility, gets insulated with closed-cell spray foam applied robotically (±1.5mm thickness tolerance), then rolls off the line with pre-installed smart meters, LoRaWAN environmental sensors, and NEMA 4X-rated exterior junction boxes.
This means no miscommunication between architect and welder. No “that’s not how we spec’d the roof drain” surprises. No waiting for third-party electricians to interpret wiring diagrams. When a resort in Tibet ordered 24 units, installation crews received identical toolkits, torque specs, and QR-coded assembly videos synced to each unit’s serial number. Result: 100% on-time handover. Zero punch-list items.
That level of control also enables customization that works—not just looks good. Want rooftop solar? Frame mounts are welded in-factory, load-tested to 2.5 kPa snow load. Need ADA-compliant entry? The ramp deployment sequence is reprogrammed at the controller level—not retrofitted with bolt-on ramps that wobble.
Le gagau le fale i luga o taavale toso solves a specific, urgent problem: delivering habitable space where traditional construction can’t go—or can’t go fast enough. It’s not about tiny living. It’s about intelligent compression. About treating mobility as a feature—not a compromise. As building codes evolve and climate volatility rises, this isn’t niche architecture anymore. It’s infrastructure. And the units that last aren’t the flashiest—they’re the ones engineered for the 10th deployment, the 20th winter, the 50th client who says, “Just show me where to park.”