-
-
PLEI
sales@jujiuhouse.com -
Telefono
+86-17864099991 -
Telefono
+86-17854044442
- English
- Chinese
- French
- German
- Portuguese
- Spanish
- Russian
- Japanese
- Korean
- Arabic
- Irish
- Greek
- Turkish
- Italian
- Danish
- Romanian
- Indonesian
- Czech
- Afrikaans
- Swedish
- Polish
- Catalan
- Esperanto
- Hindi
- Lao
- Albanian
- Amharic
- Armenian
- Azerbaijani
- Belarusian
- Bengali
- Bosnian
- Bulgarian
- Cebuano
- Chichewa
- Corsican
- Croatian
- Dutch
- Estonian
- Filipino
- Finnish
- Frisian
- Galician
- Georgian
- Gujarati
- Haitian
- Hausa
- Hawaiian
- Hebrew
- Hmong
- Hungarian
- Icelandic
- Igbo
- Javanese
- Kannada
- Kazakh
- Khmer
- Kurdish
- Kyrgyz
- Latin
- Latvian
- Lithuanian
- Luxembou..
- Macedonian
- Malagasy
- Malay
- Malayalam
- Maltese
- Maori
- Marathi
- Mongolian
- Burmese
- Nepali
- Norwegian
- Pashto
- Persian
- Punjabi
- Serbian
- Sesotho
- Sinhala
- Slovak
- Slovenian
- Somali
- Samoan
- Scots Gaelic
- Shona
- Sindhi
- Sundanese
- Swahili
- Tajik
- Tamil
- Telugu
- Thai
- Ukrainian
- Urdu
- Uzbek
- Vietnamese
- Welsh
- Xhosa
- Yiddish
- Yoruba
- Zulu
- Kinyarwanda
- Tatar
- Oriya
- Turkmen
- Uyghur




New Spire Prefab Container House: China Manufacturer
2026-10-26
- What Is the New Spire Prefabricated Container House?
- Zergatik aukeratu Shandong Jujiu Etxebizitza Integratua?
- Technical Advantages of the New Spire Design
- Applications of Prefabricated Container Houses
- How to Choose the Right Prefabricated House
- Installation and Maintenance Guide
- Frequently Asked Questions (FAQ)
- Conclusion: Investing in Modern Modular Solutions
-A Spire aurrefabrikatutako etxe edukiontzi berria represents a significant evolution in modular construction, combining the structural integrity of steel framing with rapid deployment capabilities. Designed for versatility, these units serve as efficient solutions for temporary housing, site offices, and emergency shelters. Unlike traditional builds, this system utilizes advanced folding and packing technologies to minimize logistics costs while maximizing on-site assembly speed. As a leading manufacturer, Shandong Jujiu Integrated Housing Co., Ltd. delivers high-quality, code-compliant structures that meet international standards for durability and insulation.
What Is the New Spire Prefabricated Container House?
The term “new spire” in this context refers to the modernized architectural profile and structural enhancements found in next-generation prefabricated container homes. These are not merely repurposed shipping containers but engineered living and working spaces built from scratch using light steel keels and sandwich panels.
Bere muinean, a prefabricated house container house is a modular unit manufactured off-site in controlled factory environments. The “spire” design often implies a sleeker aesthetic or enhanced roof structures that improve water drainage and interior headroom. These units are fully equipped with electrical wiring, plumbing channels, and insulation layers before leaving the factory.
Key Structural Components
- Steel Framework: High-grade galvanized steel provides resistance against corrosion and seismic activity.
- Wall Panels: Typically composed of rock wool or polyurethane (PU) sandwich panels for superior thermal insulation and fire resistance.
- Floor System: Reinforced cement fiber boards or steel-checker plates ensure load-bearing capacity for heavy furniture and equipment.
- Roof Design: Optimized for quick water runoff and compatibility with solar panel installations.
This engineering approach ensures that every Spire aurrefabrikatutako etxe berria maintains consistent quality, regardless of the final installation location. The precision of factory production eliminates many common construction errors associated with on-site building.
Zergatik aukeratu Shandong Jujiu Etxebizitza Integratua?
Selecting the right manufacturer is critical for ensuring product longevity and compliance. Shandong Jujiu Etxebizitza Integratua Co., Ltd. has emerged as a rising star in the integrated housing industry by focusing on rigorous R&D and industrialized production systems.
Unlike smaller workshops, Shandong Jujiu operates as a comprehensive industrial enterprise. The company integrates research, design, optimization, production, and sales under one roof. This vertical integration allows for tighter quality control and faster response times to custom client requirements.
Industrial Scale and Capacity
The company’s facility covers more than 200 acres, supporting an annual production capacity of 20,000 packaging box sets. With a staff of over 100 professionals, including experienced technical teams and production personnel, Shandong Jujiu has established a preliminarily industrialized construction system.
This scale enables the company to offer a complete supply chain management system. From raw material procurement to final logistics, every step is monitored to meet domestic and international factory control standards. Whether you need a single folding room or a large-scale camp setup, the infrastructure exists to deliver consistent quality.
Diverse Product Portfolio
Beyond standard container houses, Shandong Jujiu is committed to producing a variety of integrated housing products. Their lineup includes:
- Double Wing Extension Rooms: Units that expand horizontally to double the floor space upon arrival.
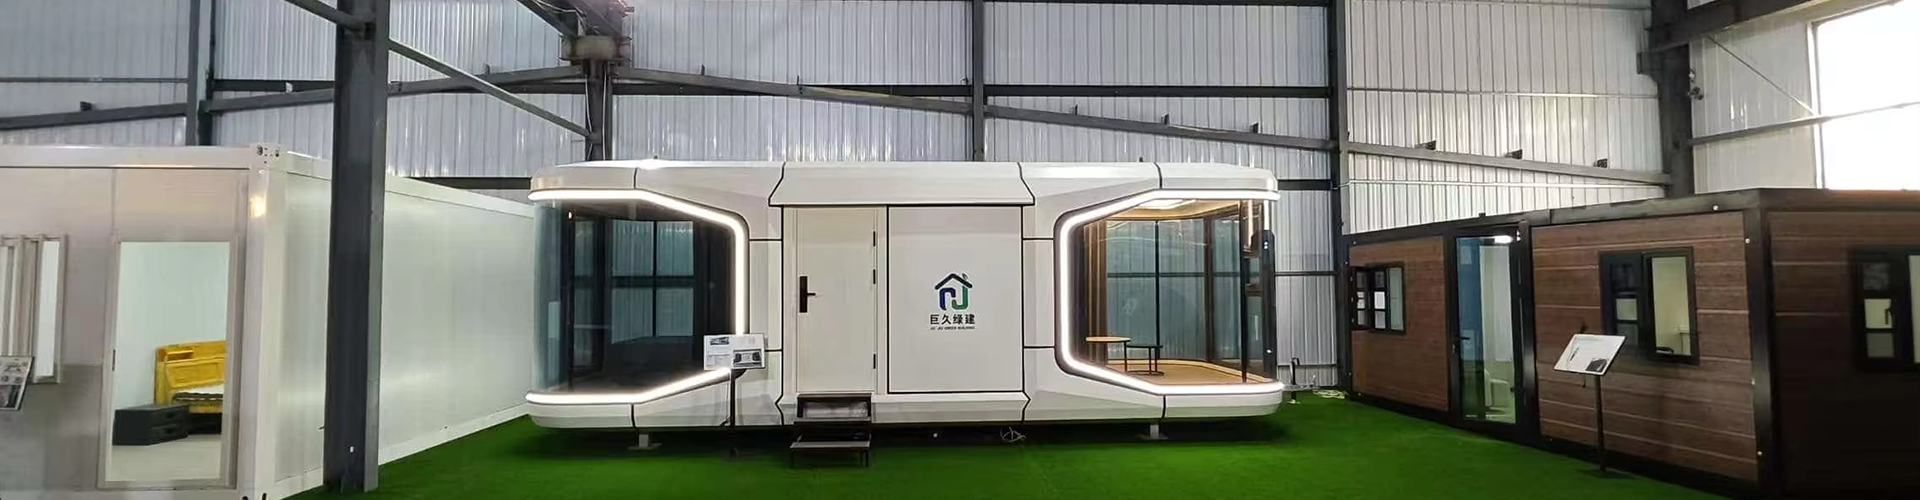
- Folding Push-Pull Apple Cabins: Compact, aesthetically pleasing units ideal for glamping or small offices.
- Movable Board Rooms: Lightweight solutions for temporary site supervision.
- Light Steel Villas: Permanent residential structures with higher customization options.
This diversity ensures that clients can find a solution that matches their specific spatial and functional needs, backed by a perfect after-sales service system.
Technical Advantages of the New Spire Design
The “new spire” concept introduces several technical improvements over first-generation container homes. These advancements address common pain points such as thermal bridging, water leakage, and limited interior height.
Enhanced Thermal Insulation
Traditional shipping containers suffer from poor temperature regulation. The new prefabricated designs utilize thick sandwich panels, typically 50mm to 100mm thick, filled with rock wool or glass wool. This material choice provides excellent fire ratings (often A-class non-combustible) and significantly reduces energy consumption for heating and cooling.
Structural Integrity and Safety
The steel framework is designed to withstand harsh environmental conditions. Key features include:
- Wind Resistance: Capable of resisting wind loads up to grade 10-12, depending on the foundation setup.
- Seismic Performance: The flexible yet strong steel connections allow the structure to absorb seismic energy, making it suitable for earthquake-prone regions.
- Load Bearing: The roof can support additional loads, such as HVAC units or solar arrays, without compromising structural integrity.
Rapid Assembly and Disassembly
One of the primary benefits of the prefabricated house container house is speed. The folding and packing box designs allow for rapid deployment. A skilled team can assemble a standard unit in a few hours, compared to weeks for traditional construction. This speed is crucial for emergency relief operations or fast-track commercial projects.
| Bereizgarri | Eraikuntza tradizionala | New Spire Prefab Container House |
|---|---|---|
| Eraikuntza denbora | 3-6 Months | 1-3 Days (On-site) |
| Foundation Requirement | Deep Concrete Foundation | Simple Level Ground/Screw Piles |
| Material Waste | High (10-30%) | Low (<5%) |
| Plaza | Permanent/Demolition Required | Fully Relocatable/Reusable |
| Quality Control | Variable (Weather Dependent) | Consistent (Factory Controlled) |
Applications of Prefabricated Container Houses
The versatility of the Spire aurrefabrikatutako etxe berria makes it suitable for a wide range of industries. Understanding these applications helps buyers select the right configuration for their needs.
Construction Site Accommodation
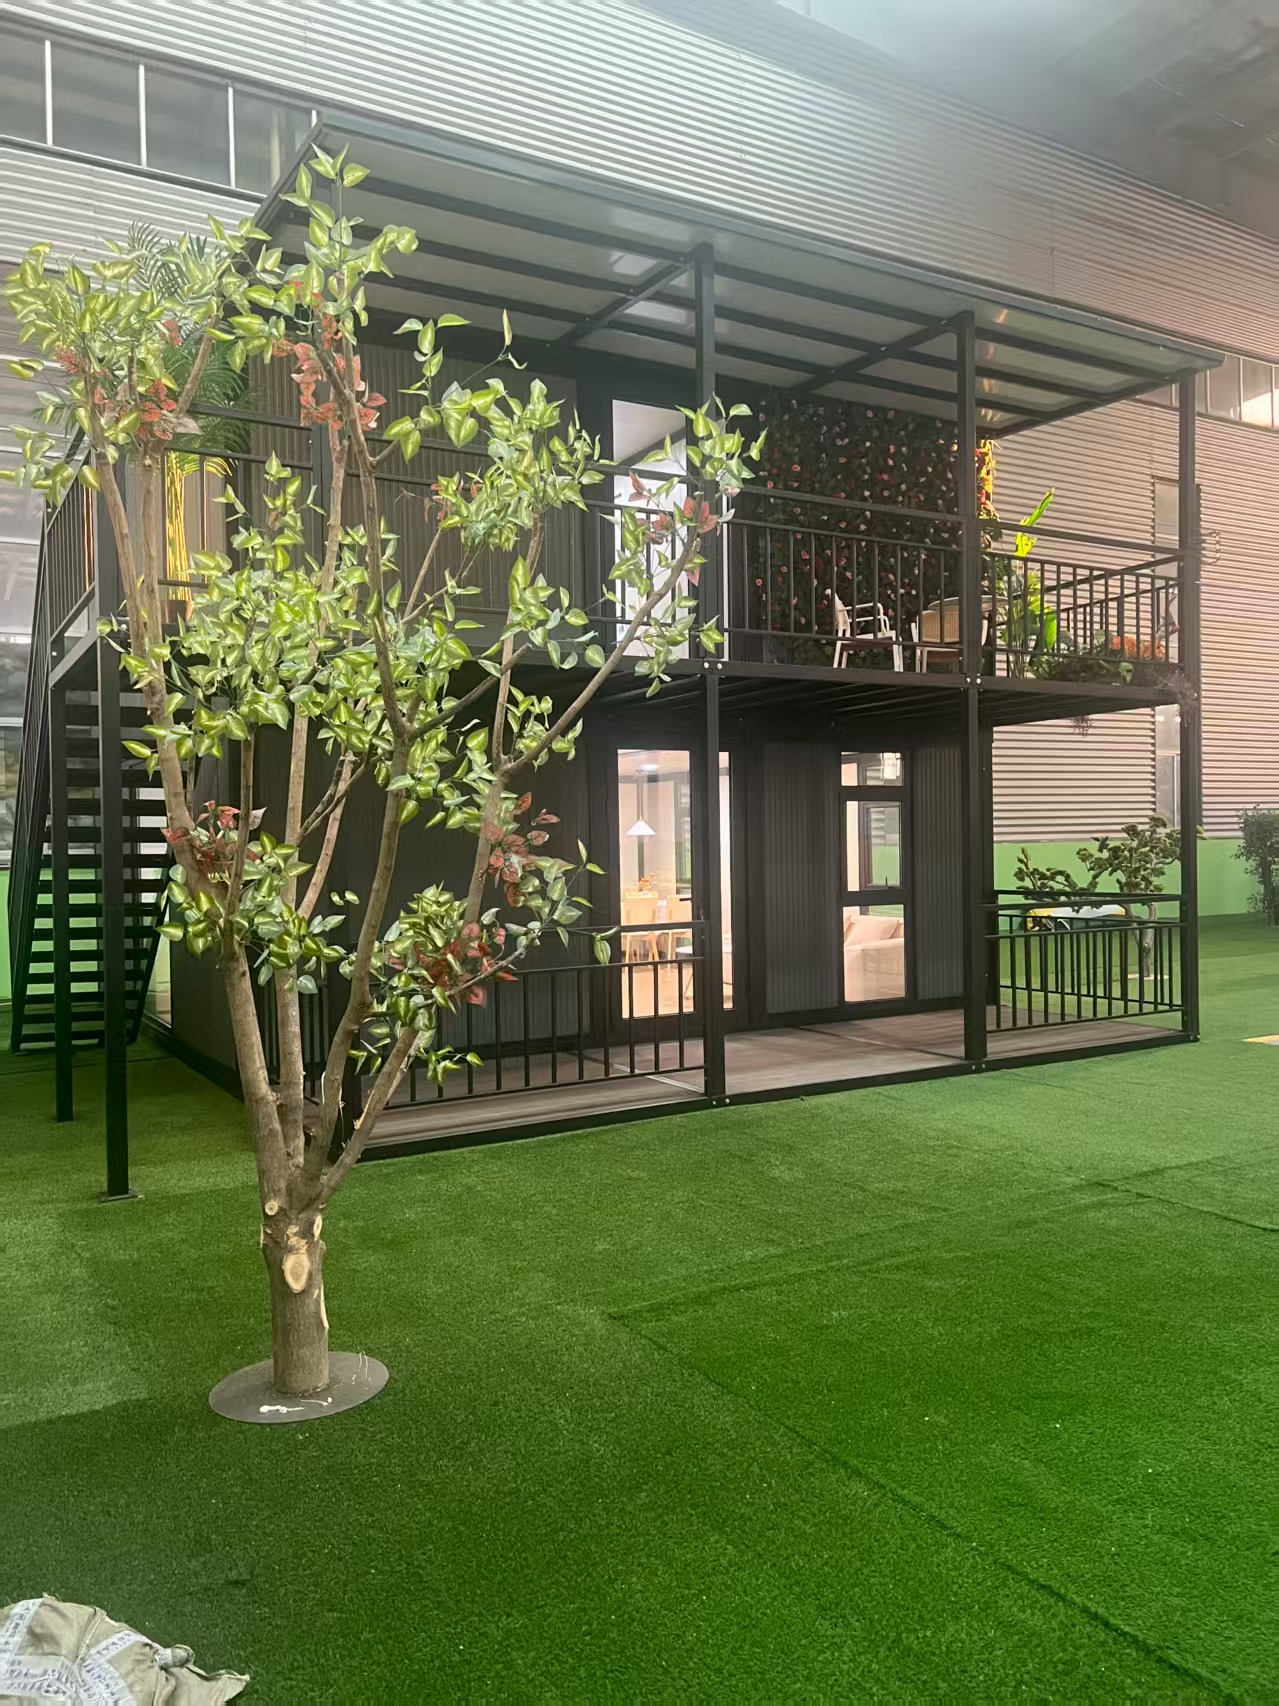
For large infrastructure projects, providing safe and comfortable housing for workers is essential. Folding container houses can be stacked two or three stories high to create dormitories, canteens, and offices. Their durability ensures they withstand the rough conditions of a construction site.
Emergency Relief and Disaster Response
In the aftermath of natural disasters, speed is critical. The compact packing ratio of these units allows hundreds of homes to be shipped in a single convoy. Once on-site, they can be deployed rapidly to provide immediate shelter, medical clinics, or command centers.
Commercial and Hospitality Use
The aesthetic appeal of the folding push-pull apple cabin and other modern designs has made them popular in the hospitality sector. Resorts use them for eco-friendly guest cabins, while retailers use them as pop-up shops or cafes. The minimal site disturbance aligns with sustainable tourism goals.
Remote Mining and Energy Camps
Mining and energy projects often operate in remote locations with limited infrastructure. Prefabricated housing provides a self-contained solution that can be airlifted or trucked to inaccessible areas. The robust insulation protects workers from extreme temperatures, whether in arctic or desert environments.
How to Choose the Right Prefabricated House
When sourcing a Spire aurrefabrikatutako etxe edukiontzi berria, buyers must consider several factors to ensure the product meets their operational requirements. Shandong Jujiu’s technical team assists clients in navigating these decisions.
1. Define Your Purpose
Is the unit for permanent residence, temporary office use, or storage? Permanent structures may require thicker insulation and higher-grade finishes. Temporary units might prioritize ease of transport and lower cost.
2. Assess Climate Conditions
The local climate dictates the specification of wall panels and windows. For cold regions, triple-glazed windows and 100mm PU panels are recommended. For hot climates, reflective roof coatings and ventilation systems are crucial.
3. Check Logistics Constraints
Consider the transportation route to the site. Folding units are ideal for restricted access areas due to their compact packed size. Standard flat-pack units may require more space for unloading and assembly.
4. Verify Certifications
Ensure the manufacturer meets relevant international standards. Shandong Jujiu adheres to superior factory control standards, ensuring that materials and processes comply with safety regulations. Request documentation for steel grades, fire ratings, and insulation properties.
Installation and Maintenance Guide
Proper installation and maintenance extend the lifespan of your prefabricated house. While Shandong Jujiu provides professional installation services, understanding the basics is beneficial for site managers.
Step-by-Step Installation Overview
- Site Preparation: Ensure the ground is level and compacted. Install concrete piers or screw piles as per the foundation plan.
- Unpacking: Carefully remove the protective packaging. Inspect the steel frame and panels for any transit damage.
- Frame Assembly: Unfold the side walls and secure them to the base frame using high-strength bolts. For multi-story units, stack and lock the corner posts.
- Roof and Floor Integration: Install the roof panels and seal all joints with waterproof tape or silicone. Connect floor sections if using multiple modules.
- Utility Connections: Connect electrical and plumbing lines. These are usually pre-routed within the panels, simplifying the hookup process.
- Finishing Touches: Install doors, windows, and interior fixtures. Apply external sealant to all exposed screws and joints.
Maintenance Best Practices
- Regular Inspections: Check roof seals and window gaskets annually for wear and tear.
- Cleaning: Wash exterior panels with mild detergent to prevent dirt buildup, which can trap moisture.
- Rust Prevention: Touch up any scratches on the steel frame with anti-rust paint immediately.
- Drainage: Keep gutters and drainage channels clear of debris to prevent water pooling.
Frequently Asked Questions (FAQ)
What is the lifespan of a new spire prefabricated container house?
With proper maintenance, these structures can last 20 to 30 years or more. The galvanized steel frame resists corrosion, and the sandwich panels are designed for long-term durability. Regular upkeep of seals and coatings is key to maximizing longevity.
Can these houses be customized?
Yes. Shandong Jujiu offers extensive customization options. Clients can choose dimensions, layout configurations, window placements, and interior finishes. The modular nature of the design allows for creative combinations, such as L-shaped or U-shaped arrangements.
Are prefabricated container houses energy efficient?
Yes, they are highly energy efficient when properly insulated. The use of rock wool or PU sandwich panels creates a thermal break, reducing heat transfer. When combined with energy-efficient windows and LED lighting, these homes can achieve low energy consumption levels.
How does the cost compare to traditional building?
Prefabricated container houses are generally 20-30% cheaper than traditional construction when considering labor, time, and material waste. The reduced construction timeline also means earlier occupancy, which provides economic benefits for commercial projects.
Do I need a building permit?
Regulations vary by location. In many jurisdictions, temporary structures under a certain size do not require permits. However, for permanent residences or commercial use, local building codes may apply. It is advisable to consult with local authorities before installation.
Conclusion: Investing in Modern Modular Solutions
-A Spire aurrefabrikatutako etxe edukiontzi berria is more than just a temporary structure; it is a smart, sustainable, and efficient building solution for the modern world. By leveraging advanced manufacturing techniques and high-quality materials, these units offer durability, comfort, and flexibility.
Shandong Jujiu Integrated Housing Co., Ltd. stands at the forefront of this industry transformation. With a robust production capacity of 20,000 sets annually, a professional technical team, and a commitment to quality, we provide comprehensive solutions for clients worldwide. Whether you need emergency shelter, worker accommodation, or a unique commercial space, our integrated housing products are designed to meet your exact specifications.
We invite you to explore our range of related products and technical solutions. Contact our team today to discuss your project requirements, request a quote, or learn more about how our folding rooms and light steel villas can benefit your business. Let us help you build faster, smarter, and better.