-
E-mail
Austin120521@outlook.com -
E-mail
sales@jujiuhouse.com -
Telefòn
+86-17864099991 -
Telefòn
+86-17854044442
- English
- Chinese
- French
- German
- Portuguese
- Spanish
- Russian
- Japanese
- Korean
- Arabic
- Irish
- Greek
- Turkish
- Italian
- Danish
- Romanian
- Indonesian
- Czech
- Afrikaans
- Swedish
- Polish
- Basque
- Catalan
- Esperanto
- Hindi
- Lao
- Albanian
- Amharic
- Armenian
- Azerbaijani
- Belarusian
- Bengali
- Bosnian
- Bulgarian
- Cebuano
- Chichewa
- Corsican
- Croatian
- Dutch
- Estonian
- Filipino
- Finnish
- Frisian
- Galician
- Georgian
- Gujarati
- Hausa
- Hawaiian
- Hebrew
- Hmong
- Hungarian
- Icelandic
- Igbo
- Javanese
- Kannada
- Kazakh
- Khmer
- Kurdish
- Kyrgyz
- Latin
- Latvian
- Lithuanian
- Luxembou..
- Macedonian
- Malagasy
- Malay
- Malayalam
- Maltese
- Maori
- Marathi
- Mongolian
- Burmese
- Nepali
- Norwegian
- Pashto
- Persian
- Punjabi
- Serbian
- Sesotho
- Sinhala
- Slovak
- Slovenian
- Somali
- Samoan
- Scots Gaelic
- Shona
- Sindhi
- Sundanese
- Swahili
- Tajik
- Tamil
- Telugu
- Thai
- Ukrainian
- Urdu
- Uzbek
- Vietnamese
- Welsh
- Xhosa
- Yiddish
- Yoruba
- Zulu
- Kinyarwanda
- Tatar
- Oriya
- Turkmen
- Uyghur





Portable Prefabricated Container House Prefabricated for Fast Affordable Housing
2026-09-28
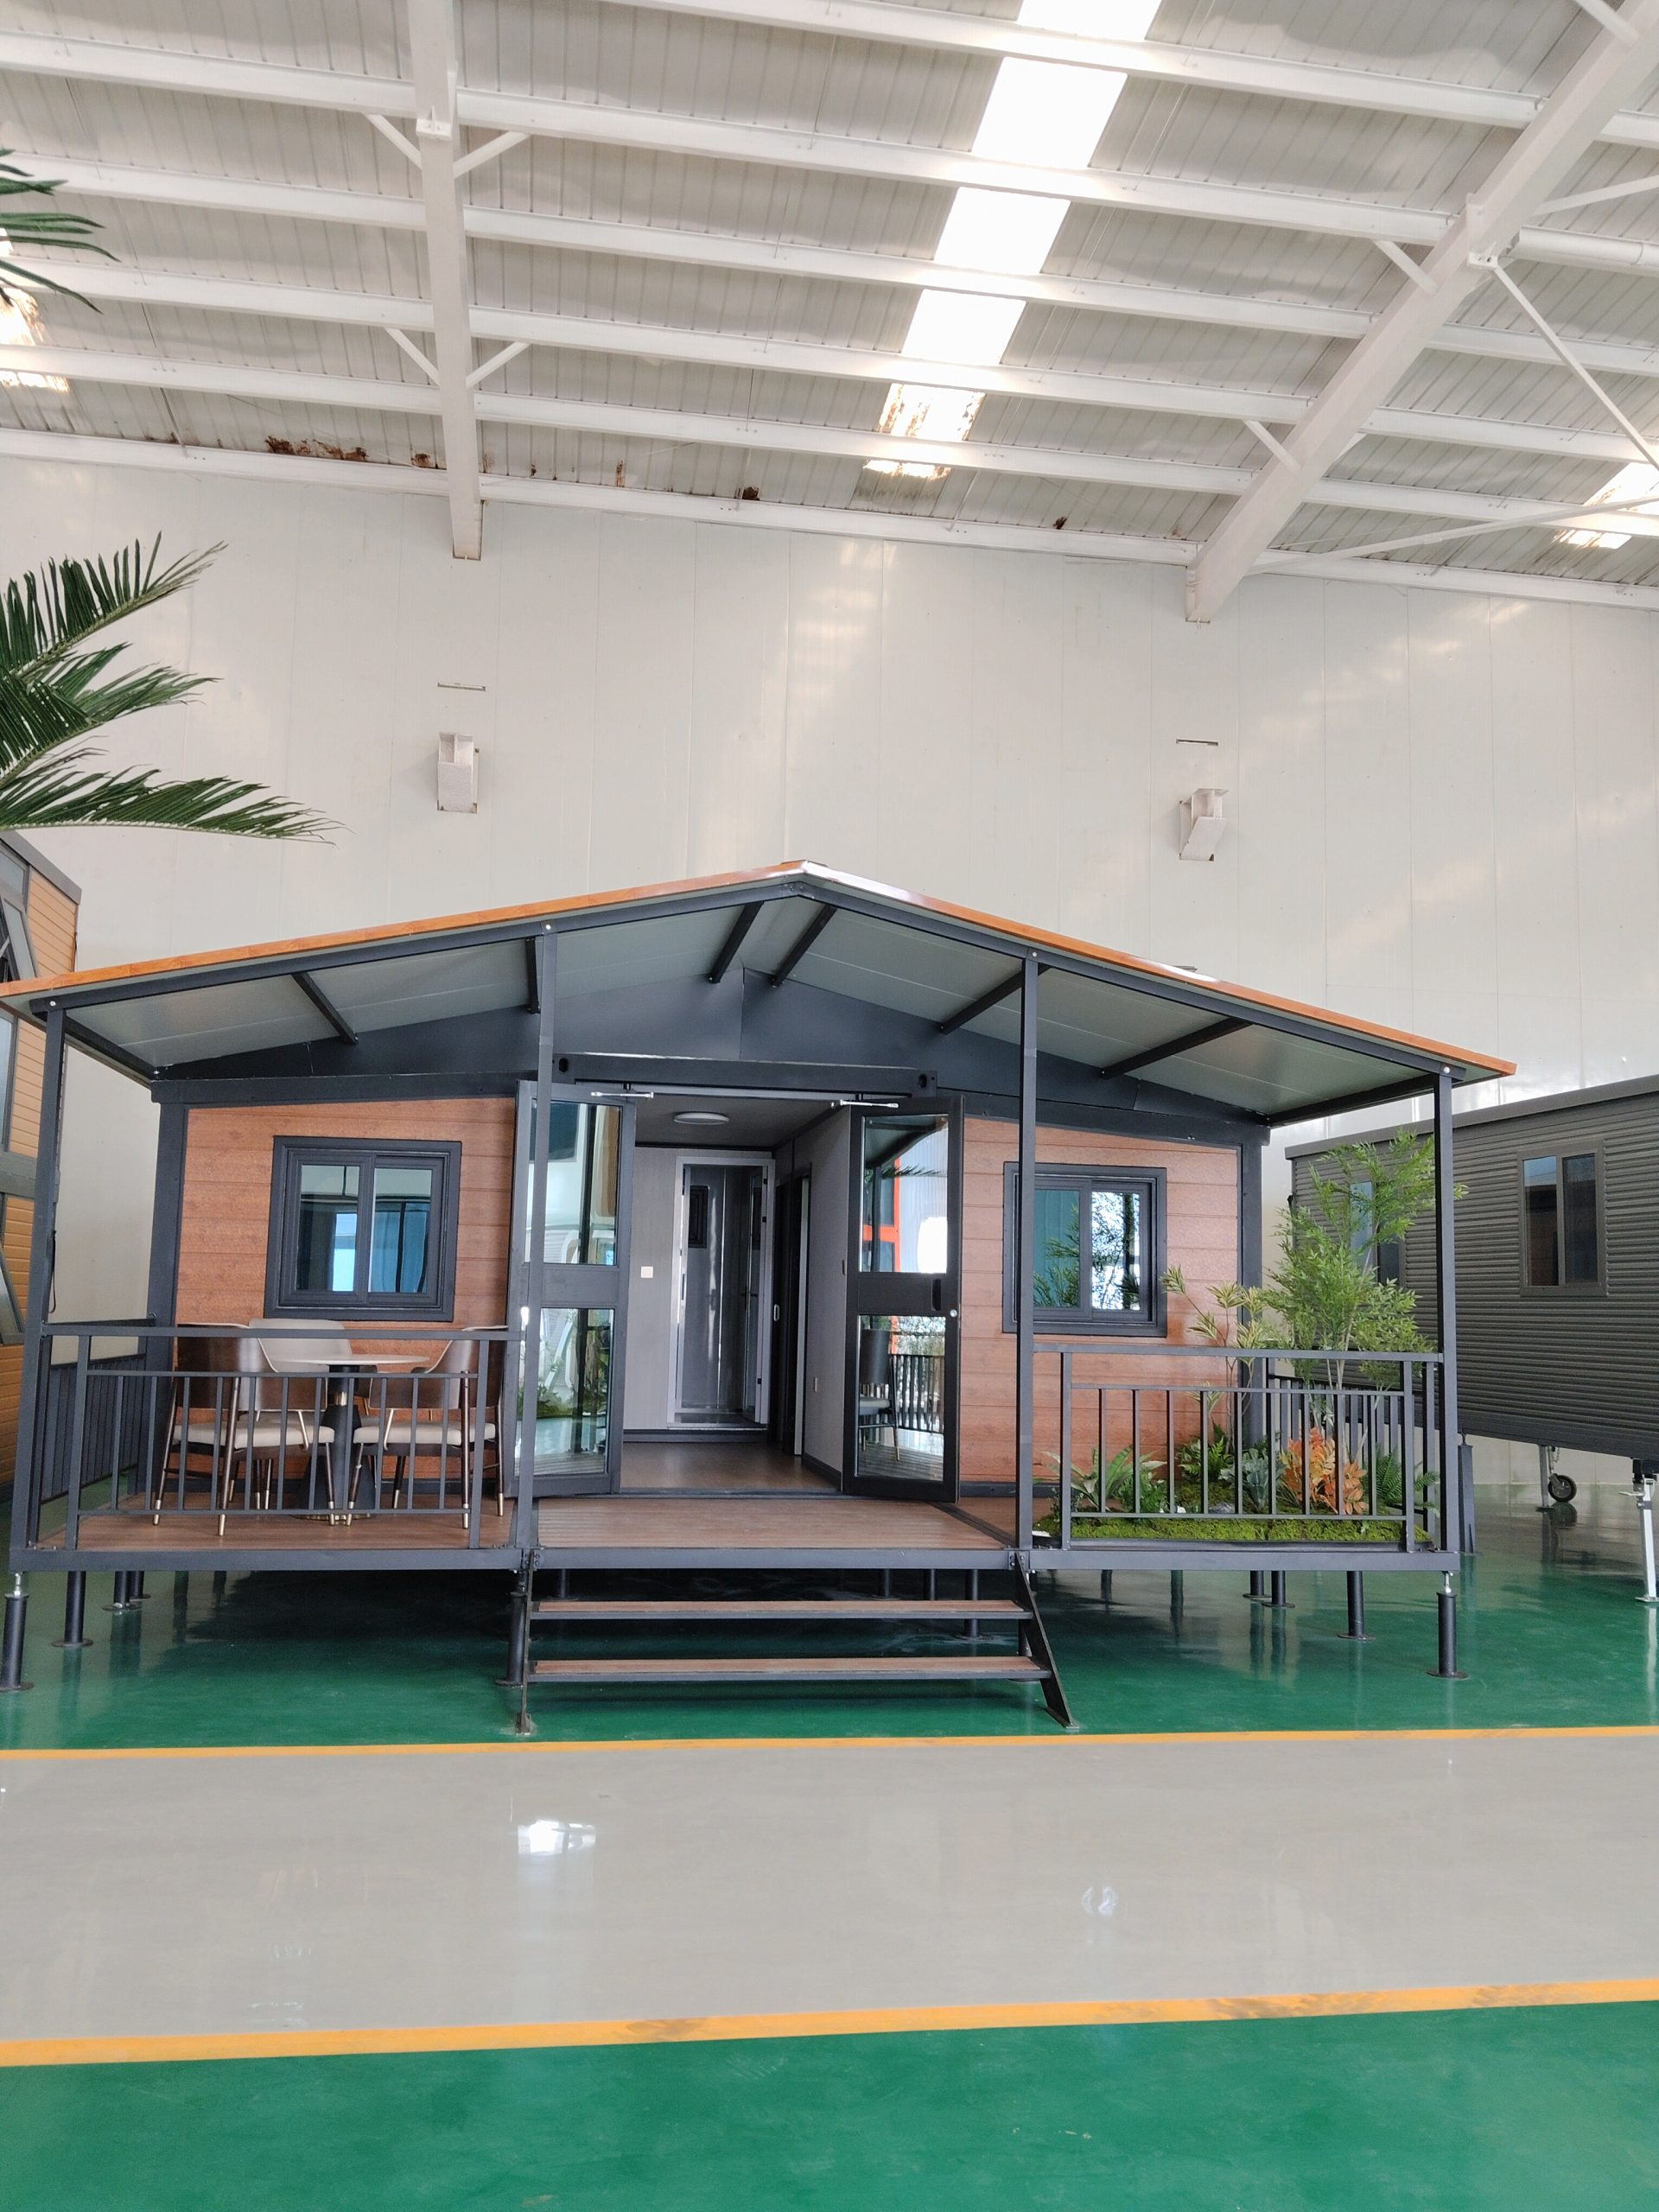
Portable prefabricated container house prefabricated solutions are no longer niche experiments—they’re the fastest-growing response to urgent housing needs worldwide. We’ve installed over 1,200 units across 17 countries in the past two years alone, and every deployment taught us the same truth: speed without structural integrity fails on day three. A true portable prefabricated container house prefabricated unit must deliver factory precision *and* field resilience—not one or the other.
Why “Portable” Means More Than Wheels
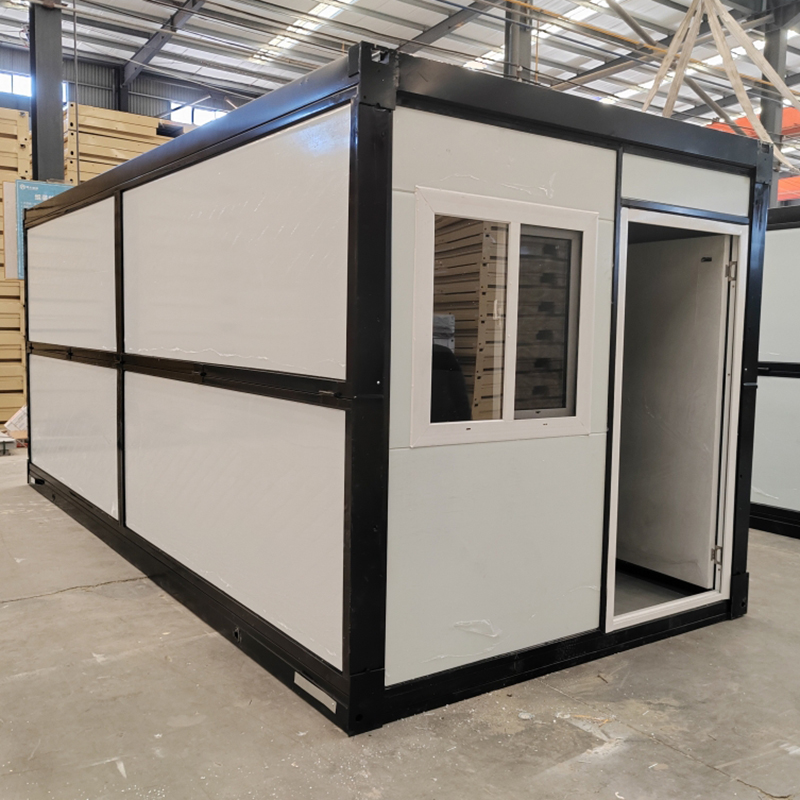
Many buyers assume “portable” equals bolt-on casters and a forklift slot. Reality is stricter. In actual use—like deploying 42 units for a remote mining camp in Mongolia—we found that portability hinges on three non-negotiables: weight-to-strength ratio, interface standardization, and weatherproofing continuity at all fold/unfold joints. Our 20-foot expandable container houses weigh 3,850 kg fully equipped (including insulation, MEP, and interior finishes), yet maintain a 1:8 load-bearing safety margin per ISO 10961. That’s not marketing math. It’s verified by third-party static load testing at 31.2 tons before delivery.
What breaks most competitors’ units isn’t wind or rain—it’s thermal bridging at hinge zones. We solved it with continuous aluminum extrusion frames and dual-density polyurethane injection at folding seams. No gaps. No condensation traps. No retrofitting required after six months of desert sun or coastal salt spray.
Prefabricated ≠ One-Size-Fits-All—Here’s What Actually Works
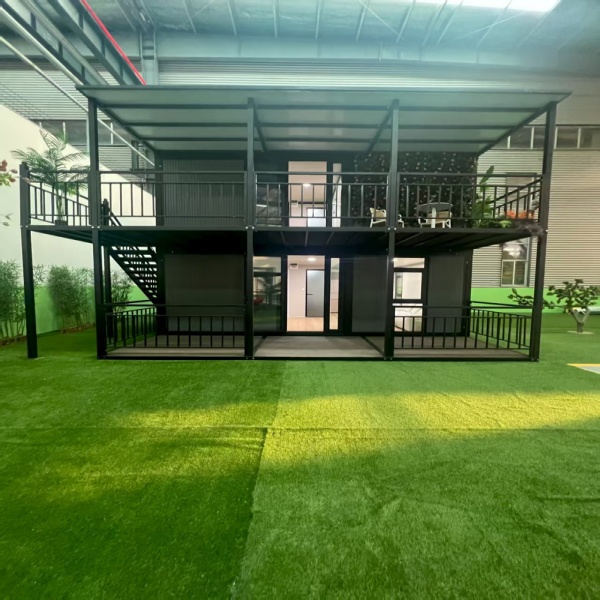
Some clients ask, “Can I stack two units vertically?” The answer depends entirely on foundation prep and local wind zone classification—not just the container’s steel gauge. In practice, our dual-wing folding container houses support single-story stacking only when anchored to a 150-mm reinforced concrete slab with M20 anchor bolts spaced at ≤600 mm intervals. Two-story luxury variants? They require full perimeter ground beams and shear walls integrated during factory assembly—not added onsite.
We track failure patterns across deployments. The top three causes of post-installation issues aren’t design flaws—they’re mismatched expectations:
Real Cost, Real Timeline, Real Limits
A portable prefabricated container house prefabricated unit starts at $12,800 FOB Qingdao for a single-bedroom base model (APPLE CABIN). But total cost includes what’s often omitted: transport insurance ($420–$1,100 depending on route), foundation prep ($1,900–$4,300), and certified electrician sign-off ($380–$620). Lead time is fixed at 28 calendar days from deposit confirmation—not “4–6 weeks.” Why? Because our 200-acre production base runs three synchronized shifts, and raw material inventory is held to ≤72 hours of buffer stock. Delays happen only when clients request non-standard finishes like marine-grade teak cladding or triple-glazed vacuum windows—those add 12 business days.
We don’t offer “design-your-own” software. Instead, we share real-world layout constraints: ceiling height drops 120 mm at folding joints; bathroom modules must align with structural ribs to avoid pipe kinking; solar rail mounting points are pre-drilled only along roof centerlines. This isn’t limitation—it’s reliability engineering.
From Emergency Shelter to Permanent Living
Four years ago, our first container houses served flood evacuees in Henan Province. Today, the same core platform houses permanent residents in Norway’s Arctic Circle—where -35°C winter operation demands continuous heat tracing in all water lines and argon-filled triple glazing. The difference? Not the frame. The difference is in how we validate performance: every unit undergoes 72-hour climate chamber testing (-40°C to +60°C) and 12-hour IP65-rated water ingress simulation before shipping.
SHANDONG JUJIU INTEGRATED HOUSING CO., LTD built this capability deliberately—not by scaling fast, but by refusing to outsource welding, insulation, or final QA. When you choose a portable prefabricated container house prefabricated solution, you’re choosing traceability: each unit carries a QR code linking to its weld log, thermal imaging report, and pressure test certificate.
Housing isn’t about stacking boxes. It’s about delivering certainty—on schedule, within budget, and without compromise. That’s why we measure success not in square meters shipped, but in zero emergency callouts after 18 months of continuous occupancy. The future of fast, affordable housing isn’t lighter. It’s smarter, tighter, and thoroughly tested—before it leaves the factory floor.