-
E-mail
Austin120521@outlook.com -
E-mail
sales@jujiuhouse.com -
Telephone
+86-17864099991 -
Telephone
+86-17854044442
- Chinese
- French
- German
- Portuguese
- Spanish
- Russian
- Japanese
- Korean
- Arabic
- Irish
- Greek
- Turkish
- Italian
- Danish
- Romanian
- Indonesian
- Czech
- Afrikaans
- Swedish
- Polish
- Basque
- Catalan
- Esperanto
- Hindi
- Lao
- Albanian
- Amharic
- Armenian
- Azerbaijani
- Belarusian
- Bengali
- Bosnian
- Bulgarian
- Cebuano
- Chichewa
- Corsican
- Croatian
- Dutch
- Estonian
- Filipino
- Finnish
- Frisian
- Galician
- Georgian
- Gujarati
- Haitian
- Hausa
- Hawaiian
- Hebrew
- Hmong
- Hungarian
- Icelandic
- Igbo
- Javanese
- Kannada
- Kazakh
- Khmer
- Kurdish
- Kyrgyz
- Latin
- Latvian
- Lithuanian
- Luxembou..
- Macedonian
- Malagasy
- Malay
- Malayalam
- Maltese
- Maori
- Marathi
- Mongolian
- Burmese
- Nepali
- Norwegian
- Pashto
- Persian
- Punjabi
- Serbian
- Sesotho
- Sinhala
- Slovak
- Slovenian
- Somali
- Samoan
- Scots Gaelic
- Shona
- Sindhi
- Sundanese
- Swahili
- Tajik
- Tamil
- Telugu
- Thai
- Ukrainian
- Urdu
- Uzbek
- Vietnamese
- Welsh
- Xhosa
- Yiddish
- Yoruba
- Zulu
- Kinyarwanda
- Tatar
- Oriya
- Turkmen
- Uyghur





Buy Mobile Expandable Prefab House 15ft x 20ft | China Manufacturer
2026-10-13
- What Is a Mobile Expandable Prefab House 15ft x 20ft?
- Why Choose a 15ft x 20ft Expandable Unit?
- Technical Specifications and Material Standards
- Key Applications for Expandable Prefab Houses
- Installation Guide: Step-by-Step Process
- Comparison: Expandable vs. Traditional Container Homes
- Common Mistakes to Avoid When Buying
- Why Partner with Shandong Jujiu Integrated Housing Co., Ltd.?
- Frequently Asked Questions (FAQ)
- Conclusion and Next Steps
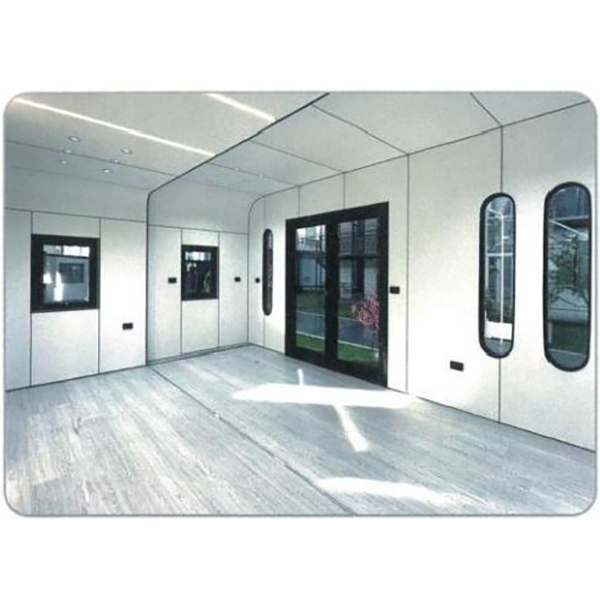
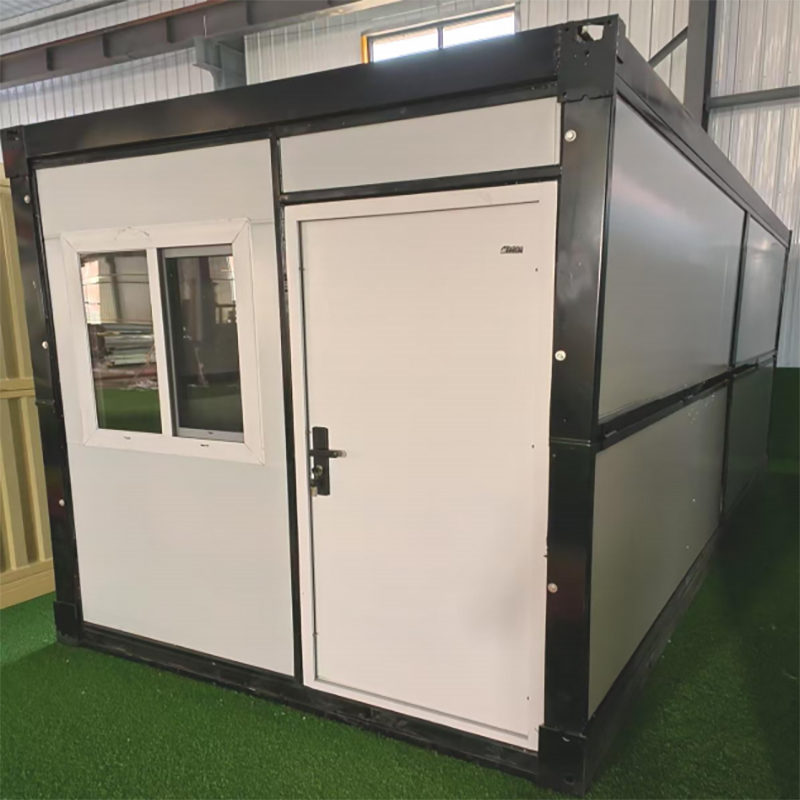
A mobile expandable prefab house 15ft x 20ft is a modular, transportable living or working unit that expands to triple its original footprint upon deployment. Designed for rapid installation, this structure transforms from a compact shipping-container-sized module into a spacious 450-square-foot area within hours. Ideal for remote work sites, emergency housing, and temporary offices, it combines structural integrity with logistical efficiency. Manufactured by Shandong Jujiu Integrated Housing Co., Ltd., these units utilize high-grade steel frames and insulated sandwich panels to ensure durability, thermal efficiency, and compliance with international building standards.
What Is a Mobile Expandable Prefab House 15ft x 20ft?
The term “mobile expandable prefab house” refers to a prefabricated structure built on a steel chassis that can be folded for transport and expanded on-site. The specific dimension of 15ft x 20ft typically describes the collapsed transport dimensions or the core structural footprint before full expansion. When fully deployed, the side wings extend outward, increasing the usable floor space significantly—often reaching widths of 20 feet or more while maintaining the 20-foot length.
This design solves a critical logistics challenge: maximizing interior volume while minimizing transportation costs. Unlike traditional static prefab homes, which require multiple trucks for large sections, an expandable unit fits within standard road transport limits. Once at the destination, hydraulic or manual mechanisms unfold the side walls, roof, and floor sections, creating a seamless, weather-tight envelope.
Core Structural Components
Understanding the anatomy of these units is essential for buyers evaluating quality and longevity. The primary components include:
- Steel Frame Chassis: Constructed from galvanized square steel tubes, providing resistance against corrosion and structural deformation during transit.
- Expandable Side Walls: Hinged panels that fold inward for transport and lock into place during installation.
- Sandwich Panel Insulation: Walls and roofs typically use Rockwool, EPS, or Polyurethane (PU) cores sandwiched between steel sheets, offering superior thermal and acoustic insulation.
- Integrated Flooring System: Multi-layer flooring including moisture barriers, insulation, and durable finishes like PVC or laminate.
- Pre-installed Utilities: Electrical wiring, lighting, and plumbing points are often pre-configured to reduce on-site labor.
Why Choose a 15ft x 20ft Expandable Unit?
Selecting the right size and type of modular housing depends on specific project requirements. The 15ft x 20ft configuration strikes a balance between portability and livability. Here is why this specific format is gaining traction in B2B and residential sectors:
1. Logistical Efficiency and Cost Savings
Transportation constitutes a significant portion of the total cost for modular buildings. A collapsed 15ft x 20ft unit occupies roughly the same space as a standard 20-foot shipping container. This allows for easy stacking and transport via standard flatbed trucks without requiring oversized load permits in many jurisdictions. By reducing the number of trips needed, companies lower their carbon footprint and freight expenses.
2. Rapid Deployment Speed
Time is money in construction and emergency response. Traditional building methods can take months. In contrast, a mobile expandable prefab house can be installed and made habitable within 24 to 48 hours by a small team. This speed is crucial for:
- Disaster relief operations where immediate shelter is needed.
- Mining and oil field projects requiring quick worker accommodation.
- Pop-up retail or office spaces for seasonal businesses.
3. Scalability and Modularity
These units are not limited to standalone use. They can be connected side-by-side or end-to-end to create larger complexes. For instance, joining three 15ft x 20ft units can create a spacious 3-bedroom family home or a large site office with separate meeting rooms. The modular nature allows for future expansion as needs grow.
Technical Specifications and Material Standards
When sourcing from a manufacturer like Shandong Jujiu Integrated Housing Co., Ltd., buyers should expect adherence to rigorous engineering standards. The company’s industrialized production system ensures that each unit meets global quality benchmarks.
| Parameter | Specification Details |
|---|---|
| Collapsed Dimensions | Approx. 15ft (W) x 20ft (L) x 8.5ft (H) |
| Expanded Dimensions | Approx. 20ft+ (W) x 20ft (L) x 8.5-9.5ft (H) |
| Structural Frame | Galvanized Steel Q235/Q345, Anti-rust coating |
| Wall Panel Thickness | 50mm, 75mm, or 100mm (Customizable) |
| Insulation Material | Rockwool (Fireproof), EPS (Lightweight), PU (High Thermal Value) |
| Floor Load Capacity | ≥ 200 kg/m² |
| Wind Resistance | Up to Grade 10-12 (Depending on foundation anchoring) |
| Seismic Resistance | Grade 8 |
| Lifespan | 15-20 years with proper maintenance |
Shandong Jujiu Integrated Housing Co., Ltd. leverages its annual production capacity of 20,000 sets to maintain consistent quality control. Their professional technical team optimizes designs for both structural safety and ease of assembly, ensuring that every weld, bolt, and panel aligns perfectly.
Key Applications for Expandable Prefab Houses
The versatility of the 15ft x 20ft mobile expandable house makes it suitable for diverse industries. Understanding these applications helps buyers determine the necessary customization levels.
Construction and Mining Camps
Remote job sites often lack permanent infrastructure. Expandable houses provide comfortable, insulated living quarters for workers. Features like integrated bathrooms and kitchens reduce the need for separate facility buildings. The robust steel frame withstands harsh environmental conditions, from desert heat to cold mountain climates.
Emergency and Disaster Relief Housing
In the aftermath of earthquakes, floods, or hurricanes, rapid shelter deployment is critical. These units can be stockpiled in compact form and dispatched quickly. Their self-contained nature means they require minimal local resources to set up, providing immediate dignity and safety to displaced populations.
Tourism and Glamping Resorts
The hospitality industry is increasingly adopting modular structures for eco-friendly resorts. An expandable unit can be placed in sensitive natural environments with minimal ground disturbance. With custom exterior cladding and interior finishes, these units offer luxury accommodations that blend with nature while providing modern amenities.
Temporary Offices and Clinics
Businesses needing interim space during renovations or expansion can utilize these units as fully functional offices. Similarly, healthcare providers can deploy them as temporary clinics or vaccination centers. The clean, sterile environment provided by sandwich panels is ideal for medical applications.
Installation Guide: Step-by-Step Process
One of the primary advantages of buying from an experienced manufacturer is the clarity of the installation process. While professional installation is recommended, the design is intuitive. Here is how the deployment typically works:
- Site Preparation: Ensure the ground is level and stable. Concrete pads, screw piles, or block foundations are commonly used. Utility connections (water, electricity, sewage) should be brought to the site vicinity.
- Unloading and Positioning: Use a crane or forklift to unload the collapsed unit from the truck. Position it precisely on the prepared foundation.
- Unlocking Mechanisms: Remove transport brackets and unlock the side wall hinges. This step varies by model but generally involves removing specific bolts or pins.
- Expanding the Wings: Using hydraulic jacks or manual push-pull systems, extend the side walls outward. Secure them to the central core structure using heavy-duty bolts.
- Roof and Floor Integration: Unfold the roof sections and lock them into place. Install any removable floor panels if applicable. Seal all joints with weather-resistant tape or silicone.
- Utility Connection: Connect the internal electrical and plumbing systems to the external supply. Test all circuits and pipes for leaks or faults.
- Finishing Touches: Install exterior stairs, railings, and skirting boards. Perform a final inspection of seals and locks.
Shandong Jujiu Integrated Housing Co., Ltd. supports this process with comprehensive installation service systems. Their professional logistics and installation teams can provide on-site guidance or full-service installation, ensuring the structure is secure and compliant with local regulations.
Comparison: Expandable vs. Traditional Container Homes
Buyers often debate between expandable houses and standard modified shipping containers. Here is a detailed comparison to aid decision-making:
| Feature | Mobile Expandable Prefab House | Traditional Modified Container |
|---|---|---|
| Space Efficiency | High: Expands to 2-3x original size | Low: Fixed dimensions |
| Insulation | Superior: Dedicated sandwich panels | Moderate: Requires added lining, potential condensation |
| Installation Time | Fast: Hours to a day | Slow: Weeks for modification and fitting |
| Cost per Sq. Ft. | Lower: More space for similar transport cost | Higher: Limited space, high modification labor |
| Aesthetics | Modern: Residential look, flat roofs | Industrial: Corrugated metal appearance |
| Customization | High: Layouts, windows, doors flexible | Low: Constrained by steel corrugation |
The data clearly shows that for applications requiring maximum livable space and thermal comfort, the expandable prefab house is the superior choice. Traditional containers are better suited for storage or very small, single-room offices where expansion is not necessary.
Common Mistakes to Avoid When Buying
Purchasing a modular home involves significant investment. Avoid these common pitfalls to ensure a smooth experience:
- Ignoring Local Building Codes: Always verify zoning laws and building permits in your area. Some regions have specific requirements for foundation types or wind loads.
- Underestimating Foundation Needs: Even though the unit is “mobile,” it requires a stable base. Skipping proper foundation work can lead to structural stress and door/window misalignment.
- Overlooking Insulation Ratings: Do not choose insulation based on price alone. For extreme climates, Rockwool or PU panels are essential. EPS may suffice for temperate zones but lacks fire resistance.
- Neglecting After-Sales Support: Choose a manufacturer with a proven track record. Shandong Jujiu Integrated Housing Co., Ltd. offers a perfect after-sales service system, providing technical support and spare parts, which is critical for long-term maintenance.
Why Partner with Shandong Jujiu Integrated Housing Co., Ltd.?
In a market flooded with varying quality options, selecting the right manufacturer is paramount. Shandong Jujiu Integrated Housing Co., Ltd. stands out as a rising star in the integrated housing industry. As an industrial enterprise integrating R&D, design, production, and sales, the company offers a holistic solution rather than just a product.
With a facility covering more than 200 acres and a staff of over 100 professionals, the company has industrialized its production and construction systems. This scale allows for strict quality control superior to domestic and international factory standards. Their commitment to producing diverse products, including double wing extension rooms and folding cabins, demonstrates technical versatility.
Furthermore, the company’s complete supply chain management and professional logistics team ensure timely delivery. Whether you need a single unit or a large-scale camp setup, their ability to provide full-range solutions protects customer interests and ensures project success.
Frequently Asked Questions (FAQ)
How much does a 15ft x 20ft expandable house cost?
Prices vary based on materials, insulation thickness, and interior finishes. Generally, they are more cost-effective per square foot than traditional construction. Contact the manufacturer for a detailed quote based on your specific configuration.
Can these houses withstand hurricanes or earthquakes?
Yes. The galvanized steel frame is designed for high seismic resistance (Grade 8) and wind resistance (up to Grade 10-12). Proper anchoring to the foundation is essential to achieve these ratings.
Is customization available for interior layouts?
Absolutely. Manufacturers like Shandong Jujiu can customize window positions, door locations, kitchen layouts, and bathroom fixtures to meet specific user needs.
What is the lifespan of an expandable prefab house?
With proper maintenance and high-quality materials, these structures can last 15 to 20 years or longer. Regular inspection of seals and steel coatings extends longevity.
Do I need a special license to transport these units?
In most cases, no. Since the collapsed unit fits within standard shipping container dimensions, it can be transported using standard flatbed trucks without special oversized load permits, depending on local regulations.
Conclusion and Next Steps
The mobile expandable prefab house 15ft x 20ft represents a smart, efficient solution for modern housing and commercial space needs. Its ability to combine compact transport with expansive living areas makes it unmatched in versatility. Whether for remote worker accommodation, emergency relief, or innovative hospitality projects, this technology delivers speed, quality, and cost-efficiency.
By partnering with a reputable manufacturer like Shandong Jujiu Integrated Housing Co., Ltd., buyers gain access to industrial-grade quality, comprehensive technical support, and a reliable supply chain. Their expertise in integrated housing ensures that every unit meets high standards of safety and comfort.
Ready to optimize your project with modular solutions? Evaluate your space requirements, consider your environmental conditions, and reach out to our team for a customized proposal.
Explore our full range of expandable prefab houses and technical specifications here.