-
E-mail
Austin120521@outlook.com -
E-mail
sales@jujiuhouse.com -
Telephone
+86-17864099991 -
Telephone
+86-17854044442
- Chinese
- French
- German
- Portuguese
- Spanish
- Russian
- Japanese
- Korean
- Arabic
- Irish
- Greek
- Turkish
- Italian
- Danish
- Romanian
- Indonesian
- Czech
- Afrikaans
- Swedish
- Polish
- Basque
- Catalan
- Esperanto
- Hindi
- Lao
- Albanian
- Amharic
- Armenian
- Azerbaijani
- Belarusian
- Bengali
- Bosnian
- Bulgarian
- Cebuano
- Chichewa
- Corsican
- Croatian
- Dutch
- Estonian
- Filipino
- Finnish
- Frisian
- Galician
- Georgian
- Gujarati
- Haitian
- Hausa
- Hawaiian
- Hebrew
- Hmong
- Hungarian
- Icelandic
- Igbo
- Javanese
- Kannada
- Kazakh
- Khmer
- Kurdish
- Kyrgyz
- Latin
- Latvian
- Lithuanian
- Luxembou..
- Macedonian
- Malagasy
- Malay
- Malayalam
- Maltese
- Maori
- Marathi
- Mongolian
- Burmese
- Nepali
- Norwegian
- Pashto
- Persian
- Punjabi
- Serbian
- Sesotho
- Sinhala
- Slovak
- Slovenian
- Somali
- Samoan
- Scots Gaelic
- Shona
- Sindhi
- Sundanese
- Swahili
- Tajik
- Tamil
- Telugu
- Thai
- Ukrainian
- Urdu
- Uzbek
- Vietnamese
- Welsh
- Xhosa
- Yiddish
- Yoruba
- Zulu
- Kinyarwanda
- Tatar
- Oriya
- Turkmen
- Uyghur





Buy Mobile Expandable Prefab House 19ft x 20ft from China Factory
2026-10-13
- What Is a 19ft x 20ft Mobile Expandable Prefab House?
- Why Choose a 19ft x 20ft Expandable Unit?
- Technical Specifications and Material Standards
- Manufacturing Excellence: Shandong Jujiu Integrated Housing Co., Ltd.
- Step-by-Step Installation Guide
- Applications for 19ft x 20ft Expandable Homes
- Common Mistakes to Avoid When Buying
- FAQ: Frequently Asked Questions
- Conclusion: Making the Right Investment
Looking to buy mobile expandable prefab house 19ft x 20ft from China factory? This compact yet spacious modular unit offers an ideal balance between portability and living area, expanding to nearly double its shipping footprint. Designed for rapid deployment, these units serve perfectly as site offices, emergency shelters, or backyard studios. Sourced directly from established manufacturers like Shandong Jujiu Integrated Housing Co., Ltd., buyers gain access to industrial-grade steel structures with integrated insulation and electrical systems. This guide details specifications, installation processes, and procurement strategies to ensure you secure a high-quality, cost-effective housing solution tailored to your project needs in 2026.
What Is a 19ft x 20ft Mobile Expandable Prefab House?
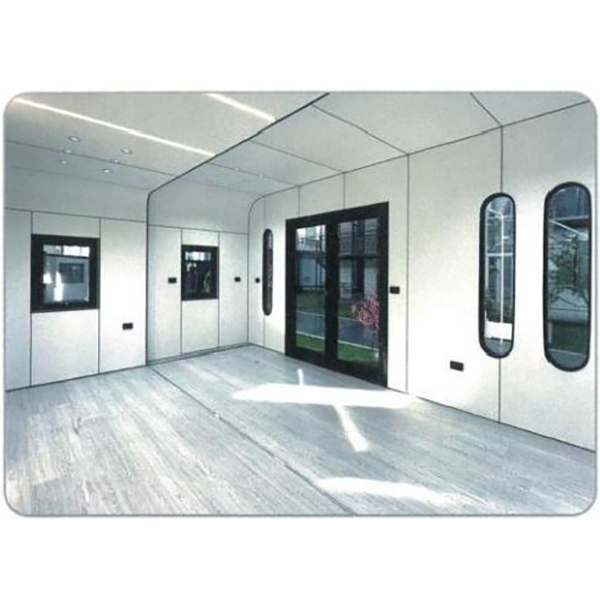
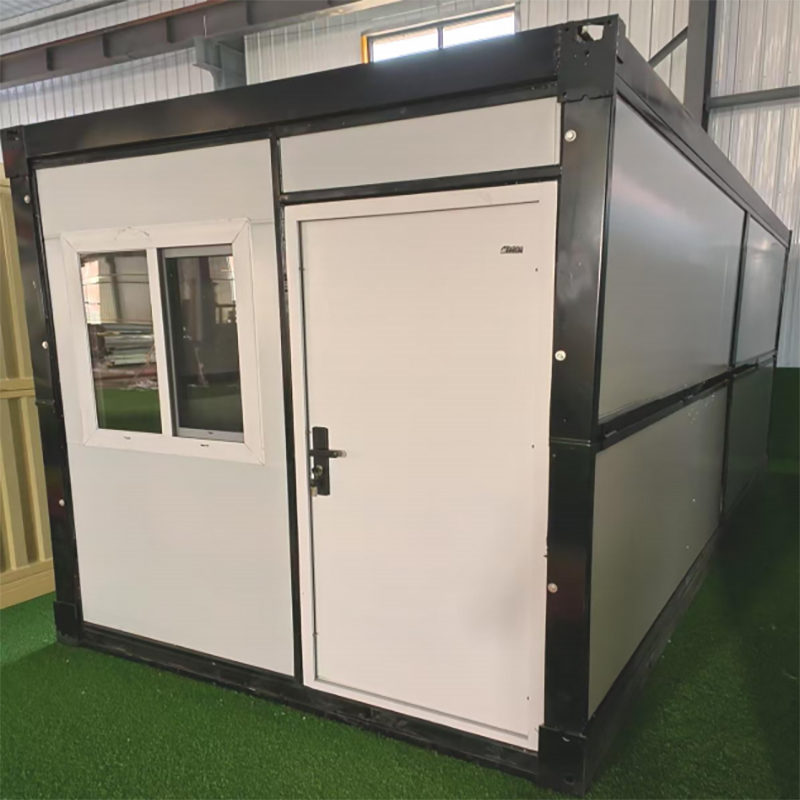
A mobile expandable prefab house measuring 19ft x 20ft is a prefabricated modular structure designed for efficient transport and rapid on-site assembly. Unlike traditional static homes, these units fold or slide outwards during installation, significantly increasing the internal floor area compared to their transportation dimensions. The “19ft x 20ft” specification typically refers to the expanded living footprint, providing approximately 380 square feet of usable space.
These structures are engineered using light steel frames, sandwich panel walls, and durable roofing materials. The core innovation lies in the expansion mechanism—usually hydraulic or manual hinge systems—that allows the side walls to unfold. This design solves the logistical challenge of shipping wide structures by keeping the unit within standard container width limits during transit. Once on-site, the unit expands to create a spacious interior suitable for various residential and commercial applications.
Key Structural Components
- Steel Frame: High-strength galvanized steel ensures structural integrity and resistance to corrosion.
- Wall Panels: Typically composed of rock wool or polyurethane (PU) sandwich panels for superior thermal insulation and fire resistance.
- Flooring System: Reinforced subflooring with moisture-resistant finishes, often including pre-installed vinyl or laminate layers.
- Roofing: Waterproof, insulated panels designed to withstand heavy rain and snow loads.
- Expansion Mechanism: Heavy-duty hinges and locking systems that secure the expanded walls in place.
Why Choose a 19ft x 20ft Expandable Unit?
Selecting the right size is critical for project success. The 19ft x 20ft dimension strikes a strategic balance between mobility and functionality. Smaller units may feel cramped for long-term use, while larger modules require specialized transport permits. This specific size fits within standard logistics frameworks while offering enough room for a bedroom, bathroom, kitchenette, and living area.
Cost-Effectiveness and Speed
One of the primary advantages of buying from a China factory is the reduced manufacturing cost without compromising quality. Prefabrication reduces on-site labor by up to 70%, significantly lowering overall project expenses. The assembly process is straightforward: once delivered, the unit can be fully expanded and made habitable within hours, not weeks. This speed is invaluable for time-sensitive projects such as disaster relief or urgent construction site setups.
Portability and Flexibility
These units are truly mobile. If your project location changes, the house can be folded back down, loaded onto a truck, and transported to the new site. This reusability adds long-term value, making it a sustainable investment rather than a temporary expense. The compact folded size also means lower shipping costs per square foot of living space compared to non-expandable modules.
Technical Specifications and Material Standards
When evaluating suppliers, understanding the technical details is essential for ensuring durability and compliance with local building codes. Below are the typical specifications for a high-quality 19ft x 20ft expandable prefab house.
| Feature | Specification Details |
|---|---|
| Expanded Dimensions | Approx. 19ft (Width) x 20ft (Length) x 8.5ft (Height) |
| Folded Dimensions | Approx. 6.5ft (Width) x 20ft (Length) x 8.5ft (Height) |
| Structural Frame | Galvanized Light Steel Keel, Anti-rust Coating |
| Wall Panel Thickness | 50mm – 75mm Rock Wool or EPS Sandwich Panel |
| Insulation R-Value | Varies by material; Rock wool offers superior fire rating (A-class) |
| Floor Load Capacity | ≥ 200 kg/m² |
| Wind Resistance | Up to Grade 10-12 (depending on foundation anchoring) |
| Seismic Resistance | Grade 8 |
| Lifespan | 15-20+ years with proper maintenance |
Importance of Insulation Materials
The choice of insulation directly impacts energy efficiency and comfort. Rock wool is preferred for its non-combustible properties, making it safer for residential use. Polyurethane (PU) panels offer higher thermal resistance per inch, ideal for extreme climates. Buyers should specify their climate requirements to the manufacturer to ensure the correct panel type is selected. Shandong Jujiu Integrated Housing Co., Ltd. provides options for both materials, allowing customization based on regional weather conditions.
Manufacturing Excellence: Shandong Jujiu Integrated Housing Co., Ltd.
Choosing the right manufacturer is as important as selecting the right product. Shandong Jujiu Integrated Housing Co., Ltd. has emerged as a significant player in the integrated housing industry, combining research, design, production, and installation into a seamless service model. With a facility covering more than 200 acres and an annual production capacity of 20,000 sets, the company demonstrates the scale necessary to handle large orders while maintaining quality control.
Industrialized Production and Quality Control
The company’s approach goes beyond simple assembly. By integrating the supply chain management system, Shandong Jujiu ensures that every component, from steel beams to electrical wiring, meets rigorous standards. Their professional technical team and experienced production personnel adhere to domestic and international factory control standards. This level of oversight minimizes defects and ensures that each 19ft x 20ft unit leaves the factory ready for immediate deployment.
Furthermore, the company’s commitment to innovation is evident in its diverse product range, which includes double wing extension rooms, folding rooms, and specialized apple cabins. This versatility indicates a deep understanding of market needs and engineering capabilities. For buyers seeking a reliable partner, Shandong Jujiu’s established after-sales service system provides peace of mind, offering technical support and protecting customer interests throughout the product lifecycle.
Logistics and Installation Support
A common concern when importing from China is logistics. Shandong Jujiu addresses this with a professional logistics team and installation service system. They provide full-range solutions, ensuring that the complex process of shipping oversized or specialized cargo is handled efficiently. Their experience in steel structure engineering and curtain wall projects further reinforces their capability to manage complex housing installations.
Step-by-Step Installation Guide
One of the selling points of the mobile expandable prefab house is its ease of installation. However, proper procedure is crucial for safety and longevity. Here is a general overview of the installation process.
1. Site Preparation and Foundation
Before delivery, the site must be leveled. A concrete slab, pier foundation, or screw piles are recommended. The foundation must be flat and capable of supporting the unit’s weight. Ensure that utility connections (water, electricity, sewage) are positioned according to the house’s layout plan.
2. Unloading and Positioning
Use a crane or forklift to unload the folded unit from the transport truck. Carefully position the unit on the prepared foundation. Ensure the orientation aligns with your planned layout for windows and doors.
3. Expansion Process
Unlock the transport locks securing the side walls. Using the provided hydraulic jacks or manual cranks, slowly push the side walls outward until they reach the full 19ft width. Listen for the “click” or visual confirmation that the locking mechanisms are engaged. Secure the roof supports if applicable.
4. Anchoring and Sealing
Anchor the unit to the foundation using bolts or welding plates to prevent movement during high winds. Apply sealant to all external joints, corners, and roof seams to ensure waterproofing. This step is critical for preventing leaks and improving insulation performance.
5. Utility Connections
Connect the pre-installed electrical and plumbing systems to the main supply lines. It is recommended to have a licensed electrician and plumber verify these connections to ensure compliance with local codes.
Applications for 19ft x 20ft Expandable Homes
The versatility of these units makes them suitable for a wide range of industries and personal uses. Understanding these applications helps buyers justify the investment and plan for future scalability.
- Construction Site Offices: Provide comfortable, climate-controlled workspaces for site managers and engineers. The quick setup means no delay in project commencement.
- Emergency Housing: In disaster-stricken areas, these units can be rapidly deployed to provide safe, dignified shelter for displaced families.
- Airbnb and Vacation Rentals: Entrepreneurs use these units to create unique, low-cost accommodation options in tourist destinations. The compact footprint allows placement in smaller lots.
- Backyard Studios and ADUs: Homeowners install these as accessory dwelling units (ADUs) for guests, home offices, or rental income. The modular nature often simplifies permitting processes compared to traditional builds.
- Military and Remote Camps: The durability and portability make them ideal for remote operational bases where infrastructure is limited.
Common Mistakes to Avoid When Buying
Even with a reputable supplier, buyers can encounter issues if they overlook key details. Avoid these common pitfalls to ensure a smooth purchasing experience.
Neglecting Local Building Codes
Always check with your local municipality regarding zoning laws and building permits for prefab structures. Some areas have specific requirements for foundation types, insulation R-values, or electrical standards. Failure to comply can result in fines or forced removal.
Underestimating Shipping Costs
While the unit price may be attractive, shipping costs can vary significantly based on fuel prices, port fees, and inland transportation. Request a detailed landed cost estimate from your supplier. Shandong Jujiu’s logistics team can assist in providing accurate shipping quotes to avoid budget surprises.
Ignoring Maintenance Requirements
Prefab houses are durable but not maintenance-free. Regularly inspect roof seals, check for rust on exposed steel parts, and clean gutters. Neglecting these tasks can shorten the lifespan of the unit. Establish a maintenance schedule immediately after installation.
FAQ: Frequently Asked Questions
How long does it take to ship a prefab house from China?
Shipping times vary depending on the destination port and current global logistics conditions. Typically, production takes 15-20 days, and ocean freight can take 20-40 days. Planning for a total lead time of 2-3 months is advisable.
Can I customize the layout of the 19ft x 20ft house?
Yes, most manufacturers, including Shandong Jujiu, offer customization options. You can adjust the placement of windows, doors, and internal partitions. Electrical and plumbing layouts can also be tailored to your specific needs.
Are these houses suitable for cold climates?
Yes, provided you select the appropriate insulation. Rock wool or PU panels with sufficient thickness (75mm or more) can effectively retain heat. Additionally, installing double-glazed windows and sealing all gaps enhances thermal performance in cold environments.
What is the warranty period for these units?
Warranty terms vary by supplier. Reputable companies like Shandong Jujiu Integrated Housing Co., Ltd. typically offer warranties on structural components and materials. It is essential to clarify warranty coverage for steel frames, panels, and fittings before purchase.
Do I need a crane for installation?
Yes, a crane or heavy-duty forklift is required to unload and position the unit. The folded unit is heavy due to the steel frame and integrated materials. Ensure you have access to appropriate lifting equipment on-site.
Conclusion: Making the Right Investment
Buying a mobile expandable prefab house 19ft x 20ft from a China factory represents a smart, efficient solution for modern housing needs. Whether for commercial use or personal residence, these units offer unmatched flexibility, speed, and cost-effectiveness. By partnering with an experienced manufacturer like Shandong Jujiu Integrated Housing Co., Ltd., you ensure access to high-quality materials, professional logistics support, and reliable after-sales service.
The key to success lies in thorough planning: understand your local regulations, choose the right insulation for your climate, and prepare your site properly. With the right approach, this modular housing solution can provide years of reliable service and value.
Ready to proceed with your project? Evaluate your specific space requirements and contact our team for a detailed quote and customization options. We are committed to providing comprehensive technical support to ensure your housing solution meets every expectation.