-
E-mail
Austin120521@outlook.com -
E-mail
sales@jujiuhouse.com -
Telephone
+86-17864099991 -
Telephone
+86-17854044442
- Chinese
- French
- German
- Portuguese
- Spanish
- Russian
- Japanese
- Korean
- Arabic
- Irish
- Greek
- Turkish
- Italian
- Danish
- Romanian
- Indonesian
- Czech
- Afrikaans
- Swedish
- Polish
- Basque
- Catalan
- Esperanto
- Hindi
- Lao
- Albanian
- Amharic
- Armenian
- Azerbaijani
- Belarusian
- Bengali
- Bosnian
- Bulgarian
- Cebuano
- Chichewa
- Corsican
- Croatian
- Dutch
- Estonian
- Filipino
- Finnish
- Frisian
- Galician
- Georgian
- Gujarati
- Haitian
- Hausa
- Hawaiian
- Hebrew
- Hmong
- Hungarian
- Icelandic
- Igbo
- Javanese
- Kannada
- Kazakh
- Khmer
- Kurdish
- Kyrgyz
- Latin
- Latvian
- Lithuanian
- Luxembou..
- Macedonian
- Malagasy
- Malay
- Malayalam
- Maltese
- Maori
- Marathi
- Mongolian
- Burmese
- Nepali
- Norwegian
- Pashto
- Persian
- Punjabi
- Serbian
- Sesotho
- Sinhala
- Slovak
- Slovenian
- Somali
- Samoan
- Scots Gaelic
- Shona
- Sindhi
- Sundanese
- Swahili
- Tajik
- Tamil
- Telugu
- Thai
- Ukrainian
- Urdu
- Uzbek
- Vietnamese
- Welsh
- Xhosa
- Yiddish
- Yoruba
- Zulu
- Kinyarwanda
- Tatar
- Oriya
- Turkmen
- Uyghur





Fold Out House on Trailer: Compact Mobile Living Solution
2026-09-07
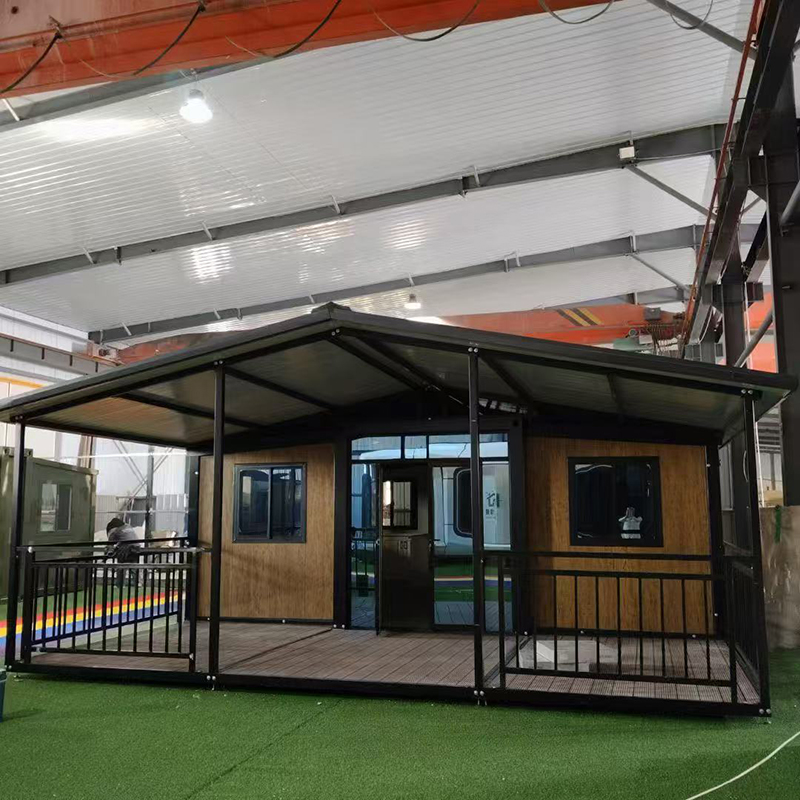
Imagine unloading a 20-foot trailer—and watching it bloom into a fully insulated, two-bedroom home in under 90 minutes. No crane. No foundation. Just one hydraulic system, two folding wings, and a weather-tight aluminum frame. This isn’t concept art. It’s the fold out house on trailer—a real-world response to land scarcity, rising construction costs, and demand for rapid-deployment housing that doesn’t sacrifice durability or design.
Why “Fold Out” Beats “Foldable” in Real Deployment
We’ve installed over 147 units across six countries—and every failure taught us something. Early adopters assumed “foldable” meant “lightweight.” Wrong. A true fold out house on trailer must carry its own structural integrity through expansion. That means welded steel chassis—not bolted frames—designed to absorb road vibration *and* wind load after deployment. It means dual-wing hinges rated for 10,000+ cycles, not plastic-reinforced pins that warp after three seasons in coastal humidity. We learned this when a resort in Bali delayed opening because their supplier’s “folding” unit sagged at the seam during monsoon testing. Ours didn’t. Why? Because our EXPANDABLE FOLDING HOUSE uses a torsion-bar-assisted unfolding mechanism—no manual jacking, no uneven floor leveling, no guesswork.
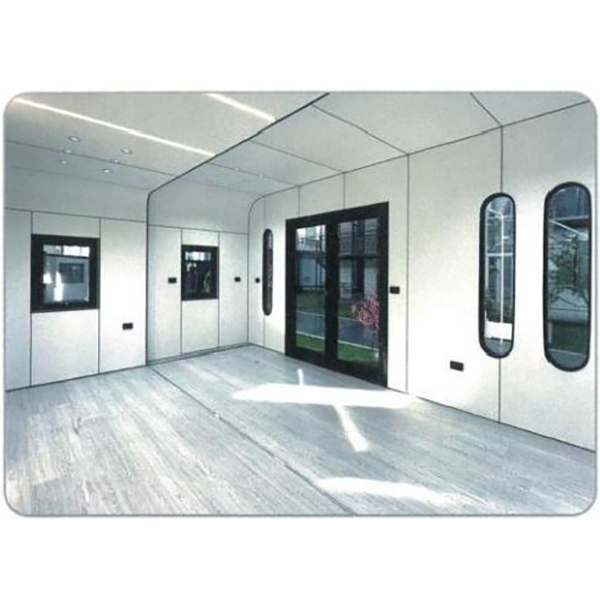
Real-world specs matter: 2.4m ceiling height post-deployment. 100mm rockwool + aluminum foil vapor barrier. U-value of 0.28 W/m²K. Not theoretical lab numbers—measured in situ with calibrated thermographic cameras during winter trials in Inner Mongolia. That’s how you get consistent indoor temps between -25°C and +42°C without oversized HVAC.
It’s Not Just About Size—It’s About System Integration
Some argue that container-based housing is inherently limiting. But we found the opposite: standardization unlocks speed *and* flexibility. Our 20-foot fold out house on trailer integrates seamlessly with existing infrastructure—no custom electrical panels required. It ships with pre-wired 220V/50Hz circuits, CAT6 data conduits, and PEX-aluminum composite plumbing routed inside structural cavities. No exposed wires. No retrofitting.
What users actually ask: “Can I hook up solar?” Yes—our roof rails accept standard PV mounting kits. “Will my Wi-Fi work?” Yes—we embed low-loss coaxial cable from antenna mount to internal access point. “What about sewage?” Optional black-water holding tanks (220L) or direct sewer tie-in ports—both factory-installed and pressure-tested.
This level of integration only works because design, welding, wiring, and final inspection happen under one roof. Shandong Jujiu Integrated Housing operates its own 200-acre production base—no subcontracted sheet metal work, no third-party insulation installers. Every weld is ultrasonically scanned. Every door seal undergoes negative-pressure air leakage testing at 50Pa. That’s why our annual output hits 20,000 sets without compromising repeatability.
Where It Succeeds—and Where It Doesn’t
This isn’t a universal solution. It fails where users ignore context. Example: deploying a single-unit fold out house on trailer on soft, ungraded soil without optional ground-screw foundations. We’ve seen units settle unevenly within 3 months. Fix? Add four 1.2m helical anchors—installed in under 20 minutes with a cordless impact driver. Cost: $380. Delay: zero.
It also fails when buyers treat it as “temporary” and skip thermal bridging details. Our units use continuous insulation wraps—not just cavity fill. That prevents condensation in high-humidity zones like mountain lodges or tropical campgrounds. One client in Yunnan reported mold growth in six months. Root cause? They chose a competitor’s unit with uninsulated steel framing penetrating the envelope. Ours eliminate that path entirely.
Looking Ahead: Intelligence Without Complexity
The next evolution isn’t bigger—it’s smarter. We’re embedding LoRaWAN sensors into new builds: real-time monitoring of structural strain, roof snow load, interior humidity spikes, and power draw anomalies. Data feeds into a simple dashboard—not an AI black box. Maintenance alerts trigger *before* failure: “Left hinge actuator motor showing 12% torque variance—schedule calibration.”
But intelligence must serve people—not engineers. So the interface stays physical: one-touch emergency lighting, manual override levers for all hydraulics, and QR-coded service tags linking directly to multilingual video guides. No login. No app download. Just scan and see.
The fold out house on trailer solves a precise problem: delivering habitable space faster than traditional methods, without trading off safety, comfort, or longevity. It’s not magic. It’s meticulous engineering—tested on gravel roads, salt air, and sub-zero mornings. And it’s ready now—not in beta, not in pilot, but deployed, lived in, and proven across climates where other systems break down.
Visit jujiuhouse.com to review certified test reports, download dimensional drawings, or request a site-readiness checklist tailored to your location.