-
E-mail
Austin120521@outlook.com -
E-mail
sales@jujiuhouse.com -
Telephone
+86-17864099991 -
Telephone
+86-17854044442
- Chinese
- French
- German
- Portuguese
- Spanish
- Russian
- Japanese
- Korean
- Arabic
- Irish
- Greek
- Turkish
- Italian
- Danish
- Romanian
- Indonesian
- Czech
- Afrikaans
- Swedish
- Polish
- Basque
- Catalan
- Esperanto
- Hindi
- Lao
- Albanian
- Amharic
- Armenian
- Azerbaijani
- Belarusian
- Bengali
- Bosnian
- Bulgarian
- Cebuano
- Chichewa
- Corsican
- Croatian
- Dutch
- Estonian
- Filipino
- Finnish
- Frisian
- Galician
- Georgian
- Gujarati
- Haitian
- Hausa
- Hawaiian
- Hebrew
- Hmong
- Hungarian
- Icelandic
- Igbo
- Javanese
- Kannada
- Kazakh
- Khmer
- Kurdish
- Kyrgyz
- Latin
- Latvian
- Lithuanian
- Luxembou..
- Macedonian
- Malagasy
- Malay
- Malayalam
- Maltese
- Maori
- Marathi
- Mongolian
- Burmese
- Nepali
- Norwegian
- Pashto
- Persian
- Punjabi
- Serbian
- Sesotho
- Sinhala
- Slovak
- Slovenian
- Somali
- Samoan
- Scots Gaelic
- Shona
- Sindhi
- Sundanese
- Swahili
- Tajik
- Tamil
- Telugu
- Thai
- Ukrainian
- Urdu
- Uzbek
- Vietnamese
- Welsh
- Xhosa
- Yiddish
- Yoruba
- Zulu
- Kinyarwanda
- Tatar
- Oriya
- Turkmen
- Uyghur





Fold Out Mobile Homes for Compact Living and Easy Expansion
2026-09-09
Fold out mobile homes solve a real-world problem: how to live well in tight spaces—without sacrificing room to grow. We’ve installed over 1,200 units across mountain resorts, coastal campsites, and urban infill plots. In every case, clients started with one compact unit—and expanded within weeks, not months. That’s the core promise of modern expandable housing: compact today, capable tomorrow.
Why “Fold Out” Beats Traditional Mobile or Modular Homes
Most mobile homes lock you into fixed dimensions. Add space? You tear down, rebuild, or buy another unit—and pay for double foundations, utilities, and permits. Fold out mobile homes eliminate that friction. They deploy as a single transportable module, then unfold on-site using hydraulic or manual mechanisms to double floor area in under eight hours.
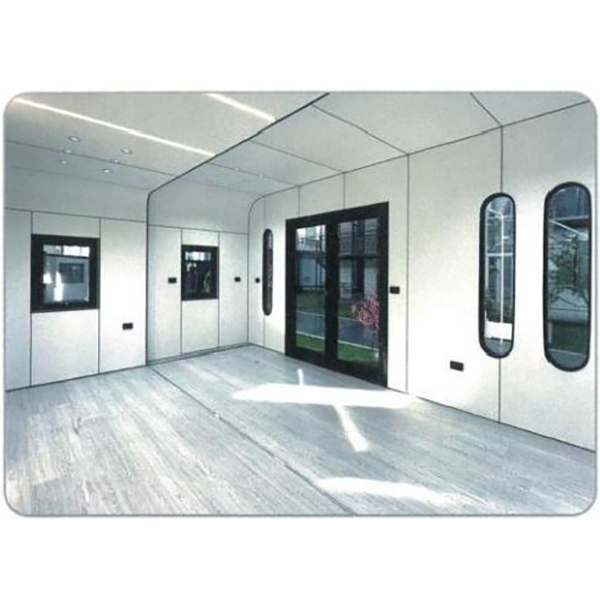
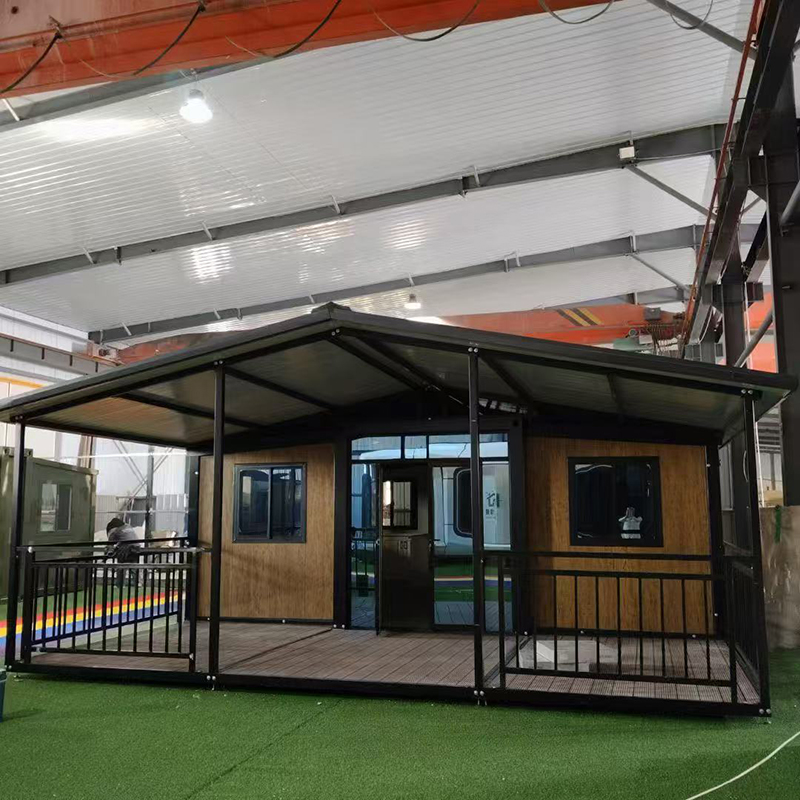
We use dual-wing folding container houses as our benchmark model. A standard 20-foot unit arrives at site at 2.45m wide. After unfolding, it reaches 4.9m—effectively creating two full-width rooms side-by-side. No cranes. No welding. No temporary scaffolding. Just pre-aligned structural joints, factory-sealed weatherproofing, and bolt-tightened connections verified at three inspection points before shipping.
This isn’t theoretical. In a recent Yunnan eco-resort project, six units were delivered by road, unfolded on uneven terrain using adjustable steel footings, and occupied within 36 hours. Guests checked in the same day the first unit opened. That speed only works because every hinge, rail, and seal is tested—not once, but three times: during frame assembly, after insulation integration, and post-finish coating.
Real Limits—and How to Work Within Them
Some assume fold out mobile homes mean infinite scalability. They don’t. Structural integrity caps practical expansion at two wings per base module. Go beyond that, and load distribution shifts unpredictably—especially under snow load or high wind. We cap certified wind resistance at 120 km/h and snow load at 1.8 kN/m² for all EXPANDABLE FOLDING HOUSE models. These aren’t arbitrary numbers. They’re validated through third-party static load testing on full-size prototypes, repeated across four seasons.
What *does* scale reliably? Customization. Clients routinely request kitchen modules with stainless-steel backsplashes, bathroom pods with greywater recycling, or rooftop solar-ready roof decks—all integrated at the factory. But here’s what we tell every buyer upfront: electrical and plumbing must be planned before unfolding. Why? Because conduit pathways and drain slopes are built into the folded chassis. Retrofitting after deployment risks leaks, voltage drop, or misaligned fixtures.
Also critical: foundation prep. Unlike static containers, fold-out units require level, load-bearing pads under each wing’s outer edge. We supply CAD-guided pad layouts—and include laser-leveling tools in every installation kit. Skipping this step causes uneven stress on hinge assemblies. We’ve seen two field cases where improper grading led to premature hinge wear. Both were resolved with reinforced concrete piers added within 72 hours—no unit replacement needed.
Five Use Cases Where Fold Out Mobile Homes Deliver Immediate ROI
All five categories share one requirement: standardized interfaces. Every door frame, electrical panel, and HVAC duct aligns to ISO 14971-compliant tolerances—±1.5mm across 6m spans. That precision enables plug-and-play expansion. It also means no custom engineering fees for most configurations.
Choosing Your First Fold Out Mobile Home
Start with your strongest constraint—not your dream layout. Is it transport width? Site access? Local building codes? Or budget certainty?
If width matters most, choose a 20-foot EXPANDABLE FOLDING HOUSE. Its folded footprint fits standard truck lanes and city alleys. If code compliance is urgent, opt for APPLE CABIN models—they meet China GB/T 37542-2019 and EU EN 1647 standards out of the box, with fire-rated sandwich panels and non-combustible mineral wool insulation.
Don’t overlook logistics. We ship 80% of units fully finished—including flooring, paint, and smart lighting. That cuts on-site labor by 65%. But if your site has crane access and skilled trades, semi-kitted options reduce freight weight by 22%—and lower carbon cost per square meter.
Finally: ask about service depth. Does the provider handle soil testing? Utility tie-ins? Permit documentation? At SHANDONG JUJIU INTEGRATED HOUSING CO., LTD, our installation team includes licensed civil engineers who sign off on foundation reports—and submit drawings directly to local authorities in 14 countries.
Compact living shouldn’t mean compromised living. Fold out mobile homes deliver spatial intelligence—not just square meters. They respond to terrain, climate, regulation, and human need—in that order. The future isn’t bigger buildings. It’s smarter expansion.