-
E-mail
Austin120521@outlook.com -
E-mail
sales@jujiuhouse.com -
Telephone
+86-17864099991 -
Telephone
+86-17854044442
- Chinese
- French
- German
- Portuguese
- Spanish
- Russian
- Japanese
- Korean
- Arabic
- Irish
- Greek
- Turkish
- Italian
- Danish
- Romanian
- Indonesian
- Czech
- Afrikaans
- Swedish
- Polish
- Basque
- Catalan
- Esperanto
- Hindi
- Lao
- Albanian
- Amharic
- Armenian
- Azerbaijani
- Belarusian
- Bengali
- Bosnian
- Bulgarian
- Cebuano
- Chichewa
- Corsican
- Croatian
- Dutch
- Estonian
- Filipino
- Finnish
- Frisian
- Galician
- Georgian
- Gujarati
- Haitian
- Hausa
- Hawaiian
- Hebrew
- Hmong
- Hungarian
- Icelandic
- Igbo
- Javanese
- Kannada
- Kazakh
- Khmer
- Kurdish
- Kyrgyz
- Latin
- Latvian
- Lithuanian
- Luxembou..
- Macedonian
- Malagasy
- Malay
- Malayalam
- Maltese
- Maori
- Marathi
- Mongolian
- Burmese
- Nepali
- Norwegian
- Pashto
- Persian
- Punjabi
- Serbian
- Sesotho
- Sinhala
- Slovak
- Slovenian
- Somali
- Samoan
- Scots Gaelic
- Shona
- Sindhi
- Sundanese
- Swahili
- Tajik
- Tamil
- Telugu
- Thai
- Ukrainian
- Urdu
- Uzbek
- Vietnamese
- Welsh
- Xhosa
- Yiddish
- Yoruba
- Zulu
- Kinyarwanda
- Tatar
- Oriya
- Turkmen
- Uyghur





Prefab Fold Out Container Homes: Space-Saving Modular Living Solutions
2026-09-29
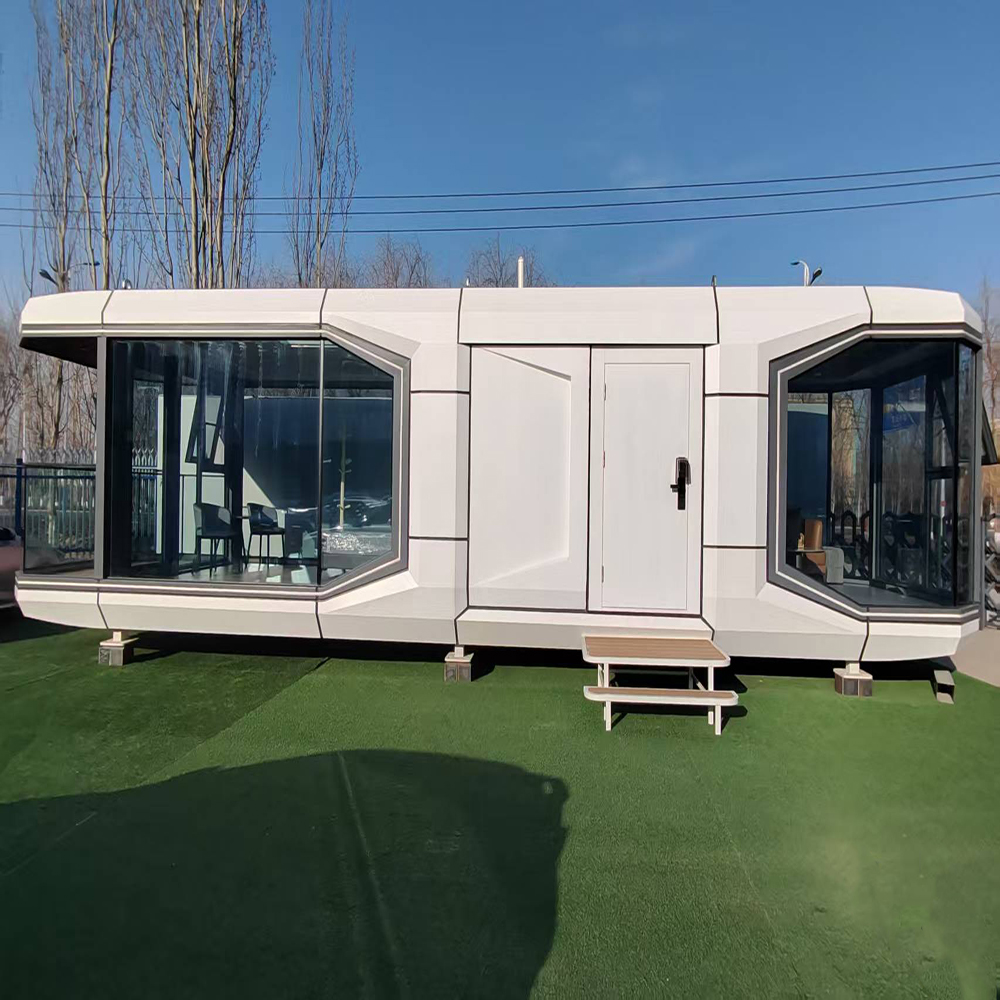
Prefab fold out container homes solve a fundamental problem: how to deliver serious living space without serious construction time, cost, or site disruption. We’ve installed over 1,200 units across six countries—and every one confirmed the same truth. When clients need fast, durable, and adaptable housing for remote resorts, urban infill sites, or emergency shelters, they don’t start with blueprints. They start with folded steel.
Why Fold-Out Beats Static Containers—Every Time
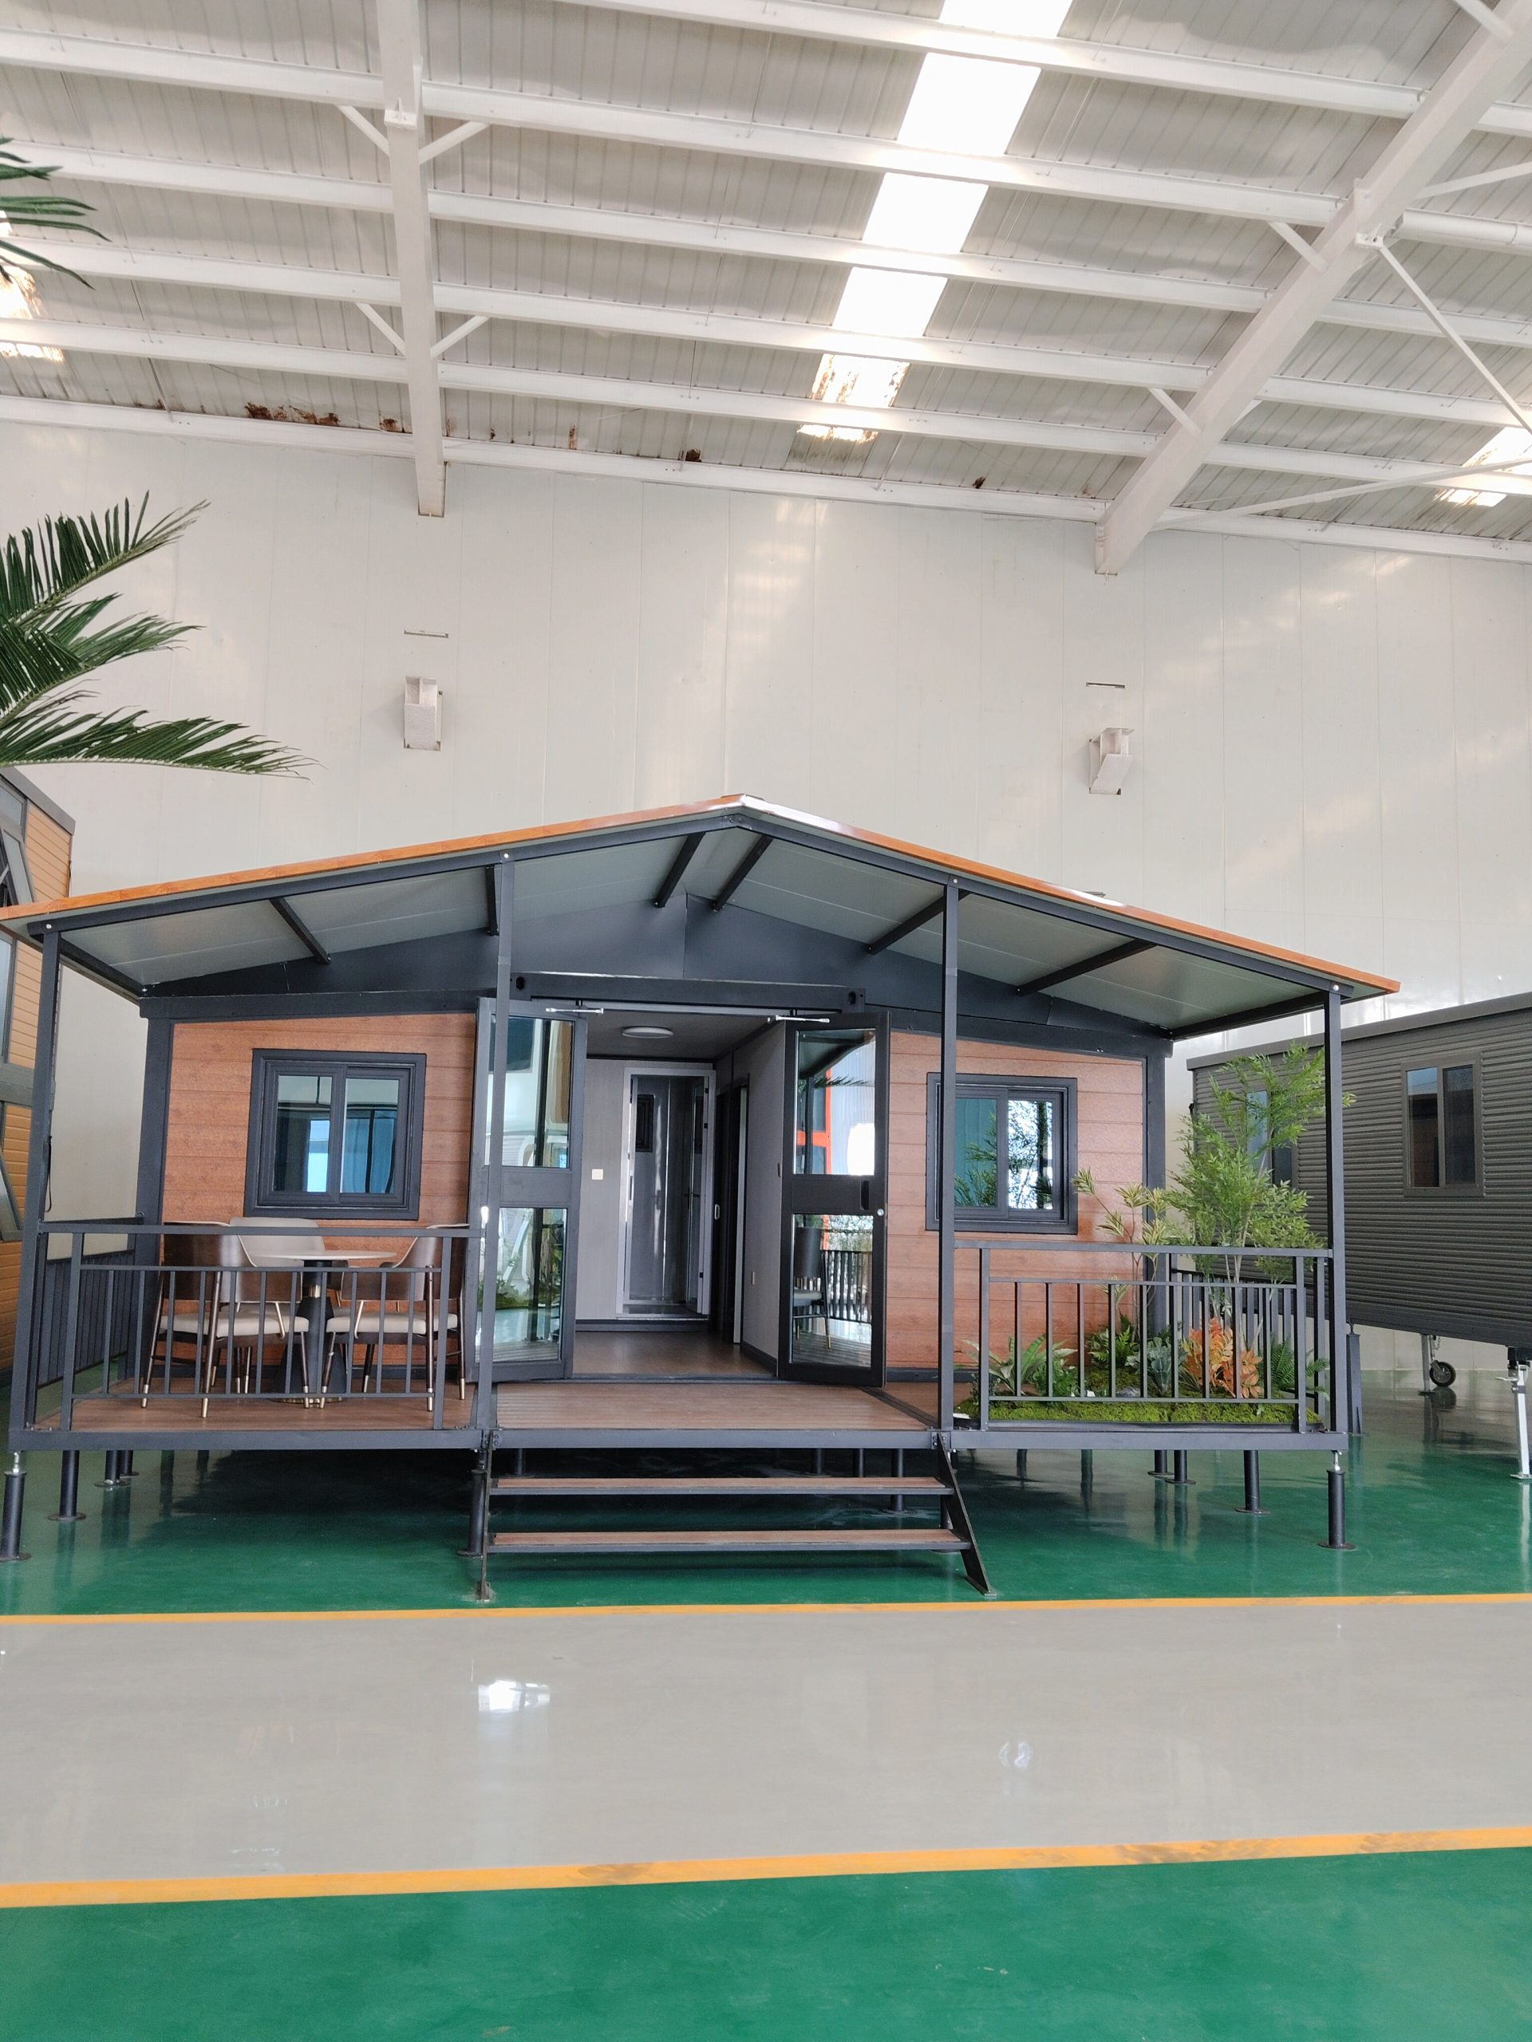
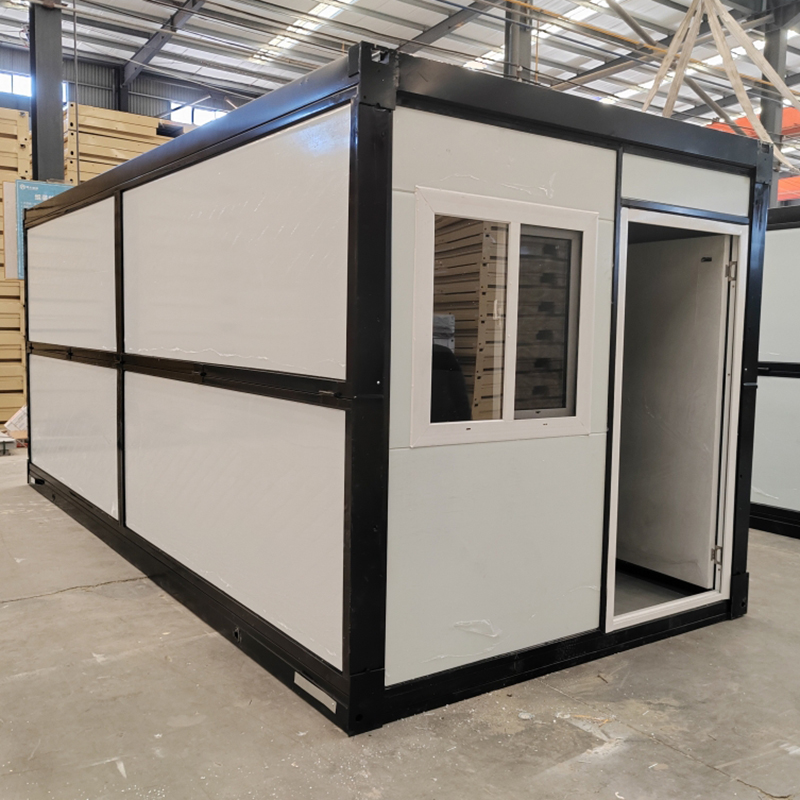
Standard shipping containers are rigid. They arrive as-is: 20 feet long, 8 feet wide, 8.5 feet tall. You weld, cut, insulate, and finish on-site—often doubling labor time and tripling weather-related delays. Prefab fold out container homes eliminate that bottleneck. Their side walls deploy hydraulically or manually, expanding usable floor area by 60–120% in under 90 minutes. A 20-foot base unit becomes a 36-square-meter two-bedroom home—not with scaffolding, but with locking pins and calibrated hinges.
We’ve seen teams deploy three units on a mountain slope in Nepal using only a compact crane and two technicians. No concrete pad required—just leveled gravel and anchor bolts. That speed isn’t theoretical. It’s built into the structural logic: dual-wing folding frames, pre-wired conduit paths, factory-installed thermal breaks, and ISO-standard corner castings that accept standard lifting gear.
But expansion alone doesn’t guarantee livability. Real-world deployments taught us three non-negotiables: thermal integrity at -25°C and +45°C, acoustic separation between sleeping and living zones, and waterproofing that survives monsoon seasons without resealing. Every fold-out unit we produce undergoes rain chamber testing at 120 L/m²/hour for 4 hours—exceeding ASTM E1105 requirements by 300%.
The Hidden Cost of “Simple” Folding
Some suppliers advertise “foldable” homes that rely on fabric panels, bolt-on extensions, or single-axis hinges. In practice, those designs fail within 18 months in high-wind coastal zones or freeze-thaw cycles. We learned this the hard way during a 2022 deployment in Hokkaido: units with non-integrated hinge systems developed micro-gaps near roof seams after repeated thermal cycling. The fix? Redesign the entire folding mechanism around forged-steel torque arms and triple-sealed EPDM gaskets—now standard across all EXPANDABLE FOLDING HOUSE and FOLDING ROOM models.
That’s why vertical integration matters. When R&D, structural engineering, and production operate under one roof—as they do at Shandong Jujiu Integrated Housing Co., Ltd.—you control the tolerance stack-up. Weld distortion gets measured before painting. Hinge alignment is verified with laser trackers, not calipers. And every folding cycle is stress-tested to 5,000 repetitions before shipment. No third-party subcontractor decides what “good enough” means.
Consequently, our annual output of 20,000 sets isn’t just volume—it’s proof of repeatable precision. Each unit ships with a QR-coded build log showing raw material batch numbers, weld inspection timestamps, and final pressure-test results. Transparency isn’t marketing. It’s how we prevent callbacks.
Five Real Applications—Not Just Concepts
Customers rarely ask “What is a prefab fold out container home?” They ask: “Can it handle my exact use case?” Here’s what works—and why:
No model is “one-size-fits-all.” But every configuration shares the same foundation: standardized 20-foot base dimensions, ISO corner fittings, and modular service chases that accept any utility feed—power, data, water, or waste—without cutting structural members.
What Comes After Delivery Matters Most
A perfect unit means nothing if installation fails. We’ve supervised setups where contractors misaligned anchor points by 12mm—enough to jam folding mechanisms permanently. That’s why our turnkey service includes certified field supervisors who verify leveling, torque values, and hinge travel *before* the first wall unfolds.
After-sales support isn’t a hotline number. It’s a documented process: 72-hour response window for technical queries, on-demand 3D assembly animations accessible via QR code, and replacement hinge kits shipped globally within 5 business days. We track real-time performance through optional IoT sensors—monitoring door actuation cycles, thermal bridge temperatures, and seal compression loss. Data informs next-gen designs. Not assumptions.
Prefab fold out container homes aren’t a compromise. They’re a recalibration of what “built environment” means when speed, resilience, and human-scale design must coexist. The steel folds. The space opens. The people move in—on schedule, on budget, on promise.