-
E-mail
Austin120521@outlook.com -
E-mail
sales@jujiuhouse.com -
Telephone
+86-17864099991 -
Telephone
+86-17854044442
- Chinese
- French
- German
- Portuguese
- Spanish
- Russian
- Japanese
- Korean
- Arabic
- Irish
- Greek
- Turkish
- Italian
- Danish
- Romanian
- Indonesian
- Czech
- Afrikaans
- Swedish
- Polish
- Basque
- Catalan
- Esperanto
- Hindi
- Lao
- Albanian
- Amharic
- Armenian
- Azerbaijani
- Belarusian
- Bengali
- Bosnian
- Bulgarian
- Cebuano
- Chichewa
- Corsican
- Croatian
- Dutch
- Estonian
- Filipino
- Finnish
- Frisian
- Galician
- Georgian
- Gujarati
- Haitian
- Hausa
- Hawaiian
- Hebrew
- Hmong
- Hungarian
- Icelandic
- Igbo
- Javanese
- Kannada
- Kazakh
- Khmer
- Kurdish
- Kyrgyz
- Latin
- Latvian
- Lithuanian
- Luxembou..
- Macedonian
- Malagasy
- Malay
- Malayalam
- Maltese
- Maori
- Marathi
- Mongolian
- Burmese
- Nepali
- Norwegian
- Pashto
- Persian
- Punjabi
- Serbian
- Sesotho
- Sinhala
- Slovak
- Slovenian
- Somali
- Samoan
- Scots Gaelic
- Shona
- Sindhi
- Sundanese
- Swahili
- Tajik
- Tamil
- Telugu
- Thai
- Ukrainian
- Urdu
- Uzbek
- Vietnamese
- Welsh
- Xhosa
- Yiddish
- Yoruba
- Zulu
- Kinyarwanda
- Tatar
- Oriya
- Turkmen
- Uyghur




Z Type Folding Container House Manufacturer
2026-10-22
- What Is a Z Type Folding Container House?
- Key Advantages of Z Type Folding Designs
- Technical Specifications and Material Standards
- Common Applications and Use Cases
- Installation Guide: Step-by-Step
- How to Choose the Right Manufacturer
- Frequently Asked Questions (FAQ)
- Conclusion: Strategic Value of Z Type Folding Solutions
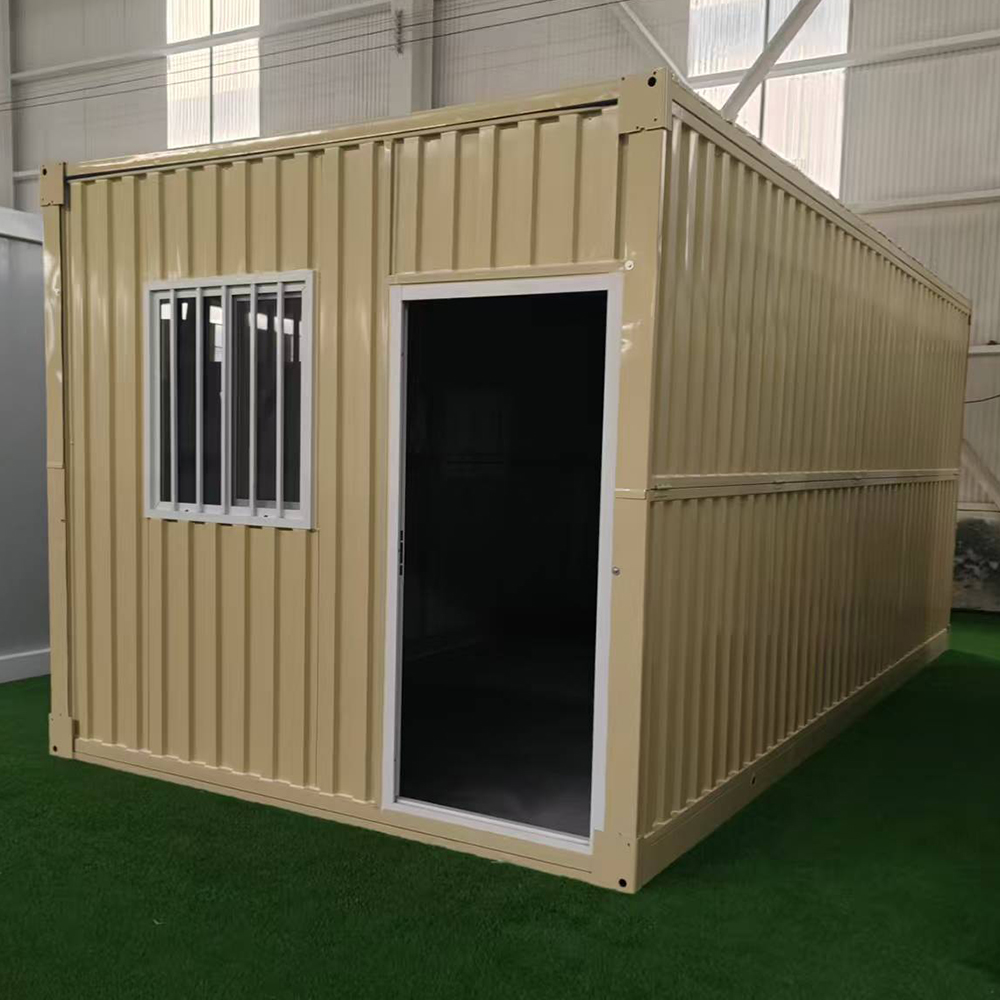
A z type folding container house is a prefabricated, flat-pack modular structure designed for rapid deployment and efficient logistics. Unlike standard shipping containers, the “Z-type” mechanism allows the unit to fold vertically, reducing its height by up to 75% during transport. This design significantly lowers shipping costs and enables multiple units to be stacked in a single container load. Ideal for temporary housing, construction sites, and emergency shelters, these structures combine steel durability with quick assembly, typically requiring less than 10 minutes per unit by a small team.
What Is a Z Type Folding Container House?
The term “Z type” refers to the specific kinematic folding mechanism of the wall panels and roof structure. When collapsed, the side walls fold inward and the roof lowers, creating a compact “Z” shape profile when viewed from the side cross-section. This engineering solution addresses the primary logistical bottleneck of traditional modular buildings: volume.
In the integrated housing industry, efficiency is measured not just by production speed but by delivery economics. A standard 20-foot shipping container can typically hold only one fully assembled modular unit. However, with a z type folding container house, manufacturers can load four to six folded units into a single 40-foot high-cube container. This density drastically reduces the per-unit freight cost, making it a viable solution for international projects where logistics budgets are tight.
Core Structural Components
Understanding the build quality is essential for B2B buyers. The structural integrity relies on three main elements:
- Steel Frame: Typically constructed from galvanized square steel tubes (e.g., 50x50mm or 75x75mm) to resist corrosion and provide load-bearing capacity.
- Sandwich Panels: The walls and roof use insulated sandwich panels, often filled with rock wool, glass wool, or polyurethane (PU) foam. These materials provide thermal insulation and fire resistance.
- Folding Hinges and Locks: Heavy-duty industrial hinges connect the roof to the walls, while secure locking mechanisms ensure the structure remains rigid once expanded.
Shandong Jujiu Integrated Housing Co., Ltd. integrates these components through a refined R&D process. As an industrial enterprise covering over 200 acres, the company has optimized the folding mechanism to minimize wear on hinges during repeated assembly and disassembly cycles. This attention to mechanical detail ensures that the z type folding container house maintains structural stability even after multiple relocations.
Key Advantages of Z Type Folding Designs
For project managers and procurement officers, the decision to adopt folding container houses over traditional prefabs or site-built structures hinges on several critical factors. The Z-type design offers distinct advantages in speed, cost, and flexibility.
1. Rapid Deployment and Assembly
Time is a critical resource in construction and emergency response. Traditional modular buildings may require cranes and days of labor for installation. In contrast, a folding container house is designed for manual or light-machinery assembly. Two to three workers can unfold, secure, and seal a unit in under 10 minutes. This speed allows for the rapid establishment of large-scale facilities, such as worker camps or field hospitals, within hours rather than weeks.
2. Logistics and Shipping Efficiency
The primary economic driver for the z type folding container house is freight optimization. By folding the unit, the volume is reduced significantly. This allows for:
- Higher Load Density: More units per shipping container.
- Lower Freight Costs: Reduced volumetric weight leads to lower sea and land transport fees.
- Easier Last-Mile Delivery: Folded units are lighter and more compact, making them easier to transport to remote or difficult-to-access sites using standard trucks.
3. Cost-Effectiveness
Beyond shipping savings, the overall project cost is reduced. The simplified design requires less material waste during manufacturing. Furthermore, the reusability of these units means they can be deployed, dismantled, and redeployed at new sites with minimal refurbishment. Shandong Jujiu’s production capacity of 20,000 sets annually allows for economies of scale, passing cost benefits to buyers without compromising on the superior factory control standards maintained by their professional technical team.
4. Durability and Weather Resistance
Despite their lightweight appearance when folded, expanded Z-type houses are robust. The steel frame provides excellent resistance to wind loads (typically up to grade 10-12) and seismic activity. The sandwich panel cladding offers protection against rain, snow, and extreme temperatures. Properly maintained, these structures can serve effectively for 15 to 20 years, making them a sustainable choice for temporary to semi-permanent applications.
Technical Specifications and Material Standards
When sourcing a z type folding container house, understanding the technical parameters is crucial for ensuring the unit meets local building codes and environmental conditions. While specifications can vary by manufacturer, industry-standard benchmarks provide a reliable baseline for evaluation.
| Parameter | Standard Specification | Notes |
|---|---|---|
| External Dimensions (Expanded) | 6055mm x 2990mm x 2850mm (20ft equivalent) | Custom sizes available upon request. |
| Folded Height | Approx. 400-500mm | Allows for high-density stacking. |
| Steel Frame | Galvanized Square Tube (Q235/Q345) | Thickness: 2.0mm – 3.0mm. |
| Wall Panel | Rock Wool / Glass Wool Sandwich Panel | Thickness: 50mm, 75mm, or 100mm. |
| Insulation Density | Rock Wool: ≥120kg/m³ | Fire rating: Class A (Non-combustible). |
| Roof Load Capacity | ≥ 200kg/m² | Suitable for maintenance access. |
| Wind Resistance | Grade 10-12 | Depends on foundation anchoring. |
| Lifespan | 15-20 Years | With proper maintenance. |
Shandong Jujiu Integrated Housing Co., Ltd. adheres to strict quality controls for these parameters. Their experienced production personnel ensure that every weld and joint meets international standards. The company’s commitment to producing various integrated housing products, including double wing extension rooms and folding push-pull apple cabins, reflects a deep expertise in modular engineering. This diverse product portfolio demonstrates their ability to tailor solutions, ensuring that the z type folding container house is not just a generic product but a refined component of a broader housing strategy.
Common Applications and Use Cases
The versatility of the z type folding container house makes it suitable for a wide range of industries. Its mobility and ease of installation address specific pain points in sectors that require flexible spatial solutions.
Construction Site Accommodation
Construction projects often move locations or expand phases rapidly. Traditional dormitories are costly and time-consuming to build. Folding container houses provide immediate housing for workers, site offices, and canteens. Once the project completes, the units can be folded and transported to the next site, eliminating the need for demolition and waste disposal.
Emergency Relief and Disaster Response
In the aftermath of natural disasters, speed is critical. Z-type folding houses can be air-freighted or trucked in large quantities and deployed immediately. They serve as emergency shelters, medical clinics, and command centers. Their insulated panels provide necessary protection against harsh weather conditions, offering dignity and safety to displaced populations.
Mining and Energy Camps
Remote mining and energy exploration sites often lack existing infrastructure. Transporting fully built modules to these locations is prohibitively expensive due to volume. The compact nature of folded units allows for efficient transport via rough terrain vehicles or limited-access roads. Shandong Jujiu’s complete supply chain management system ensures that even complex logistics to remote areas are handled professionally, providing customers with a full range of solutions from factory to site.
Commercial and Tourism Uses
Increasingly, these units are being adapted for glamping sites, pop-up retail stores, and ticket booths. The clean, modern aesthetic of the sandwich panels, combined with the ability to customize interiors, makes them attractive for commercial ventures. The “apple cabin” style variations produced by innovative manufacturers offer a more premium look for tourism-focused applications.
Installation Guide: Step-by-Step
One of the selling points of the z type folding container house is its simplicity. However, proper installation is key to ensuring longevity and safety. Below is a generalized workflow for assembling a standard unit.
Preparation Phase
- Site Leveling: Ensure the ground is flat and compacted. Uneven foundations can stress the frame and cause door/window misalignment.
- Foundation: Concrete piers, screw piles, or a simple gravel bed can be used depending on soil conditions and local regulations.
- Tool Check: Prepare basic tools such as wrenches, screwdrivers, a ladder, and sealing silicone.
Assembly Steps
- Unloading: Carefully unload the folded unit from the transport vehicle using a crane or forklift. Place it on the prepared foundation.
- Unfolding Walls: Release the transport locks. Using manual force or a gentle push, lift the side walls into vertical position. Secure them to the base frame using the provided bolts or pins.
- Raising the Roof: Lift the roof section. The Z-type hinge mechanism will guide it into place. Secure the roof to the top of the walls.
- Locking Mechanisms: Engage all internal and external locking bars. This step is critical for structural rigidity. Ensure all latches are fully engaged.
- Sealing: Apply silicone sealant to external joints, particularly around the roof edges and corner posts, to ensure waterproofing.
- Interior Fit-out: Install any pre-fabricated interior components, such as electrical wiring harnesses, lighting, and flooring if not pre-installed.
Shandong Jujiu provides comprehensive technical support and installation services. Their professional logistics and installation teams are trained to handle these steps efficiently, minimizing on-site labor requirements for the client. This end-to-end service model protects the rights and interests of customers by ensuring the product performs as intended from day one.
How to Choose the Right Manufacturer
With the growing popularity of modular housing, the market is flooded with suppliers. Selecting the right partner for your z type folding container house needs requires careful evaluation of several EEAT (Experience, Expertise, Authoritativeness, Trustworthiness) factors.
1. Production Capacity and Scale
A manufacturer with significant production capacity, such as Shandong Jujiu’s annual output of 20,000 sets, indicates stability and reliability. Large-scale production often correlates with better quality control systems and the ability to meet tight deadlines. It also suggests that the company has established supply chains for raw materials, reducing the risk of delays.
2. R&D and Customization Capability
Not all projects are identical. Look for a supplier that invests in research and development. Can they modify dimensions? Do they offer different insulation options for varying climates? A company that produces a variety of integrated housing products, including light steel villas and curtain wall engineering projects, demonstrates broader engineering expertise that can be applied to customizing folding houses.
3. Quality Certifications and Standards
Verify that the manufacturer adheres to international quality standards. Ask about the grade of steel used, the fire rating of the insulation materials, and the durability of the hinges. Superior factory control standards are non-negotiable for ensuring the safety and longevity of the structure.
4. After-Sales Service and Support
A perfect after-sales service system is vital. Does the manufacturer provide spare parts? Do they offer technical guidance for repairs? Shandong Jujiu’s commitment to providing full-range technical support ensures that clients are not left stranded if issues arise post-installation. This level of support builds trust and long-term partnerships.
Frequently Asked Questions (FAQ)
How long does it take to assemble a z type folding container house?
Typically, two to three skilled workers can assemble a standard unit in 10 to 15 minutes. However, allowing time for sealing, electrical connections, and final checks, a realistic timeline is 1-2 hours per unit for a complete setup.
Can these houses be stacked to create two-story buildings?
Yes, most Z-type folding container houses are designed to be stackable. Special corner fittings and reinforcement plates are used to ensure structural integrity when stacking. Usually, up to two or three stories can be achieved safely, depending on the specific engineering design and local wind/seismic codes.
What is the lifespan of a folding container house?
With proper maintenance and high-quality materials (such as galvanized steel and rock wool insulation), these structures can last 15 to 20 years. Regular inspection of seals and paintwork can extend this lifespan further.
Is insulation sufficient for extreme climates?
Standard units come with 50mm or 75mm insulation, which is suitable for moderate climates. For extreme cold or heat, manufacturers can upgrade to 100mm panels or use higher-density polyurethane foam. It is essential to specify the climate conditions to the manufacturer during the inquiry phase.
How do I maintain a folding container house?
Maintenance is minimal. Key tasks include:
- Inspecting and resealing roof and wall joints annually.
- Checking and tightening locking mechanisms after transport.
- Cleaning drainage channels to prevent water accumulation.
- Touching up any scratches on the steel frame to prevent rust.
Conclusion: Strategic Value of Z Type Folding Solutions
The z type folding container house represents a significant advancement in modular construction technology. By solving the logistical challenges of traditional prefabs, it offers a cost-effective, rapid, and sustainable solution for temporary and semi-permanent housing needs. Whether for construction camps, emergency relief, or commercial pop-ups, its value proposition is clear: speed, efficiency, and reliability.
For businesses seeking a reliable partner, Shandong Jujiu Integrated Housing Co., Ltd. stands out as a rising star in the industry. With over 200 acres of production space, a team of more than 100 professionals, and an annual capacity of 20,000 sets, the company combines scale with precision. Their integrated approach—covering R&D, production, logistics, and after-sales support—ensures that clients receive not just a product, but a comprehensive housing solution.
If you are planning a project that requires rapid deployment and cost-efficient logistics, consider the strategic advantages of Z-type folding technology. Evaluate your specific requirements regarding insulation, size, and quantity, and engage with a manufacturer that demonstrates proven expertise and robust support systems.
→ Ready to optimize your project logistics? Contact our technical team today to discuss custom specifications, bulk pricing, and shipping solutions for your next modular housing project. Explore our full range of integrated housing solutions to find the perfect fit for your needs.