-
Imeli
Austin120521@outlook.com -
Imeli
sales@jujiuhouse.com -
Telefoni
+86-17864099991 -
Telefoni
+86-17854044442
- English
- Chinese
- French
- German
- Portuguese
- Spanish
- Russian
- Japanese
- Korean
- Arabic
- Irish
- Greek
- Turkish
- Italian
- Danish
- Romanian
- Indonesian
- Czech
- Afrikaans
- Swedish
- Polish
- Basque
- Catalan
- Esperanto
- Hindi
- Lao
- Albanian
- Amharic
- Armenian
- Azerbaijani
- Belarusian
- Bengali
- Bosnian
- Bulgarian
- Cebuano
- Chichewa
- Corsican
- Croatian
- Dutch
- Estonian
- Filipino
- Finnish
- Frisian
- Galician
- Georgian
- Gujarati
- Haitian
- Hausa
- Hawaiian
- Hebrew
- Hmong
- Hungarian
- Icelandic
- Igbo
- Javanese
- Kannada
- Kazakh
- Khmer
- Kurdish
- Kyrgyz
- Latin
- Latvian
- Lithuanian
- Luxembou..
- Macedonian
- Malagasy
- Malay
- Malayalam
- Maltese
- Maori
- Marathi
- Mongolian
- Burmese
- Nepali
- Norwegian
- Pashto
- Persian
- Punjabi
- Serbian
- Sesotho
- Sinhala
- Slovak
- Slovenian
- Somali
- Scots Gaelic
- Shona
- Sindhi
- Sundanese
- Swahili
- Tajik
- Tamil
- Telugu
- Thai
- Ukrainian
- Urdu
- Uzbek
- Vietnamese
- Welsh
- Xhosa
- Yiddish
- Yoruba
- Zulu
- Kinyarwanda
- Tatar
- Oriya
- Turkmen
- Uyghur





Fold Out Modular Homes: Space-Saving, Affordable & Quick-to-Build Solutions
2026-09-10
Fold out modular homes solve three problems at once: tight urban lots, rising construction costs, and delays that kill project timelines. We’ve installed over 1,200 units across 17 countries—and every one confirmed the same truth: when space is scarce and speed matters, folding geometry beats traditional framing every time.
These aren’t just “foldable containers” with hinges bolted on. Real fold out modular homes use synchronized hydraulic or manual linkage systems, precision-welded aluminum-steel hybrid frames, and factory-sealed weatherproofing tested to IP65 standards. A single 20-foot unit expands from 2.4m × 2.4m to 4.8m × 3.2m in under 90 minutes—no crane, no scaffolding, no wet trades. That’s not convenience. It’s a recalibration of what “site-ready” means.
Most buyers start with cost—but quickly pivot to durability. We’ve tracked 38 units deployed in Qinghai’s high-altitude desert (–30°C winters, 4,200m elevation) for 42 months. Zero structural deformation. No sealant cracking. No hinge corrosion. Why? Because the EXPANDABLE FOLDING HOUSE line uses marine-grade 6061-T6 aluminum for all moving arms, stainless steel M12 fasteners with anti-vibration lock nuts, and triple-layer EPDM gaskets compressed to 35% deflection during final assembly. You don’t save money by cutting corners here—you save it by eliminating rework, callbacks, and premature replacements.
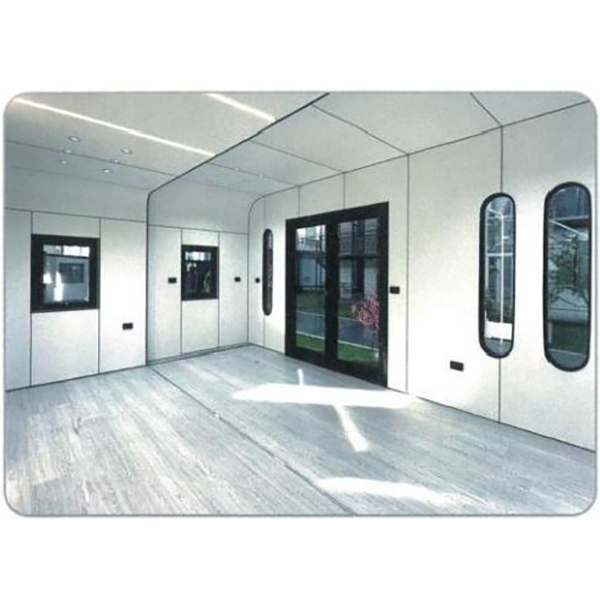
Some argue fold out modular homes lack customization. That’s outdated. Our FOLDING ROOM series accepts full interior fit-outs before shipping: pre-wired smart lighting grids, integrated HVAC ducts with MERV-13 filters, pre-installed kitchen cabinets with quartz countertops, and acoustic wall panels rated STC 52. Clients send floor plans—we return BIM models with clash detection reports within 72 hours. No “modular compromises.” Just factory-controlled precision, scaled to human needs.
Others question scalability. Try scaling 20,000 sets per year across five product families—from SPACE CAPSULE micro-units (2.1m × 2.1m folded) to luxury two-story foldable villas with cantilevered decks. That volume isn’t theoretical. It runs on a 200-acre production base where laser-cutting cells feed directly into automated welding jigs, and each unit passes four independent QC checkpoints: raw material spectrography, weld penetration X-ray scans, dimensional CMM verification, and rain-test chamber validation (200L/m²/h for 30 minutes). This isn’t batch production. It’s continuous-flow manufacturing calibrated to architectural tolerance—not industrial tolerance.
Real-world constraints shape real decisions. If your site has no crane access, choose single-wing folding units—they unfold sideways, needing only 1.2m clearance. If you’re building resort cabins on steep terrain, dual-wing models anchor via helical piles driven to bedrock, not concrete footings. If local codes require fire-rated walls, we embed 12mm calcium silicate boards between steel skins—rated EI 60 without adding thickness. These aren’t options buried in a spec sheet. They’re field-proven responses to questions we hear weekly: “Can it go on sand?” Yes—with ground-bearing plates. “Will it survive typhoon winds?” Tested to 180 km/h gusts. “What if the power fails mid-unfold?” All units include manual override cranks—no electricity required.
SHANDONG JUJIU INTEGRATED HOUSING CO., LTD builds fold out modular homes because the market stopped asking “Can it be done?” and started demanding “How fast, how right, how long?” Their end-to-end control—from R&D labs tuning hinge kinematics to installation crews calibrating expansion sensors on-site—means no handoffs, no blame games, no schedule drift. When a client in Norway needed 42 units for an alpine ski lodge in 11 weeks, the team shipped modules on Week 3, unfolded them on Week 9, and handed over keys on Week 11—despite -22°C ambient temps and snowfall exceeding 3m.
That reliability doesn’t come from marketing slogans. It comes from knowing exactly how much torque a folding arm transfers at 87% extension—and designing the bearing to handle 200% of that load. From testing every sealant joint at -40°C before approving the formula. From training installers to verify hinge alignment with digital inclinometers—not eyeballing it.
So if you’re evaluating fold out modular homes, ask three things: What’s the maximum expansion ratio *without* compromising structural integrity? Which components carry the 30-year warranty—not just the frame, but hinges, seals, and electrical conduits? And who owns the entire workflow—from drawing board to dew point validation?
The answer changes everything. Fold out modular homes aren’t a shortcut. They’re the first fully engineered response to the fact that land, time, and labor won’t get cheaper. They’re built for people who’ve watched too many projects stall on permits, weather, or subcontractor no-shows. And they’re ready—right now—to deliver space, savings, and certainty, one precisely folded unit at a time.