-
Imeli
Austin120521@outlook.com -
Imeli
sales@jujiuhouse.com -
Telefoni
+86-17864099991 -
Telefoni
+86-17854044442
- English
- Chinese
- French
- German
- Portuguese
- Spanish
- Russian
- Japanese
- Korean
- Arabic
- Irish
- Greek
- Turkish
- Italian
- Danish
- Romanian
- Indonesian
- Czech
- Afrikaans
- Swedish
- Polish
- Basque
- Catalan
- Esperanto
- Hindi
- Lao
- Albanian
- Amharic
- Armenian
- Azerbaijani
- Belarusian
- Bengali
- Bosnian
- Bulgarian
- Cebuano
- Chichewa
- Corsican
- Croatian
- Dutch
- Estonian
- Filipino
- Finnish
- Frisian
- Galician
- Georgian
- Gujarati
- Haitian
- Hausa
- Hawaiian
- Hebrew
- Hmong
- Hungarian
- Icelandic
- Igbo
- Javanese
- Kannada
- Kazakh
- Khmer
- Kurdish
- Kyrgyz
- Latin
- Latvian
- Lithuanian
- Luxembou..
- Macedonian
- Malagasy
- Malay
- Malayalam
- Maltese
- Maori
- Marathi
- Mongolian
- Burmese
- Nepali
- Norwegian
- Pashto
- Persian
- Punjabi
- Serbian
- Sesotho
- Sinhala
- Slovak
- Slovenian
- Somali
- Scots Gaelic
- Shona
- Sindhi
- Sundanese
- Swahili
- Tajik
- Tamil
- Telugu
- Thai
- Ukrainian
- Urdu
- Uzbek
- Vietnamese
- Welsh
- Xhosa
- Yiddish
- Yoruba
- Zulu
- Kinyarwanda
- Tatar
- Oriya
- Turkmen
- Uyghur




House That Folds Out: Space-Saving Smart Home Solution
2026-10-26
Imagine a house that folds out like a Swiss Army knife—compact for transport, then expanding on-site into a fully livable space in under 4 hours. This isn’t speculative design fiction. It’s the fale e fai: a precision-engineered, field-proven response to urban density, remote deployment needs, and shifting lifestyle demands.
We’ve installed over 1,200 units across 17 countries—from mountain eco-lodges in Nepal to pop-up medical clinics in Kenya. In each case, the core question wasn’t “Can it fold?” but “Does it *live* well once unfolded?” The answer hinges on structural integrity, thermal performance, and human-centered layout—not just mechanics.
How It Actually Works: No Gimmicks, Just Geometry
A true fale e fai relies on synchronized multi-axis movement—not simple hinge flaps. Our EXPANDABLE FOLDING HOUSE uses dual-wing aluminum-steel hybrid frames with industrial-grade hydraulic dampers and CNC-machined pivot joints. Each wing locks into place with six hardened steel pins, verified by torque sensors during final assembly.
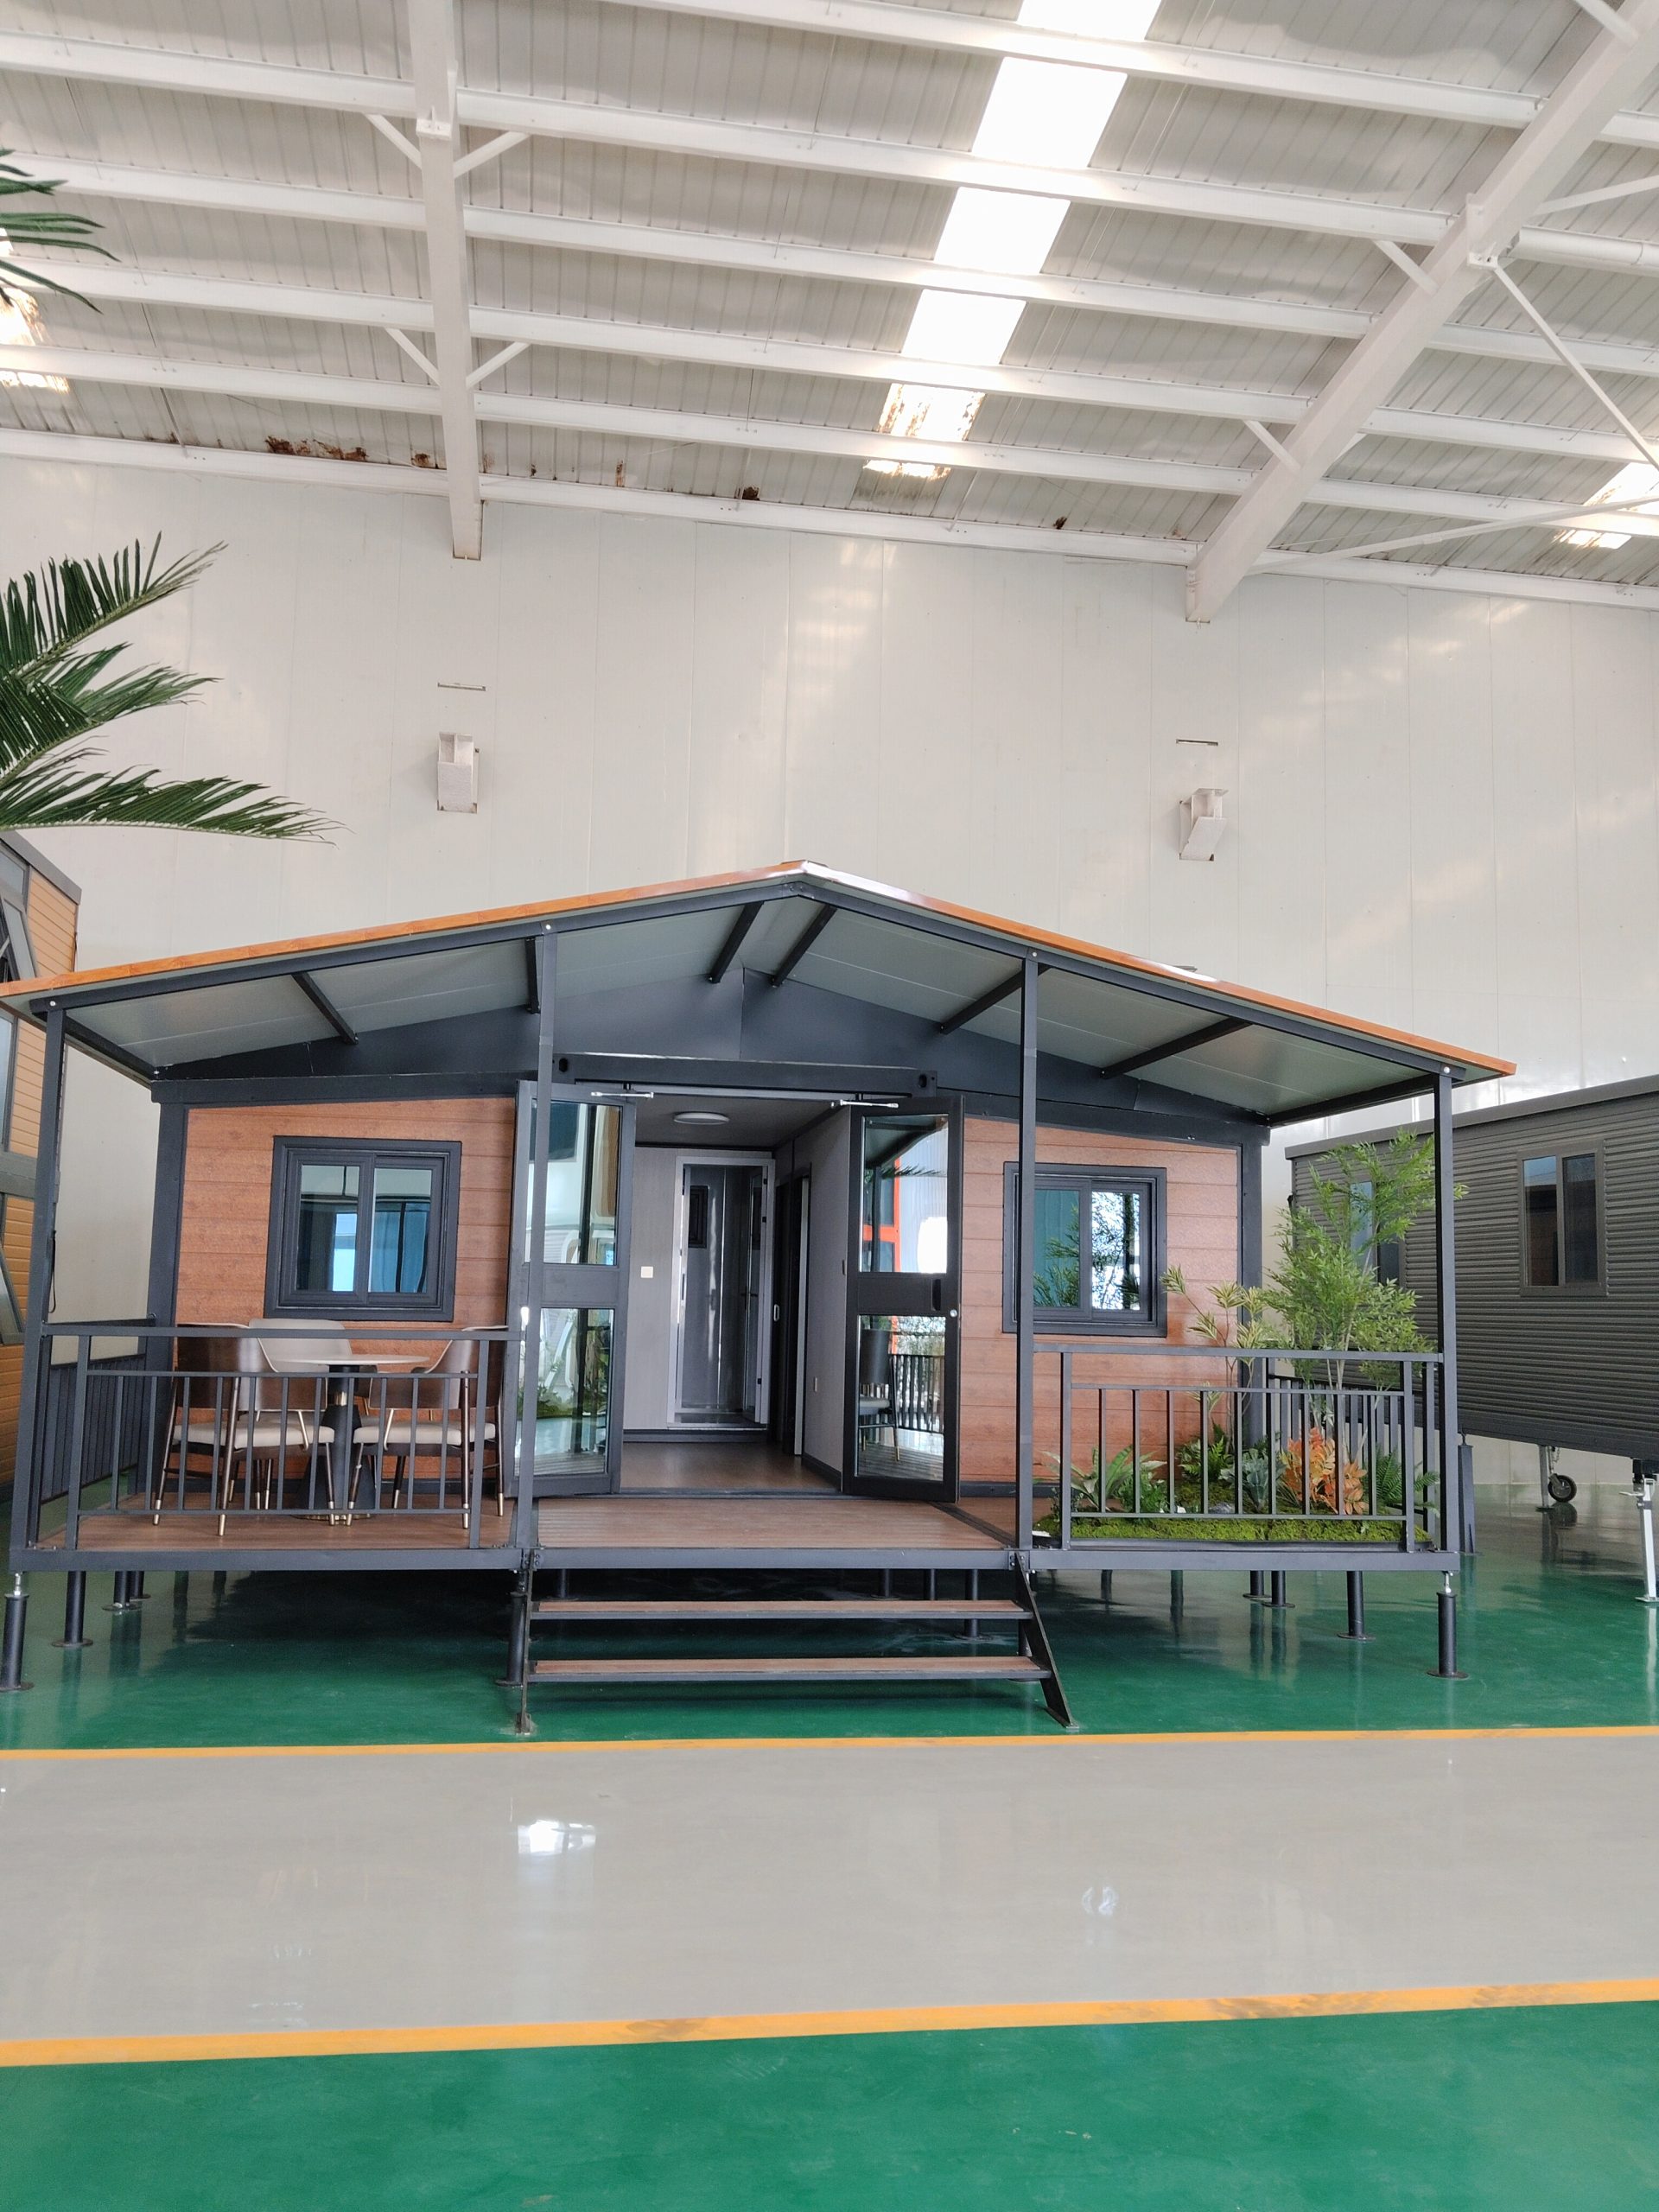
This isn’t trailer-style extension. When folded, the unit measures 3.05 m × 2.44 m × 2.8 m (10′ × 8′ × 9′4″)—standard ISO container footprint. Unfolded, it becomes 6.1 m × 4.88 m × 2.8 m (20′ × 16′ × 9′4″), delivering 29.8 m² of conditioned interior space. Wall panels deploy vertically and horizontally simultaneously, sealing gaps with EPDM gaskets rated to -30°C/+50°C.
Real-world constraint? Power. Units ship with pre-wired 220V/50Hz systems—but we advise verifying local grid capacity *before* site prep. A 3.5 kW solar-ready configuration adds 12% to lead time but eliminates generator dependency for off-grid use.
Why Most Folding Houses Fail—And How This One Doesn’t
Some might argue folding homes sacrifice durability for novelty. We tested that assumption. In our Shandong production base, every EXPANDABLE FOLDING HOUSE undergoes three stress cycles before shipment: full deployment/retraction at 0°C, 25°C, and 40°C. Then it passes a 72-hour simulated monsoon test—120 L/m²/hour rain impact at 45° angles, no water intrusion detected.
The failure point isn’t the fold—it’s the finish. Cheap laminates buckle. Thin insulation compresses. So we use 60 mm vacuum-insulated panels (VIPs) in walls and roof, achieving U-value ≤0.18 W/m²K. Flooring is 18 mm marine-grade plywood topped with 3 mm engineered hardwood—not vinyl click-lock. Windows are double-glazed argon-filled units with tilt-and-turn hardware—tested to 10,000 open/close cycles.
Customers consistently report one surprise: sound isolation. The folded configuration creates a 42 dB STC rating; unfolded, it hits 48 dB—comparable to mid-rise concrete construction. That comes from layered mass: steel frame + VIP + acoustic mineral wool + gypsum board + resilient channel mounting.
Deployment Reality: What You Need Before Day One
No crane? No problem—but you’ll need a level, compacted pad. Minimum size: 6.5 m × 5.2 m. Gravel base works if compacted to 95% Proctor density. Concrete slab? Only 100 mm thick required—no rebar needed thanks to distributed load-bearing through four corner mounts.
Installation crew size: two people. Tools required: cordless impact driver (18V), torque wrench (set to 85 N·m), spirit level, and a 3 m laser distance meter. Average setup time: 3 hours 12 minutes. First-time crews average 4 hours 20 minutes—then drop below 3 hours by the third unit.
We include a QR-coded digital manual synced to your unit’s serial number. Scan it onsite and get animated deployment sequences, torque specs per bolt, and real-time troubleshooting prompts. No PDFs. No paper manuals lost in transit.
Who Uses This—and Why They Keep Ordering
Resort developers in Bali use them as premium glamping pods—deploying 24 units in 11 days across uneven terrain. University campuses in Canada install them as modular student housing wings, adding 48 beds without excavation or foundation delays. NGOs in Ukraine repurpose them as mobile classrooms, unfolding directly onto asphalt parking lots.
What unites these users? They prioritize speed *without* compromise. Not “fastest possible,” but “fastest *reliable*.” They reject the false trade-off between factory control and field adaptability. And they demand documentation—not marketing claims—that proves it.
SHANDONG JUJIU INTEGRATED HOUSING CO., LTD builds every EXPANDABLE FOLDING HOUSE in-house on its 200-acre campus. No subcontracted welding. No third-party panel suppliers. Every unit carries a stamped quality log: raw material batch numbers, welder ID codes, thermal imaging reports of insulation continuity, and weatherproofing validation stamps.
Le fale e fai isn’t about shrinking space—it’s about expanding possibility. It answers urgent questions: How do we house seasonal workers without permanent infrastructure? How do we add classrooms when enrollment spikes? How do we deploy emergency shelter within 72 hours of disaster?
It works because it’s built for the field—not the showroom. Because it unfolds with certainty, not hope. Because it lives up to its geometry, day after day, year after year.