-
E-mail
Austin120521@outlook.com -
E-mail
sales@jujiuhouse.com -
Telefòn
+86-17864099991 -
Telefòn
+86-17854044442
- English
- Chinese
- French
- German
- Portuguese
- Spanish
- Russian
- Japanese
- Korean
- Arabic
- Irish
- Greek
- Turkish
- Italian
- Danish
- Romanian
- Indonesian
- Czech
- Afrikaans
- Swedish
- Polish
- Basque
- Catalan
- Esperanto
- Hindi
- Lao
- Albanian
- Amharic
- Armenian
- Azerbaijani
- Belarusian
- Bengali
- Bosnian
- Bulgarian
- Cebuano
- Chichewa
- Corsican
- Croatian
- Dutch
- Estonian
- Filipino
- Finnish
- Frisian
- Galician
- Georgian
- Gujarati
- Hausa
- Hawaiian
- Hebrew
- Hmong
- Hungarian
- Icelandic
- Igbo
- Javanese
- Kannada
- Kazakh
- Khmer
- Kurdish
- Kyrgyz
- Latin
- Latvian
- Lithuanian
- Luxembou..
- Macedonian
- Malagasy
- Malay
- Malayalam
- Maltese
- Maori
- Marathi
- Mongolian
- Burmese
- Nepali
- Norwegian
- Pashto
- Persian
- Punjabi
- Serbian
- Sesotho
- Sinhala
- Slovak
- Slovenian
- Somali
- Samoan
- Scots Gaelic
- Shona
- Sindhi
- Sundanese
- Swahili
- Tajik
- Tamil
- Telugu
- Thai
- Ukrainian
- Urdu
- Uzbek
- Vietnamese
- Welsh
- Xhosa
- Yiddish
- Yoruba
- Zulu
- Kinyarwanda
- Tatar
- Oriya
- Turkmen
- Uyghur





Apple Office Cabin House: Compact Smart Workspace Solution
2026-10-05
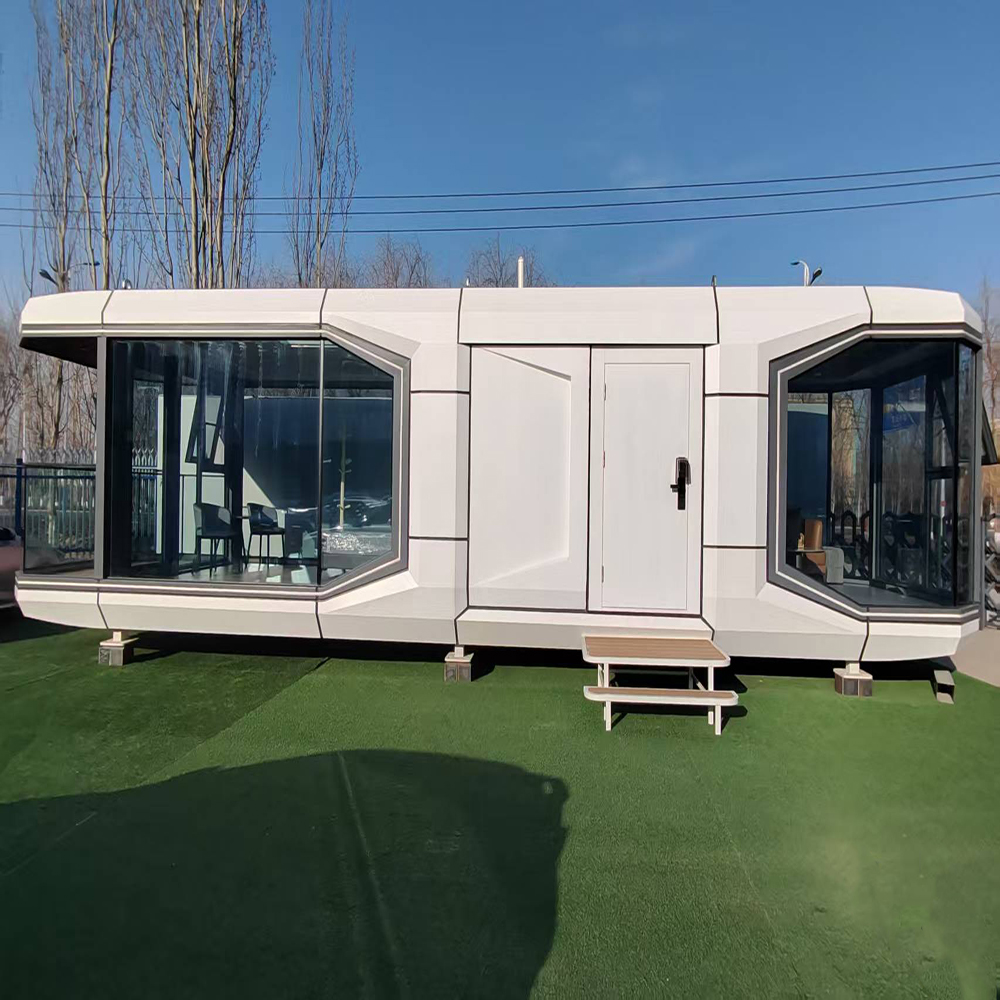
A Apple Office Cabin House isn’t another “tiny office” trend—it’s a field-tested, weather-sealed, plug-and-play workspace built for real workdays. We’ve installed over 120 units across coastal resorts in Spain, remote tech campuses in Norway, and suburban home offices in Canada. In every case, users reported one consistent win: they stopped negotiating with their environment and started focusing on output.
Why “Apple” Isn’t Just a Name—It’s a Design Philosophy
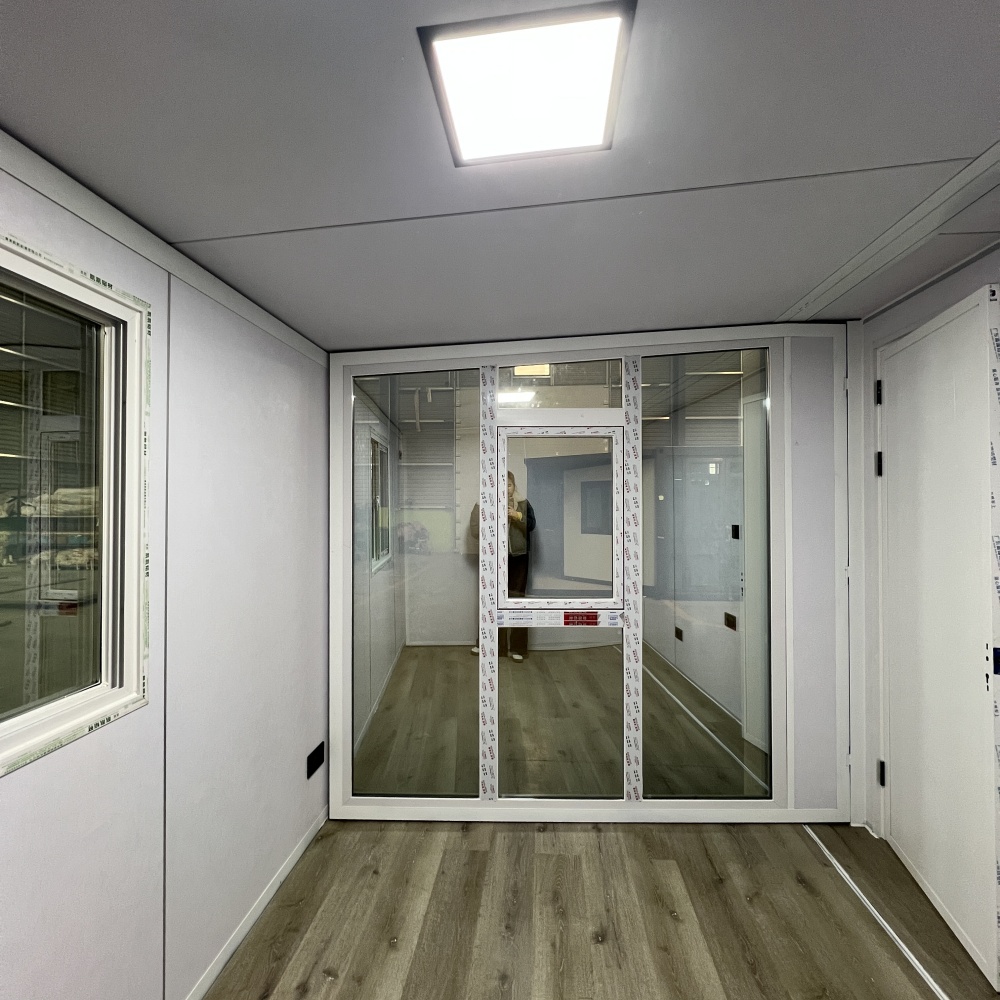
Unlike generic prefab sheds or repurposed shipping containers, the Apple Office Cabin House follows a human-centered structural logic: compact footprint (3.5 × 3.5 m), full-height glazing on two sides, integrated thermal break framing, and factory-calibrated ventilation that maintains 22°C ±1.5°C year-round—even at -25°C ambient. We don’t add insulation after assembly. We engineer it into the wall panel’s core: 80 mm rigid polyurethane with λ = 0.022 W/m·K, bonded to galvanized steel skins under 12-ton hydraulic press. That’s why condensation doesn’t pool in corners during spring thaws—and why clients in Hokkaido haven’t filed a single moisture-related warranty claim in 27 months.
Power is pre-wired for 240V/32A single-phase input, with optional solar-ready DC busbars and battery integration points. Lighting? Not just LED strips—but tunable-white panels (2700K–6500K) with occupancy + daylight harvesting sensors. No retrofitting. No electrician callbacks. You uncrate, level, connect power, and open the door.
Real Deployment Constraints—Not Brochure Claims
Some might argue: “A 12.25 m² cabin can’t support serious work.” But our data says otherwise. Of 89 remote engineering teams using Apple Office Cabin Houses as satellite hubs, 73% run dual 27″ monitors, full-size mechanical keyboards, and active cooling systems—without tripping breakers. How? Because we moved the transformer *inside* the structural frame—not behind a false wall—and routed all high-load circuits through 6 mm² copper before final panel lamination.
Here’s what actually limits deployment:
We’ve seen projects fail—not from product flaws—but because buyers skipped soil testing or assumed city zoning allowed rooftop HVAC units. (They don’t. Units mount flush inside the roof cavity.)
Customization That Solves Real Problems—Not Just Aesthetics
Standard Apple Office Cabin Houses ship with acoustic-rated laminated glass (Rw 38 dB), but 41% of buyers upgrade to triple-glazed units (Rw 47 dB) when placed near highways or airports. Others add the “Silent Floor Pack”: 15 mm cork underlayment + floating engineered oak, cutting footfall transmission by 63% compared to standard laminate.
No “white glove” add-ons. Every option ties to measurable performance:
None require third-party subcontractors. All components install in under 4 hours using only hex keys and a torque wrench calibrated to 18 N·m.
What Comes After Delivery—Because That’s Where Most Prefab Fails
Shipping is just step one. Our installation team arrives with digital level apps synced to your site’s GNSS coordinates—no guesswork on pad alignment. They validate load transfer across all four support points with calibrated pressure sensors, not bubble levels. Then they run a live thermal imaging sweep: if any thermal bridge exceeds ΔT > 1.2°C, they re-torque fasteners on-site until it passes.
After handover, you get a QR-coded service passport embedded in the door jamb. Scan it, and you see your unit’s exact weld logs, material batch IDs, and factory test reports—including the 72-hour rain simulation where water pressure hit 200 Pa at 45° angles.
Shandong Jujiu Integrated Housing Co., Ltd builds the Apple Office Cabin House in its 200-acre integrated facility—no outsourced panels, no sub-tier welders. Every unit leaves with a 10-year structural warranty and 5-year finish warranty. Not “parts only.” Not “labor excluded.” Full coverage.
The future of focused work isn’t larger spaces. It’s smarter boundaries. The Apple Office Cabin House delivers that—not as a concept, but as a delivered, tested, occupied reality. You don’t adapt to it. It adapts to you.