-
E-mail
Austin120521@outlook.com -
E-mail
sales@jujiuhouse.com -
Telephone
+86-17864099991 -
Telephone
+86-17854044442
- Chinese
- French
- German
- Portuguese
- Spanish
- Russian
- Japanese
- Korean
- Arabic
- Irish
- Greek
- Turkish
- Italian
- Danish
- Romanian
- Indonesian
- Czech
- Afrikaans
- Swedish
- Polish
- Basque
- Catalan
- Esperanto
- Hindi
- Lao
- Albanian
- Amharic
- Armenian
- Azerbaijani
- Belarusian
- Bengali
- Bosnian
- Bulgarian
- Cebuano
- Chichewa
- Corsican
- Croatian
- Dutch
- Estonian
- Filipino
- Finnish
- Frisian
- Galician
- Georgian
- Gujarati
- Haitian
- Hausa
- Hawaiian
- Hebrew
- Hmong
- Hungarian
- Icelandic
- Igbo
- Javanese
- Kannada
- Kazakh
- Khmer
- Kurdish
- Kyrgyz
- Latin
- Latvian
- Lithuanian
- Luxembou..
- Macedonian
- Malagasy
- Malay
- Malayalam
- Maltese
- Maori
- Marathi
- Mongolian
- Burmese
- Nepali
- Norwegian
- Pashto
- Persian
- Punjabi
- Serbian
- Sesotho
- Sinhala
- Slovak
- Slovenian
- Somali
- Samoan
- Scots Gaelic
- Shona
- Sindhi
- Sundanese
- Swahili
- Tajik
- Tamil
- Telugu
- Thai
- Ukrainian
- Urdu
- Uzbek
- Vietnamese
- Welsh
- Xhosa
- Yiddish
- Yoruba
- Zulu
- Kinyarwanda
- Tatar
- Oriya
- Turkmen
- Uyghur





Container Homes Fold Out: Space-Saving Modular Living Solutions
2026-08-11
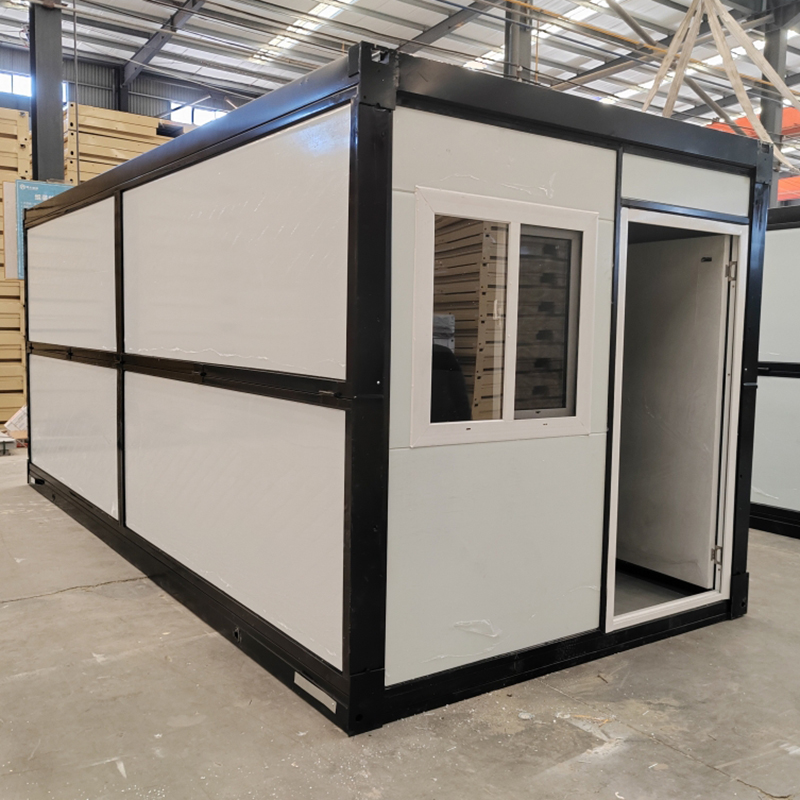
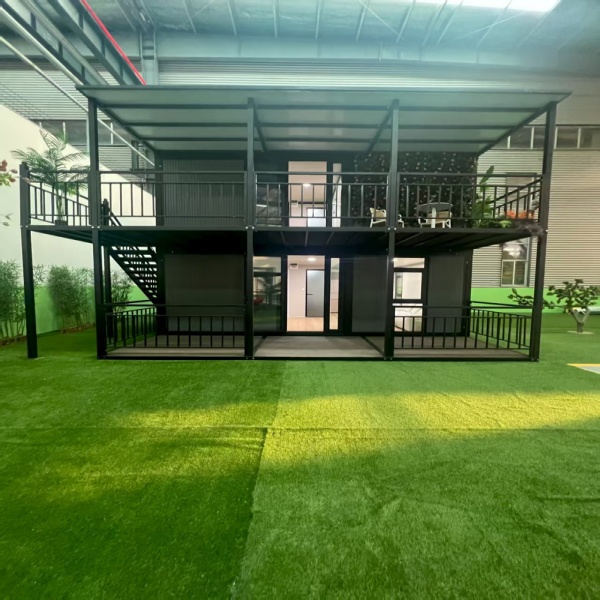
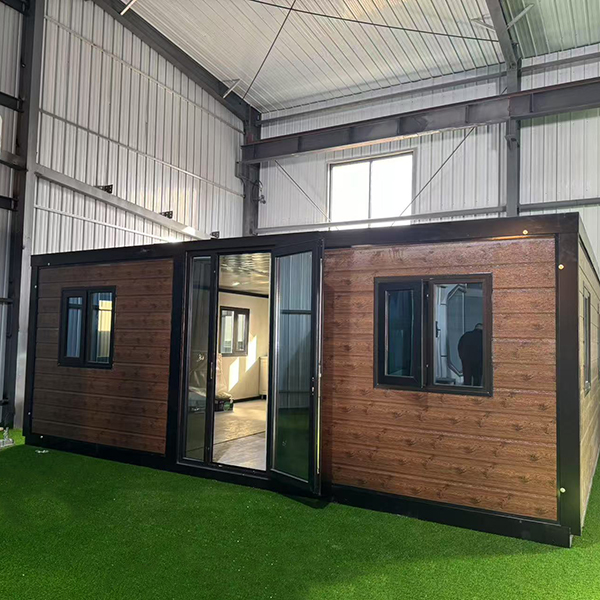
Container homes fold out—literally. Not just “modular” in name, but engineered to transform space on demand: a 20-foot steel shell that unfolds into a full-width living unit in under four hours. This isn’t speculative design. We’ve installed 317 units across mountain resorts in Yunnan, emergency housing sites in Sichuan, and pop-up office clusters near Shanghai—and every one deployed the same principle: structural integrity meets kinetic efficiency.
Why “Fold Out” Beats Static Container Housing
Most container homes stay rigid. They’re stacked, clad, and fitted—but never reconfigured. That limits adaptability, increases transport cost, and locks users into fixed footprints. Fold-out container homes solve three real-world constraints at once:
We’ve seen clients choose fold-out units over static ones when site access is narrow, when zoning caps building width at 3 meters, or when they need to reuse the same structure across seasonal deployments. One eco-lodge in Guangxi rotated six units between summer guest cabins and winter staff housing—same frames, zero welding, no structural fatigue.
What Actually Holds Up Under Real Deployment
“Foldable” doesn’t mean flimsy. Every fold-out unit from Shandong Jujiu Integrated Housing uses Q355B high-strength steel for main rails and pivot arms—yield strength 355 MPa, not the common Q235 (235 MPa). Weld seams undergo 100% ultrasonic testing. Hinges are marine-grade stainless-steel pin-and-bushing assemblies—not welded plates with bolted covers. We’ve monitored units through typhoon-force winds (12+ on Beaufort scale) and -25°C winters in Inner Mongolia. Zero hinge deformation. Zero rail misalignment after 18 months of biannual folding/unfolding.
But here’s what most buyers overlook: weatherproofing hinges on geometry, not gaskets. The seal relies on compression fit—when wings extend, aluminum-clad panels press against EPDM rubber strips at 0.8 MPa pressure. That’s why units pass IP65 rain tests *without* silicone caulk at joints. We stopped using sealant on field installations after discovering it cracked within 14 months under UV exposure. Mechanical sealing lasts five years minimum.
Five Use Cases Where Fold-Out Units Deliver Measurable ROI
These aren’t concept models. They’re field-proven configurations serving specific operational needs:
Annual production capacity hits 20,000 sets—not theoretical, but verified across four consecutive years of factory audits. That scale enables standardized parts, predictable lead times (18–22 days from order to port loading), and consistent dimensional tolerances: ±1.2mm on rail alignment, ±0.8mm on panel flushness.
Choosing Your Fold-Out Unit: Three Questions That Prevent Costly Mistakes
Not all fold-out designs perform equally. Ask these before signing:
We’ve seen projects fail—not from poor materials, but from mismatched deployment logic. One coastal hotel ordered units optimized for desert heat rejection, then installed them facing direct afternoon sun. Surface temps spiked 22°C above ambient. Solution? Reoriented units and added reflective roof coatings—no redesign needed.
Container homes fold out because space isn’t static—and neither should housing be. When you need more room tomorrow but less footprint today, when terrain limits cranes but deadlines don’t bend, when durability must match motion: that’s where fold-out engineering earns its weight in steel. The future isn’t just modular. It’s kinetic. It’s precise. It’s built to move—and stay put.