-
-
PLEI
sales@jujiuhouse.com -
Telefono
+86-17864099991 -
Telefono
+86-17854044442
- English
- Chinese
- French
- German
- Portuguese
- Spanish
- Russian
- Japanese
- Korean
- Arabic
- Irish
- Greek
- Turkish
- Italian
- Danish
- Romanian
- Indonesian
- Czech
- Afrikaans
- Swedish
- Polish
- Catalan
- Esperanto
- Hindi
- Lao
- Albanian
- Amharic
- Armenian
- Azerbaijani
- Belarusian
- Bengali
- Bosnian
- Bulgarian
- Cebuano
- Chichewa
- Corsican
- Croatian
- Dutch
- Estonian
- Filipino
- Finnish
- Frisian
- Galician
- Georgian
- Gujarati
- Haitian
- Hausa
- Hawaiian
- Hebrew
- Hmong
- Hungarian
- Icelandic
- Igbo
- Javanese
- Kannada
- Kazakh
- Khmer
- Kurdish
- Kyrgyz
- Latin
- Latvian
- Lithuanian
- Luxembou..
- Macedonian
- Malagasy
- Malay
- Malayalam
- Maltese
- Maori
- Marathi
- Mongolian
- Burmese
- Nepali
- Norwegian
- Pashto
- Persian
- Punjabi
- Serbian
- Sesotho
- Sinhala
- Slovak
- Slovenian
- Somali
- Samoan
- Scots Gaelic
- Shona
- Sindhi
- Sundanese
- Swahili
- Tajik
- Tamil
- Telugu
- Thai
- Ukrainian
- Urdu
- Uzbek
- Vietnamese
- Welsh
- Xhosa
- Yiddish
- Yoruba
- Zulu
- Kinyarwanda
- Tatar
- Oriya
- Turkmen
- Uyghur





Folding Container House USA: Affordable, Quick-Deploy Modular Housing
2026-07-07
Folding container house USA demand is surging—not because of a trend, but because of a real-world gap. Contractors in Texas need site offices in 72 hours. RV park operators in Arizona want guest cabins that deploy before peak season. Emergency response teams in Florida require storm-ready housing units that ship flat and unfold on arrival. These aren’t hypotheticals. We’ve installed folding container houses for all three scenarios—and each time, the limiting factor wasn’t budget or design. It was speed without compromise.
Why “Folding” Beats “Stacked” for U.S. Deployment
Most modular housing sold in the U.S. falls into two buckets: static shipping containers retrofitted onsite—or rigid prefab modules too wide for standard highway transport. Both create bottlenecks. Static containers need heavy cranes, full-site prep, and weeks of finish work. Rigid modules trigger oversize permits, route restrictions, and insurance delays in 23 states.
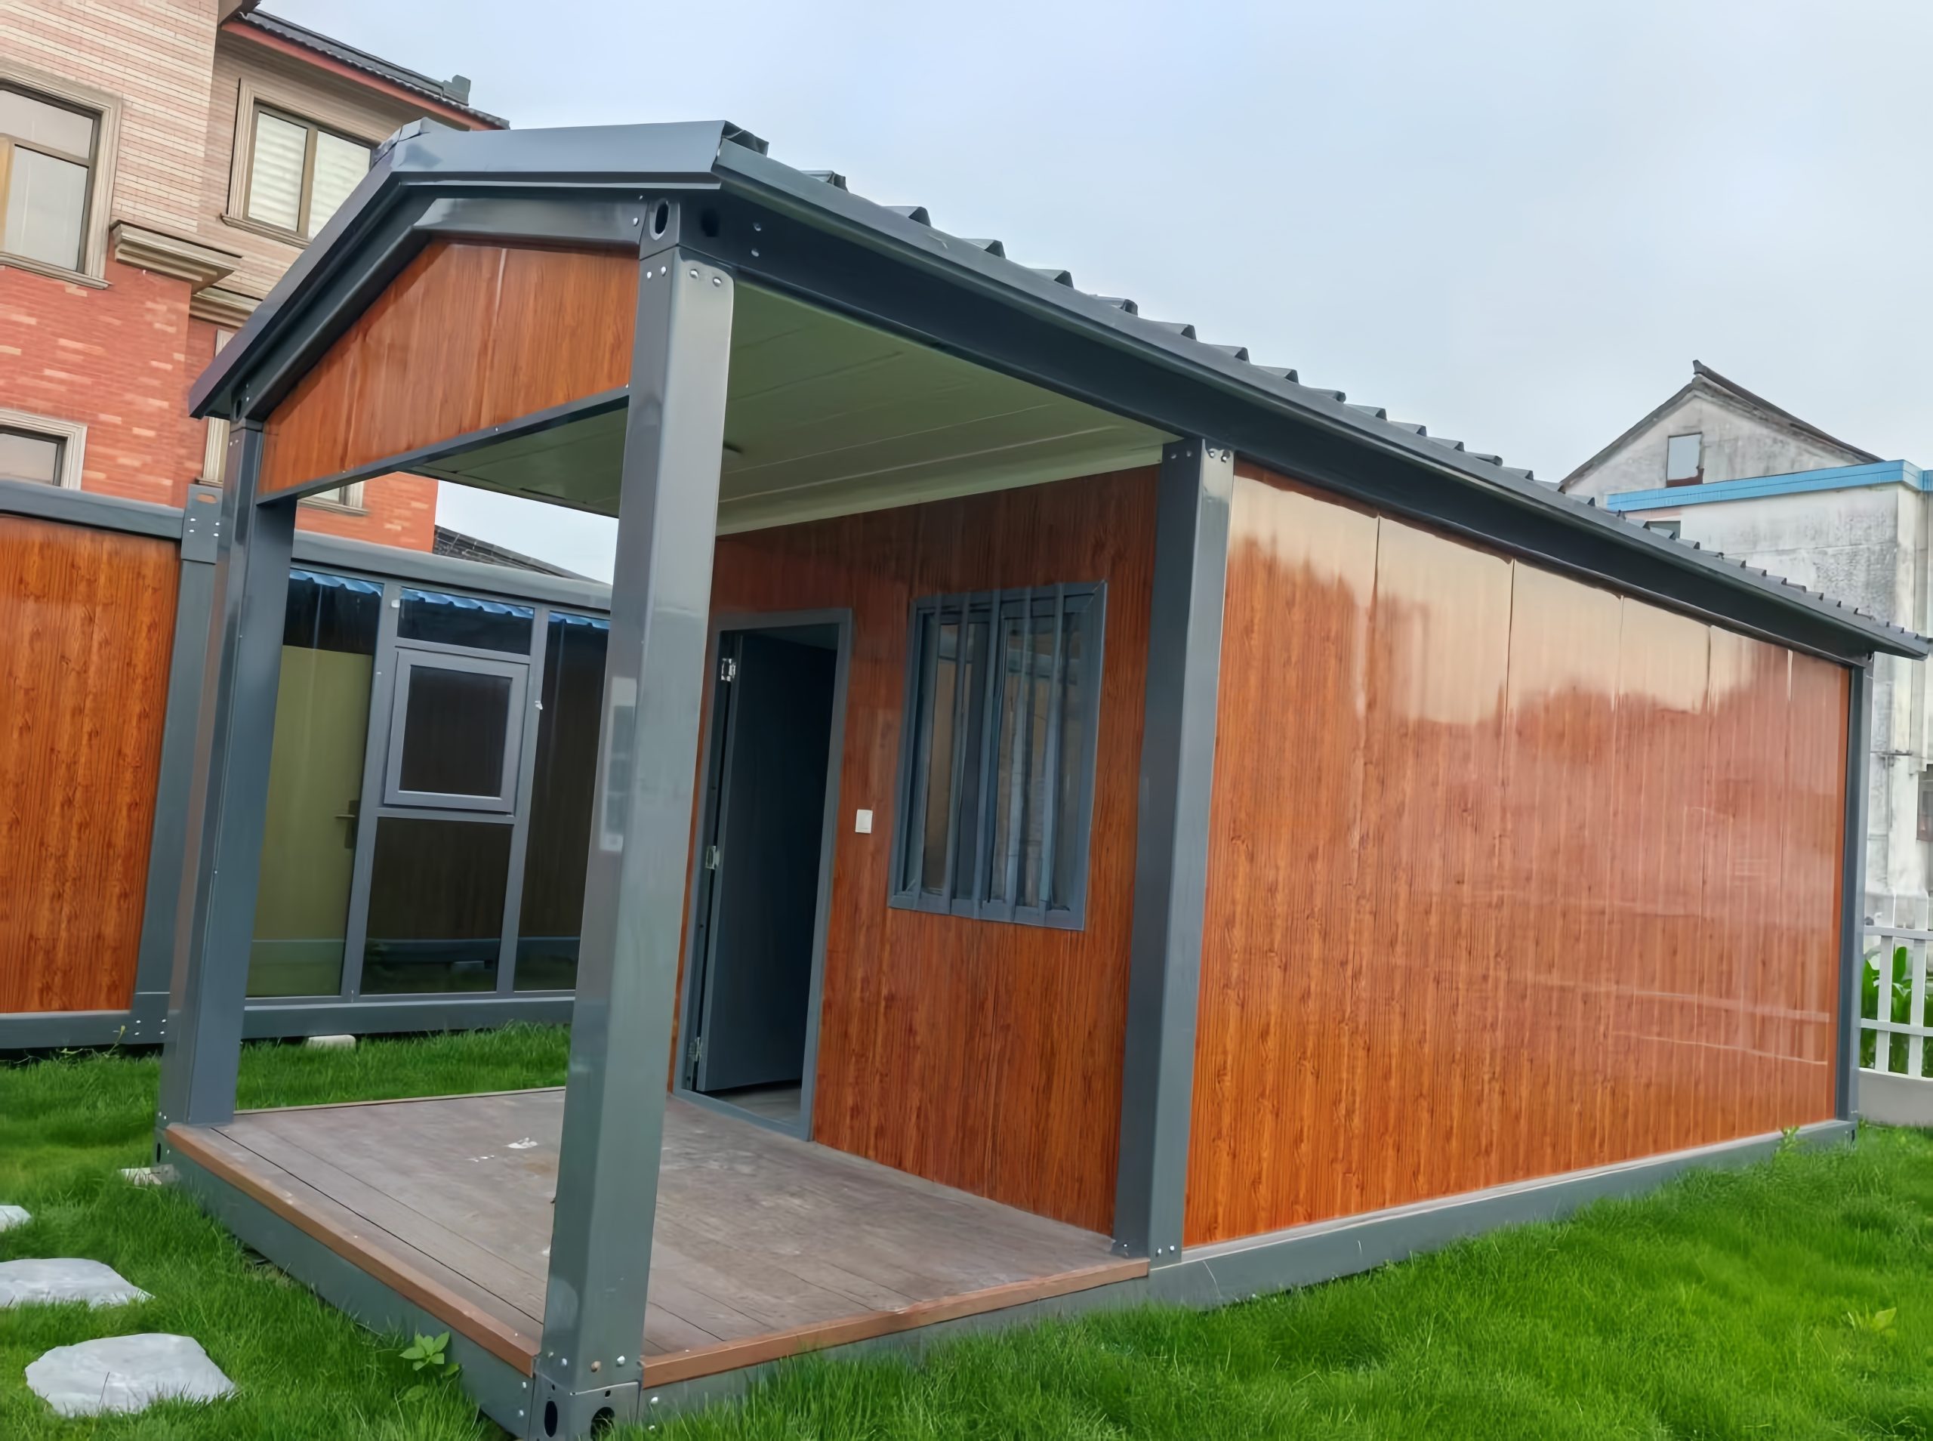
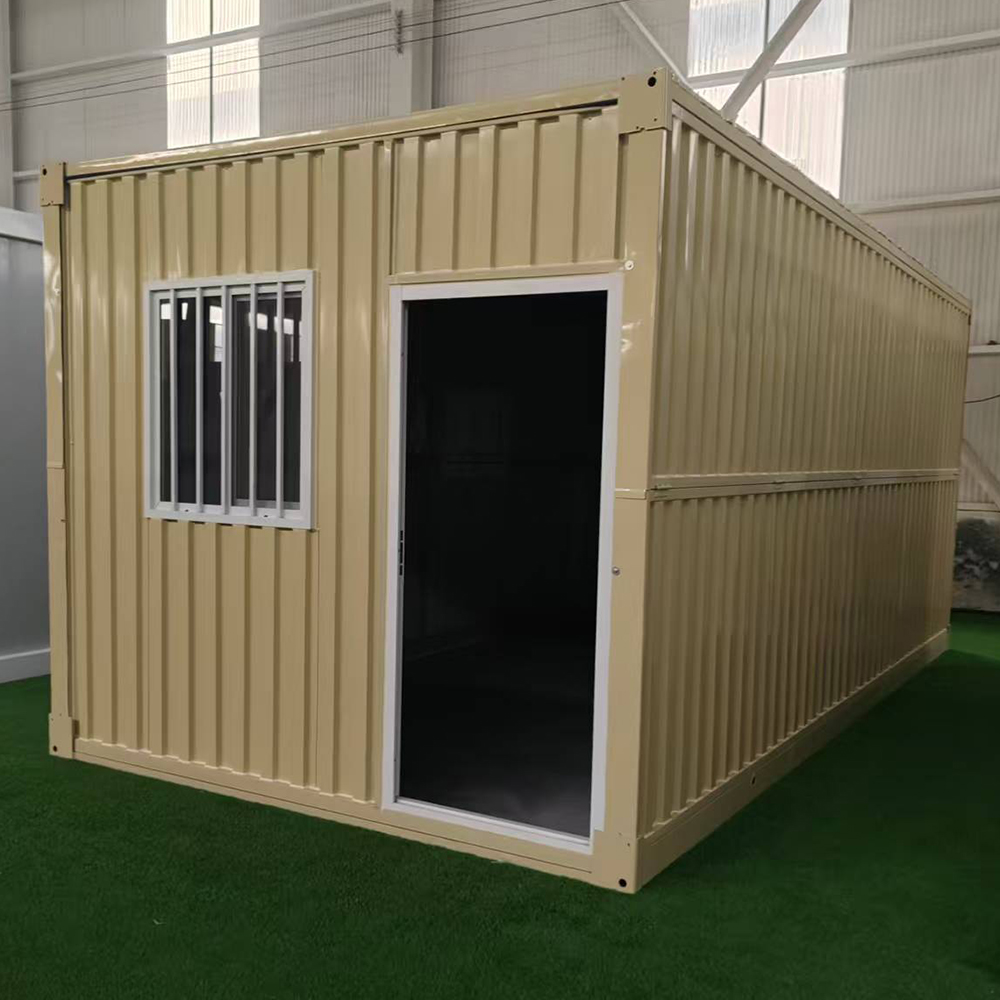
Folding container houses solve both problems. They ship at standard ISO dimensions—20 feet long, 8 feet wide, under 9.5 feet tall—so no special permits. Onsite, they expand vertically or laterally using integrated hydraulic or manual hinge systems. One unit we deployed near Denver went from palletized cargo to fully insulated, wired, and plumbed living space in 14 hours—no crane, no concrete pad, just leveled gravel and four anchor points.
The key isn’t just foldability. It’s structural continuity. Unlike pop-up trailers or fabric shelters, folding container houses retain full container-grade corner castings, C-channel framing, and ISO-compatible lifting points. That means they meet ASTM E1996 wind load standards for Zone III (150 mph) when anchored—and pass HUD code compliance checks in 17 states when equipped with certified HVAC and egress windows.
What Actually Works on U.S. Soil—Not Just in Brochures
Some manufacturers claim “fold-and-go” but hide critical constraints: roof pitch limits that prevent snow load clearance, wall panels that can’t accept U.S.-spec drywall screws, or insulation cavities sized for Chinese climate zones—not Minnesota winters or Arizona summers.
We test every configuration in real conditions. A dual-wing folding container house built for a ski resort in Colorado underwent three winter cycles with R-21 mineral wool fill, thermal break framing, and double-glazed Low-E windows. Indoor temps stayed at 68°F with outdoor lows of -22°F—using only a 5kW heat pump. In contrast, a competitor’s unit with identical stated specs failed at -10°F due to thermal bridging at hinge joints.
U.S. buyers also underestimate logistics. Folding units must survive cross-country trucking—not just factory assembly. Our units use interlocking steel shear plates at fold lines, not rivets or spot welds. Each unit undergoes a 4-hour vibration test simulating I-10 freight hauls before leaving the Shandong production base. That’s why our average damage-in-transit rate is 0.7%—versus the industry benchmark of 4.2% for non-folding prefabs.
Real Costs, Real Timelines—No “Starting At” Tricks
A single-bedroom folding container house USA price starts at $38,500 FOB Qingdao. That includes full electrical rough-in (20A circuits, AFCI breakers), pre-wired LED lighting, 120V/240V dual-voltage capability, and factory-installed plumbing stubs for sink, shower, and toilet. Add $12,800 for ocean freight to Los Angeles, $3,200 for U.S. customs clearance and inland drayage to Dallas, and $6,500 for professional installation—including leveling, anchoring, utility tie-ins, and final inspection sign-off.
Total landed cost: $61,000. Delivered in 28 calendar days from order confirmation. Compare that to a stick-built ADU: $142,000 average, 5–7 months minimum, plus permitting delays in 61% of California jurisdictions last year.
Here’s what customers consistently ask—and what we tell them:
Who’s Using Them—and Why They Keep Ordering
It’s not just developers. A national campground operator bought 42 folding container houses USA units for their 12-site portfolio—replacing rotting log cabins. ROI came in 18 months: nightly rates jumped 37%, occupancy held above 92% in shoulder seasons, and maintenance costs dropped 64% versus wood-frame alternatives.
A university in Georgia deployed eight units as faculty housing during dorm renovations. They used existing parking lot space, avoided rezoning hearings, and met ADA requirements with ramp-ready entry kits and roll-in showers.
Even municipalities are adopting them. After Hurricane Ian, three Florida counties used folding container houses as temporary code enforcement offices—deployed in 4 days, fully powered and networked, with hurricane-rated shutters and backup solar generators.
These aren’t stopgap solutions. They’re precision-engineered spatial tools—designed for the U.S. regulatory environment, logistical reality, and climate diversity.
If you need housing that arrives fast, performs reliably, and scales without reengineering—folding container house USA isn’t a niche option anymore. It’s the baseline for speed, compliance, and long-term value. The question isn’t whether it fits your project. It’s how soon you can get it on site.