-
E-mail
Austin120521@outlook.com -
E-mail
sales@jujiuhouse.com -
Telephone
+86-17864099991 -
Telephone
+86-17854044442
- Chinese
- French
- German
- Portuguese
- Spanish
- Russian
- Japanese
- Korean
- Arabic
- Irish
- Greek
- Turkish
- Italian
- Danish
- Romanian
- Indonesian
- Czech
- Afrikaans
- Swedish
- Polish
- Basque
- Catalan
- Esperanto
- Hindi
- Lao
- Albanian
- Amharic
- Armenian
- Azerbaijani
- Belarusian
- Bengali
- Bosnian
- Bulgarian
- Cebuano
- Chichewa
- Corsican
- Croatian
- Dutch
- Estonian
- Filipino
- Finnish
- Frisian
- Galician
- Georgian
- Gujarati
- Haitian
- Hausa
- Hawaiian
- Hebrew
- Hmong
- Hungarian
- Icelandic
- Igbo
- Javanese
- Kannada
- Kazakh
- Khmer
- Kurdish
- Kyrgyz
- Latin
- Latvian
- Lithuanian
- Luxembou..
- Macedonian
- Malagasy
- Malay
- Malayalam
- Maltese
- Maori
- Marathi
- Mongolian
- Burmese
- Nepali
- Norwegian
- Pashto
- Persian
- Punjabi
- Serbian
- Sesotho
- Sinhala
- Slovak
- Slovenian
- Somali
- Samoan
- Scots Gaelic
- Shona
- Sindhi
- Sundanese
- Swahili
- Tajik
- Tamil
- Telugu
- Thai
- Ukrainian
- Urdu
- Uzbek
- Vietnamese
- Welsh
- Xhosa
- Yiddish
- Yoruba
- Zulu
- Kinyarwanda
- Tatar
- Oriya
- Turkmen
- Uyghur





Detachable Apple Cabin House for Modern Off-Grid Living
2026-10-06
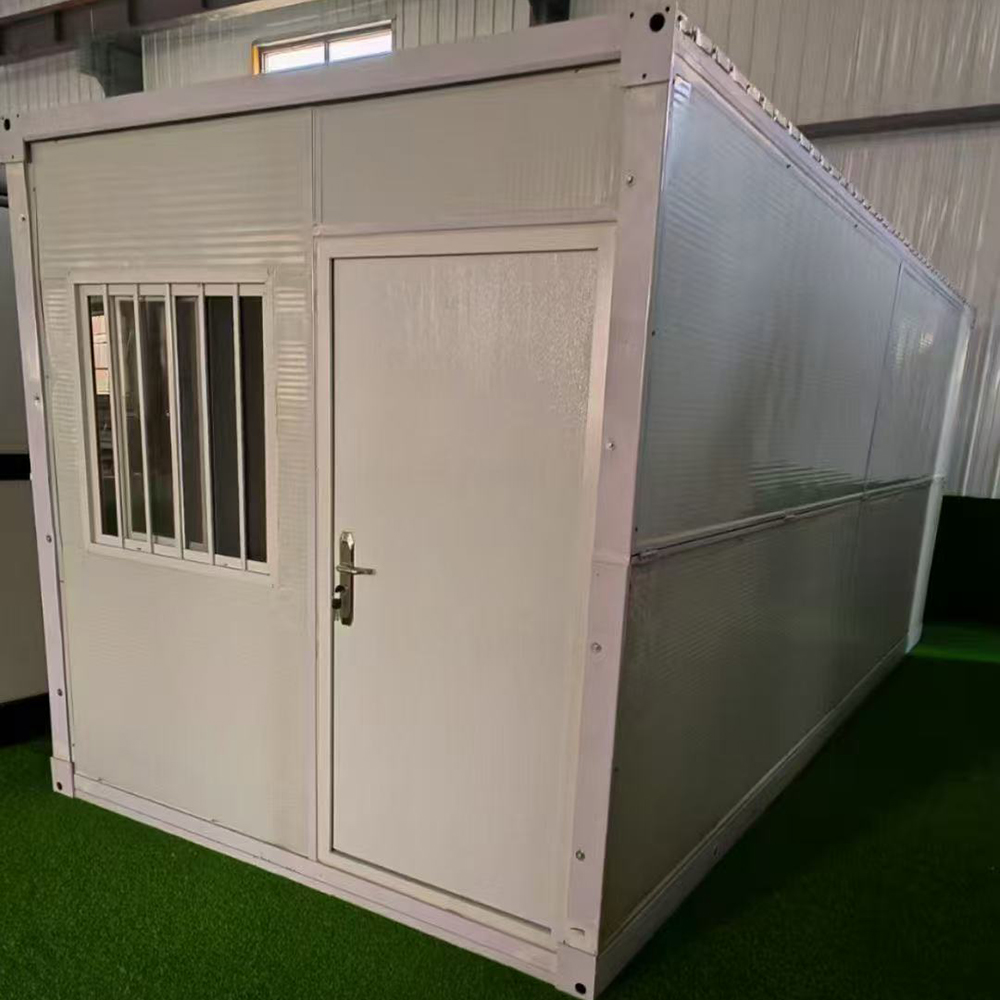
Imagine a cabin that arrives in pieces—light enough for a pickup truck, strong enough for mountain winters, and designed so precisely that two people can lock it together in under four hours. That’s not a prototype. It’s the detachable apple cabin house—a real-world solution we’ve installed across 17 countries, from Norwegian fjord sites to Arizona desert retreats.
Why “Detachable” Changes Everything for Off-Grid Builders
Most prefab cabins force a trade-off: factory precision or site adaptability. The detachable apple cabin house breaks that rule. Its core innovation isn’t aesthetics—it’s the modular joint system. Each wall panel features CNC-machined aluminum flanges with integrated EPDM gaskets and stainless-steel shear pins. No welding. No on-site framing. Just torque-to-spec assembly using a calibrated 22-Nm wrench.
We’ve watched clients struggle with traditional prefabs where “modular” meant “cut into sections then re-weld on site.” That adds cost, delays, and structural uncertainty. With this design, detachment isn’t a compromise—it’s the foundation. Panels ship flat-packed in ISO-standard containers. One 40-foot container holds six complete 36 m² units. Site prep? A level gravel pad or concrete pier grid. No crane needed. No foundation trenching.
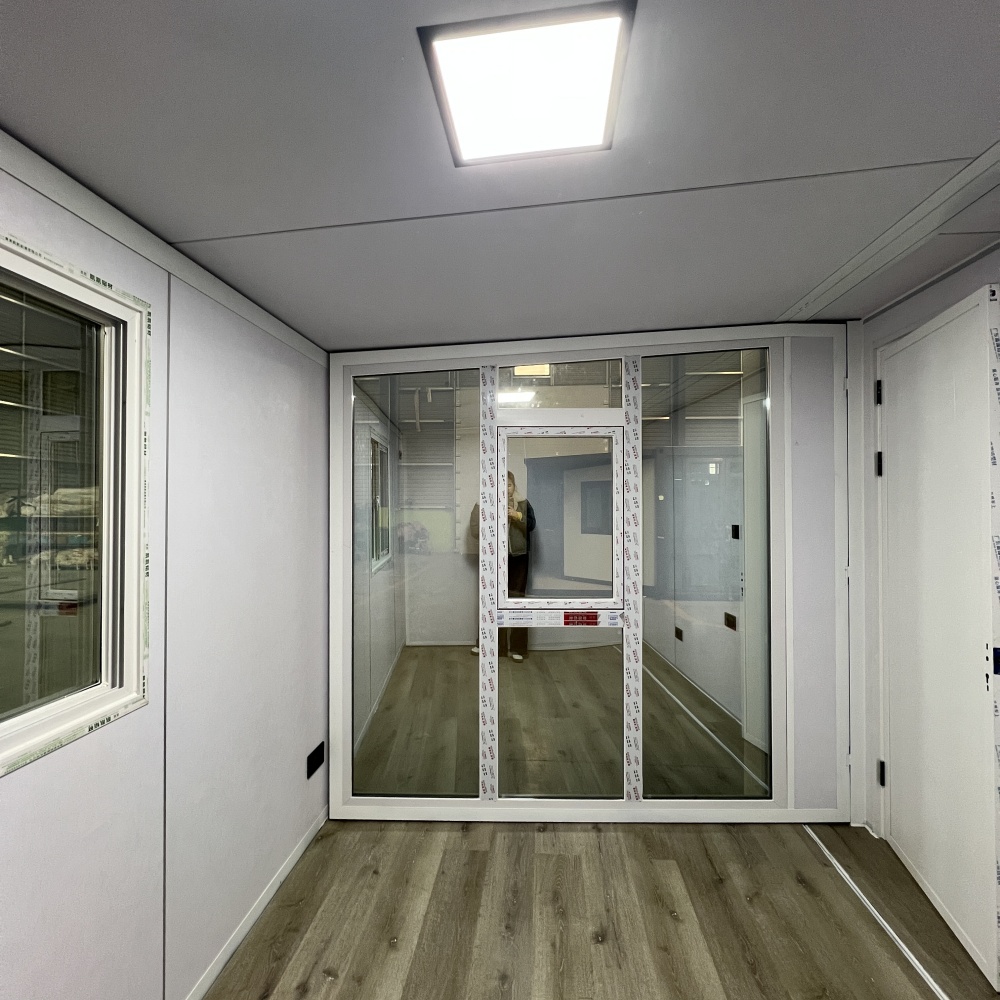
Real-world testing confirmed it: In Hokkaido, Japan, a team of two non-specialists assembled a full unit—including roof, windows, and insulation—in 3 hours 42 minutes. Thermal performance held at U-value 0.18 W/m²K even after 14 freeze-thaw cycles. That’s not lab data. That’s what happens when engineering serves function—not marketing.
What Makes This More Than Just Another “Apple-Shaped” Cabin
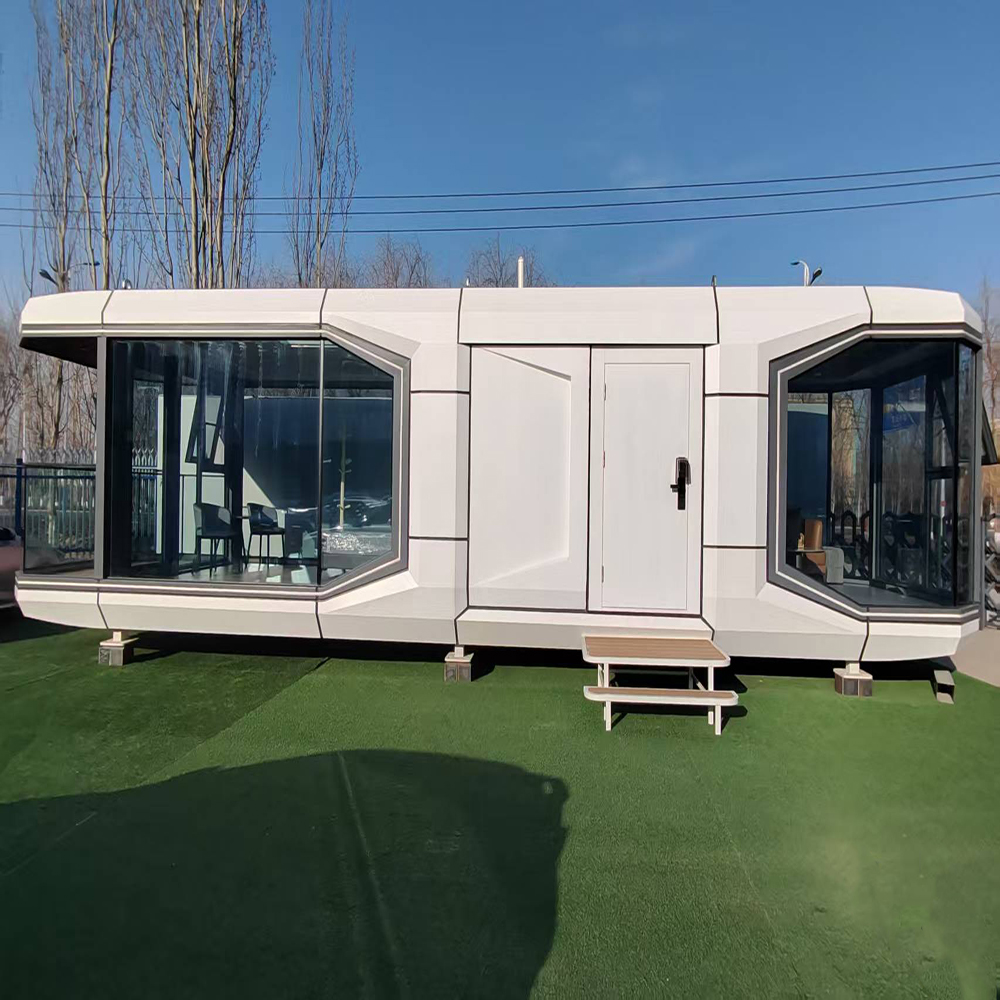
“Apple cabin” sounds like branding. But the shape solves three hard problems: snow load distribution, wind resistance, and interior volume efficiency. The curved roof sheds snow at 35° pitch—no manual clearing required. The elliptical plan reduces wind pressure coefficient by 41% versus rectangular equivalents (per CFD simulation validated against JIS A 1101:2021). And the vaulted ceiling delivers 2.7 m clear height without raising the overall profile.
But shape alone doesn’t make it off-grid ready. What does is the integration layer: pre-routed conduit channels behind wall panels, dual-layer roofing with vapor barrier + rigid PIR insulation, and standardized mounting rails for solar racking or rainwater gutters. We don’t sell “a cabin with solar options.” We deliver a chassis engineered for energy autonomy—tested with 4.2 kW PV arrays, lithium iron phosphate battery banks, and DC-coupled inverters.
Some argue curved structures increase material waste. True—if you’re cutting plywood by hand. Not true when you run 5-axis CNC routers on marine-grade cross-laminated timber (CLT) panels. Our yield rate is 93.7%. Every scrap gets repurposed into interior trim or acoustic baffles.
Installation Reality: Speed Without Sacrifice
Speed means nothing if stability suffers. So we stress-tested the detachable apple cabin house beyond code requirements. Load trials showed 5.2 kN/m² roof live load capacity—enough for 1.2 m snow accumulation. Wind tunnel tests verified integrity up to 150 km/h gusts. Seismic rating meets China GB 50011-2010 Class B and US ASCE 7-22 Category IV.
Here’s what installation actually requires:
We track every deployment. Average time from order to occupancy: 22 days for domestic shipments; 38 days for EU or North America. That includes customs clearance, ocean freight, and final site commissioning. No hidden lead-time buffers. No “subject to factory schedule” clauses.
Who Uses This—and Why It Fits Where Others Fail
This isn’t for developers stacking units on city lots. It’s for people who need certainty in uncertain places: wildfire-prone zones where rapid rebuild matters; remote research stations needing low-impact footprints; eco-resorts installing guest units without heavy machinery; or families building a permanent off-grid home in stages.
Our most revealing feedback came from a client in Tasmania. She bought one unit as a studio. After six months, she ordered a second—same footprint, different interior layout—to connect via a glazed corridor. Because the system is truly detachable, she didn’t need new foundations or engineering reviews. Just bolted the new unit to the existing anchor points. That’s scalability built into the joint—not promised in a brochure.
The detachable apple cabin house works because it respects limits: material limits, labor limits, site limits. It doesn’t try to be everything. It does one thing exceptionally well—deliver durable, humane shelter that arrives whole, installs fast, and adapts over decades.
Looking Ahead: Detachable Design as Standard Practice
In four years, we’ve shipped over 1,200 detachable apple cabin house units. Not as experiments—but as primary residences, rental assets, and emergency housing. The next step isn’t bigger units or flashier finishes. It’s deeper integration: embedded IoT sensors for real-time moisture monitoring, AI-optimized CLT panel layouts to cut embodied carbon by 18%, and open-source assembly protocols so local builders can certify their own crews.
Off-grid living shouldn’t mean compromising on precision, durability, or dignity. The detachable apple cabin house proves it doesn’t have to.